56 Carter Street, Dieppe, New Brunswick E1A 0G4

Listed for:
$625,000
3 beds
2 baths
Listed 19 days ago
House for rent: 56 Carter Street, Dieppe, New Brunswick E1A 0G4

View all 35 photos

About

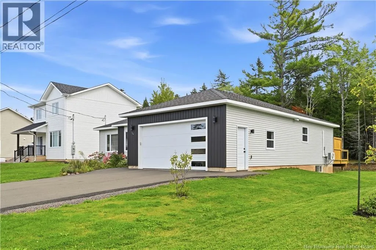
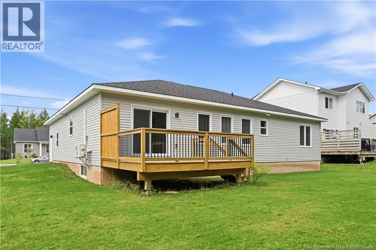
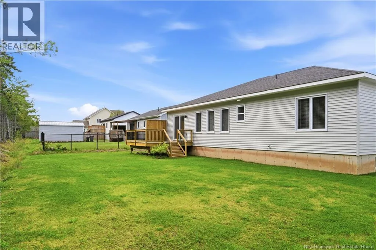
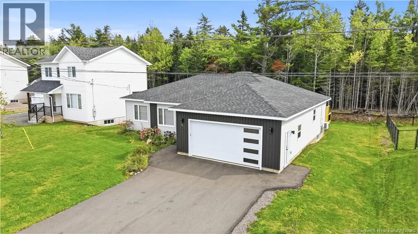
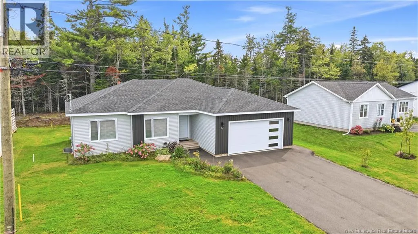
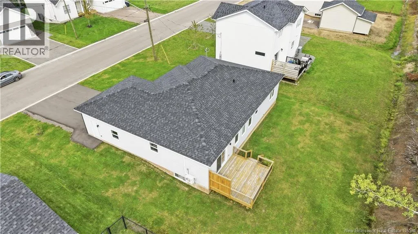
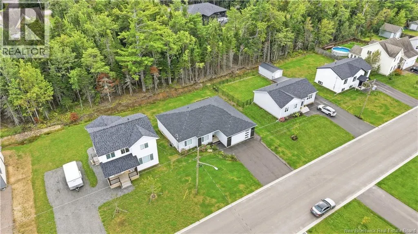
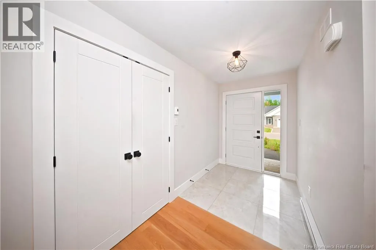
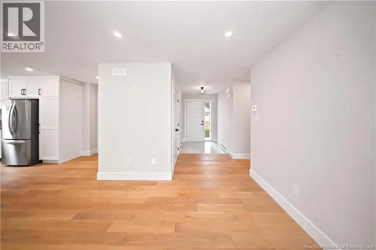
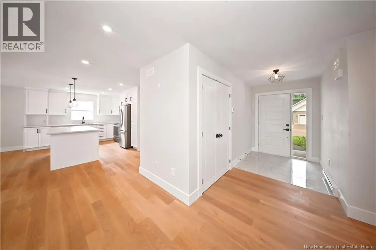
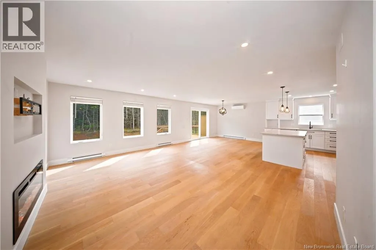
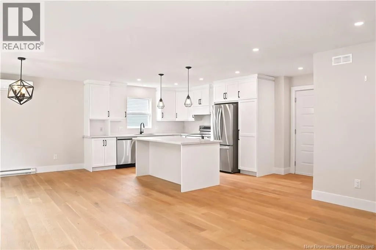
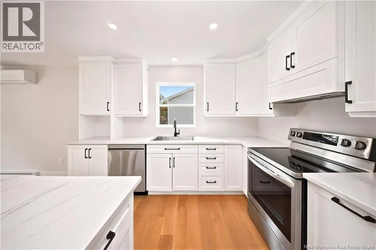
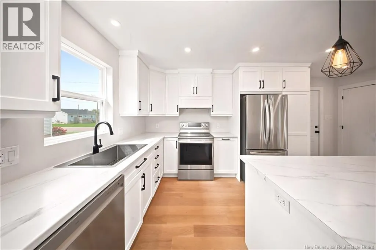
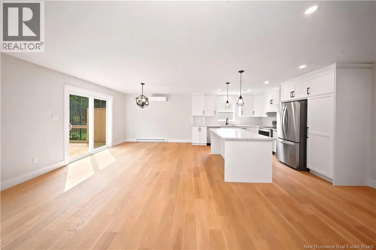
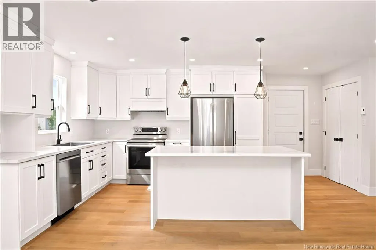
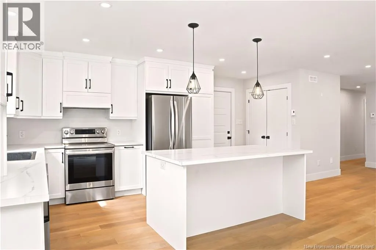
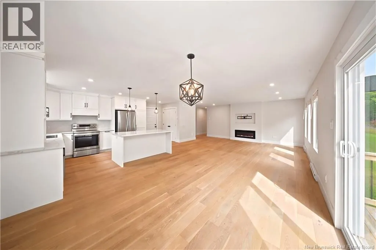
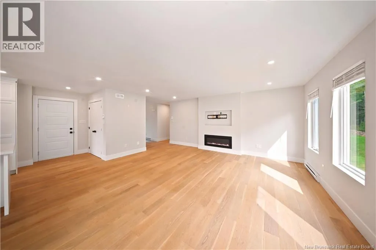
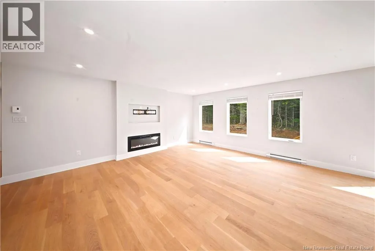
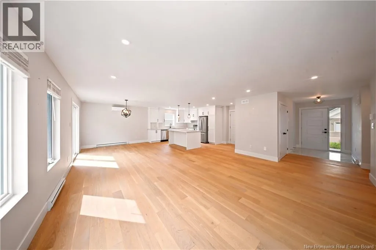
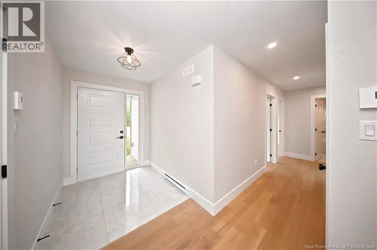
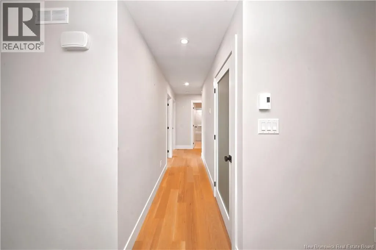
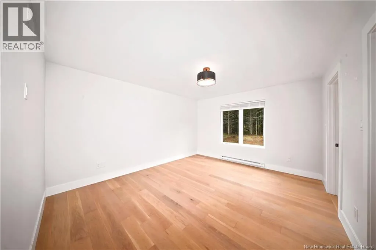
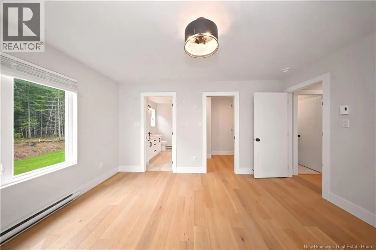
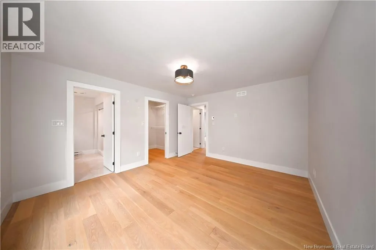
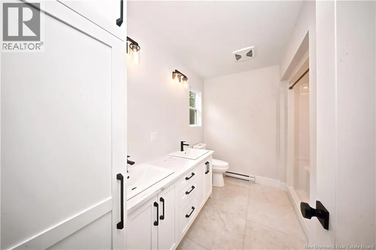
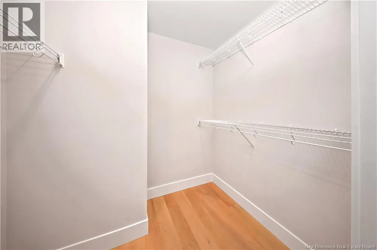
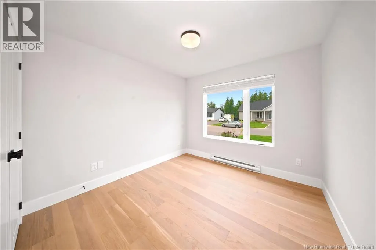
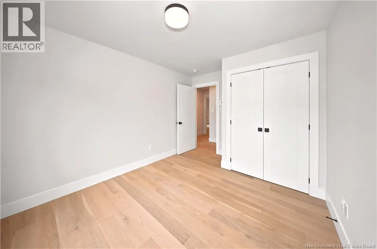
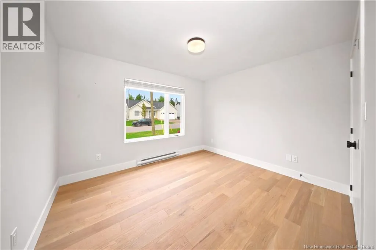
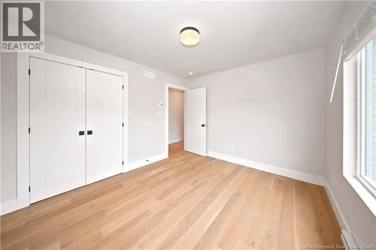
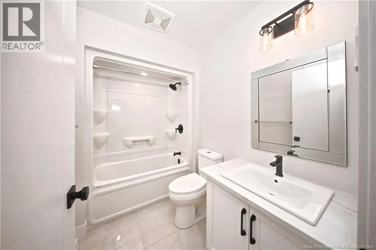
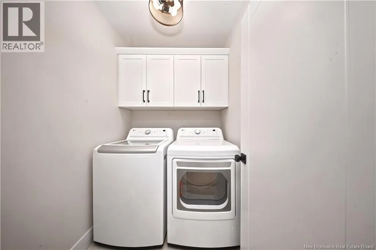
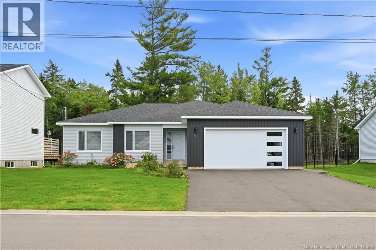
From Amirault St. turn onto Carter St. Welcome to 56 Carter, located in the quiet and sought-after Dieppe Fox Creek neighbourhood of Amirault Gardens. This stylish 3 bedroom, 2 bath bungalow with attached garage, modern features and fixtures, and a private backyard is sure to please. As you enter, you are greeted by an open-concept living area flooded with natural light perfect for entertaining or family time. The living room features an electric fireplace, plenty of windows and pot lights. The dining area opens to a private, treed backyard. The contemporary white kitchen offers an island and ample cupboard space, with convenient access to the 20x22 attached garage. Down the hall youll find the primary bedroom with a generous walk-in closet and 4-piece ensuite with dual sinks and a large walk-in shower, two good-sized spare bedrooms, a 4-piece family/guest bathroom, and a convenient laundry room. The basement remains unfinished, giving you a blank canvas to create your own customized space. Ideally located close to schools, shopping, restaurants and all amenities. Ready for its next owners. (id:27476)


Property Highlights

MLS® Number
NB147660
Type
Single Family
Ownership Type
Freehold
Land Size
0.19 ac

Building

Building Type
House
Storeys
1.00
Square Footage
1550 sqft
Bathrooms Total
2
Bedrooms Above Ground
3
Bedrooms Total
3
Exterior Finish
Vinyl
Fireplace Present
No
Basement Type
Full (Unfinished)
Basement Features
Building Heating Type
Baseboard heaters, Heat Pump
Heating Fuel
Electric
Building Cooling Type
Heat Pump

Utilities

Water
Municipal water
Utility Sewer
Municipal sewage system

Room Layout

Laundry room
Main level
4'11'' x 5'10''
4pc Bathroom
Main level
5'3'' x 8'2''
Bedroom
Main level
10'7'' x 11'10''
Bedroom
Main level
10'0'' x 10'7''
Other
Main level
4'0'' x 7'3''
4pc Ensuite bath
Main level
5'2'' x 9'7''
Primary Bedroom
Main level
12'2'' x 14'2''
Dining room
Main level
11'0'' x 11'10''
Kitchen
Main level
11'8'' x 12'0''
Living room
Main level
16'0'' x 17'10''
Foyer
Main level
5'9'' x 7'11''

Location

Learn more about this property
Listing provided by:
Real Broker
MLS® number:
NB147660
Agent:
Patrick Mclaughlin
*Indicates required field
Name is required
Email is required
Please enter a valid phone number (e.g., 416-111-1111).