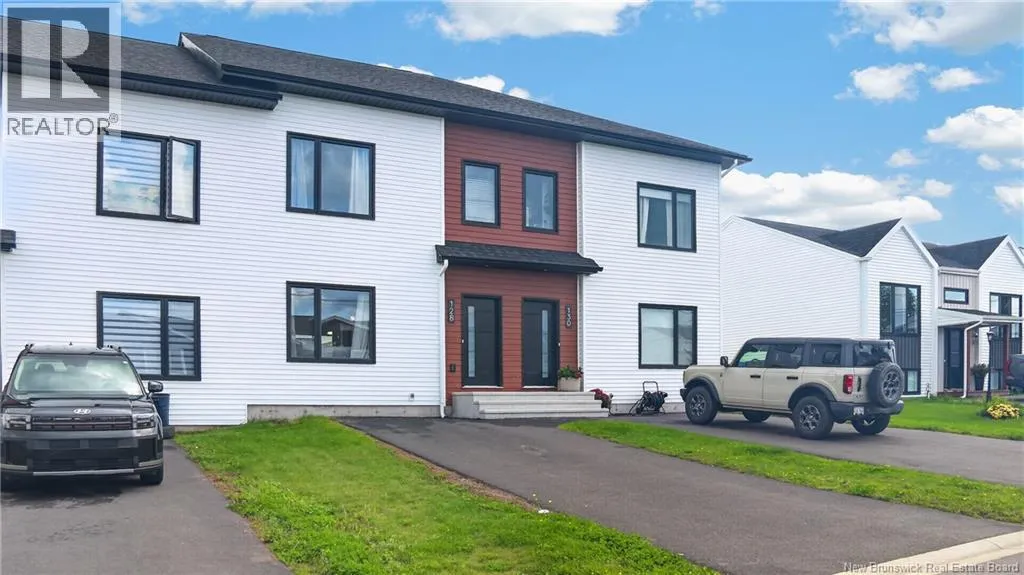
128 Ernest Street, Dieppe, New Brunswick E1A 4T2

Listed for:
$389,900
4 beds
3 baths
Listed 19 days ago
128 Ernest Street, Dieppe, New Brunswick E1A 4T2

View all 49 photos

About

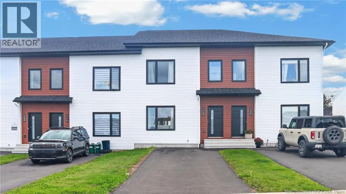
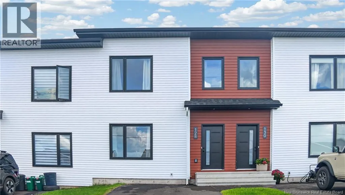
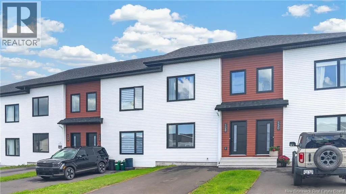
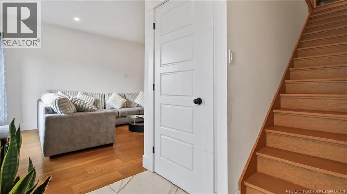
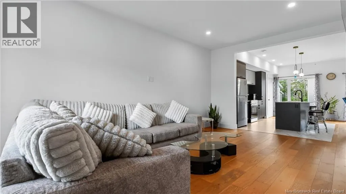
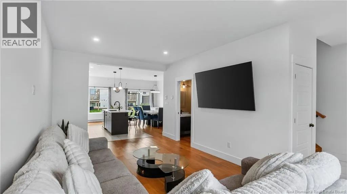
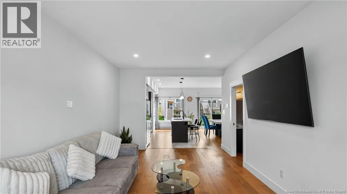
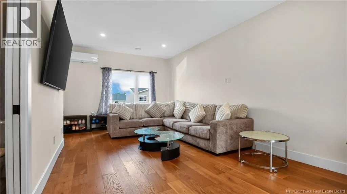
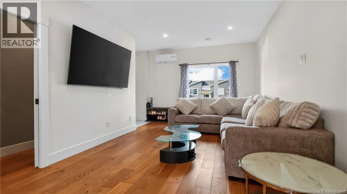
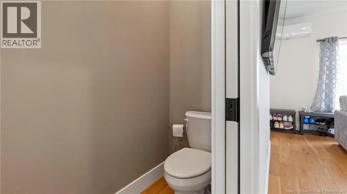
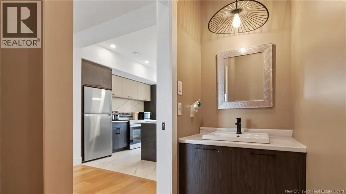
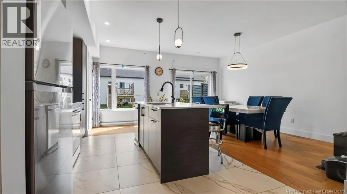
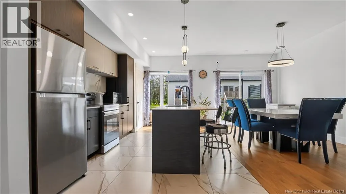
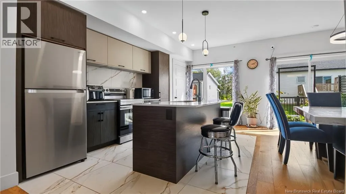
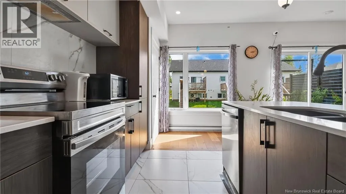
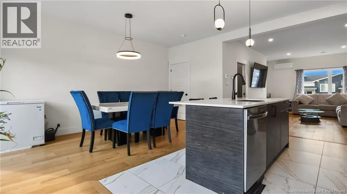
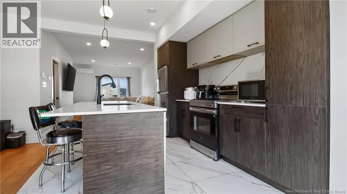
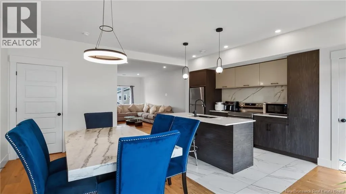
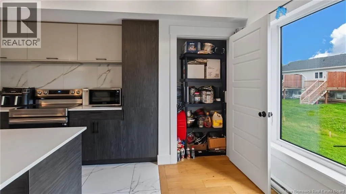
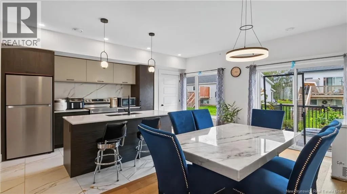
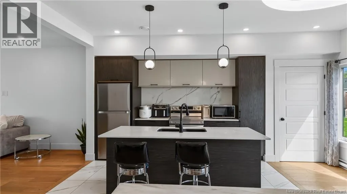
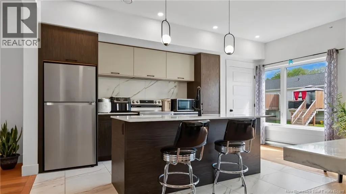
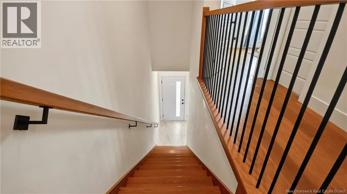
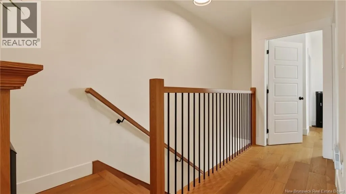
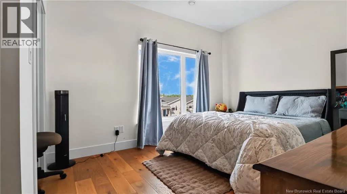
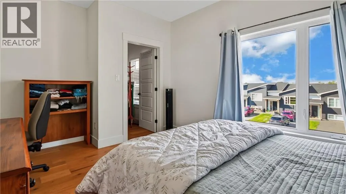
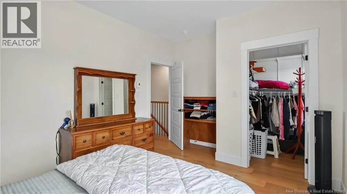
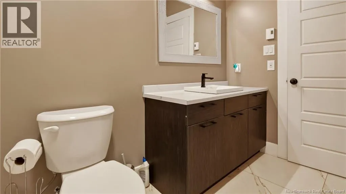
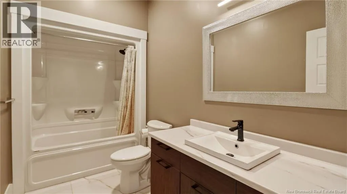
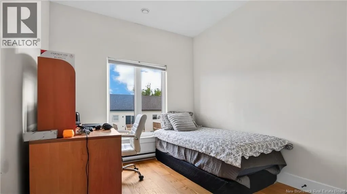
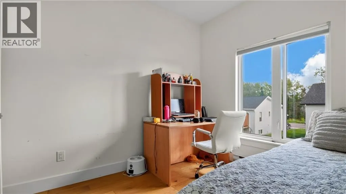
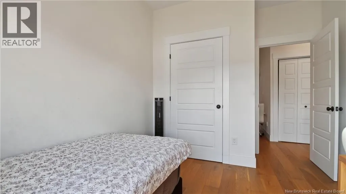
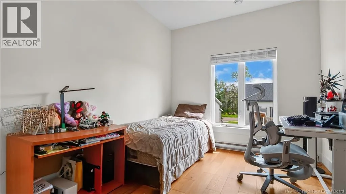
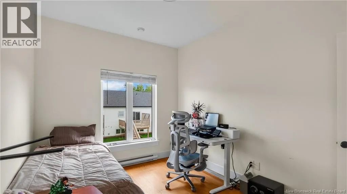
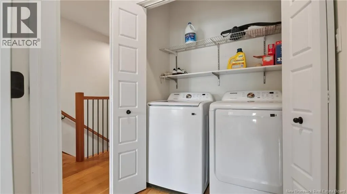
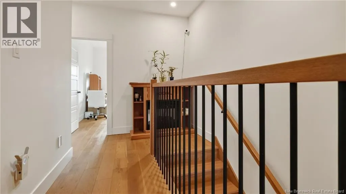
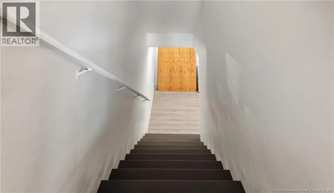
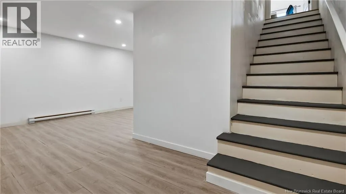
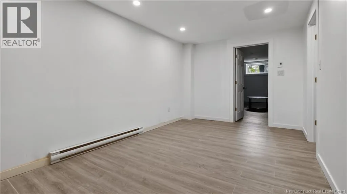
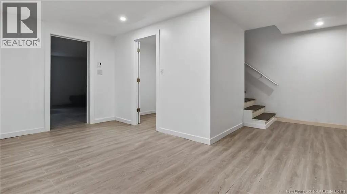
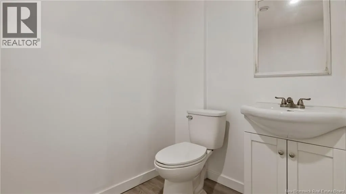
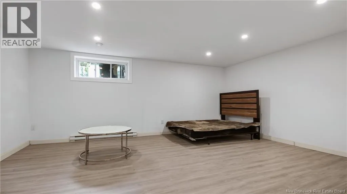
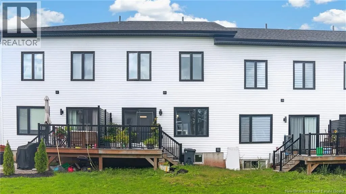
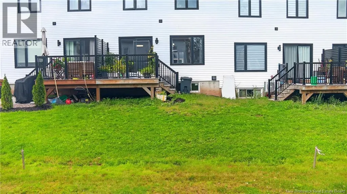
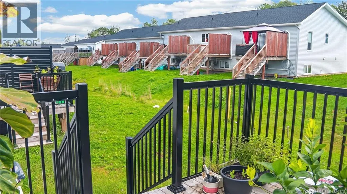
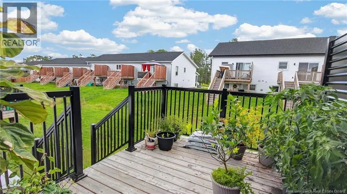
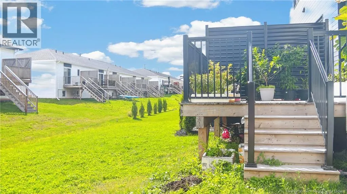
From rue Centrale, turn onto Nearly New & Move-In Ready in Dieppe! Built in 2024, this stylish modern townhouse offers the perfect blend of comfort, quality, and low-maintenance living in a desirable Dieppe neighbourhood, close to schools, shopping, and walking trails. The bright main level features an open-concept design with 9' ceilings, large windows, and engineered hardwood flooring. The modern kitchen offers quartz countertops, an oversized island, and stainless steel appliances, with a convenient 2-piece bath completing the main floor. Upstairs, youll find three spacious bedrooms, each with its own walk-in closet, along with a 4-piece bathroom featuring ceramic finishes and a separate laundry room. The basement is already framed and drywalled, providing an excellent opportunity to finish additional living space to suit your needs. Additional features include a mini-split heat pump, paved driveway, landscaped yard, and the remaining balance of the 10-year LUX Home Warranty. Recently purchased and now being offered for sale due to a job relocation, this home gives you the opportunity to enjoy a nearly new property with upgrades and landscaping already completed. Quick closing available. (id:27476)


Property Highlights

MLS® Number
NB147747
Type
Single Family
Ownership Type
Freehold
Land Size
183 m2

Building

Storeys
2.00
Square Footage
2100 sqft
Bathrooms Total
3
Bedrooms Above Ground
3
Bedrooms Total
4
Exterior Finish
Vinyl
Fireplace Present
No
Basement Type
Basement Features
Building Heating Type
Baseboard heaters, Heat Pump
Heating Fuel
Electric
Building Cooling Type
Heat Pump

Utilities

Water
Municipal water
Utility Sewer
Municipal sewage system

Room Layout

Laundry room
Second level
3'4'' x 5'5''
3pc Bathroom
Second level
4'5'' x 11'0''
Bedroom
Second level
10'2'' x 9'5''
Bedroom
Second level
10'9'' x 9'1''
Bedroom
Second level
10'6'' x 12'7''
2pc Bathroom
Basement
X
Bedroom
Basement
X
Family room
Basement
X
2pc Bathroom
Main level
9'1'' x 2'11''
Living room
Main level
19'11'' x 11'6''
Kitchen/Dining room
Main level
18'7'' x 16'11''
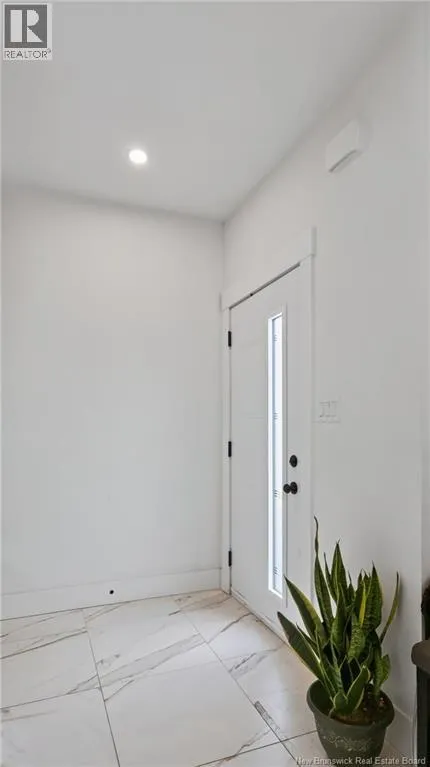
Foyer
Main level
4'11'' x 6'10''

Location

Learn more about this property
Listing provided by:
Keller Williams Capital Realty
MLS® number:
NB147747
Agent:
Ngoc-nu Mai
*Indicates required field
Name is required
Email is required
Please enter a valid phone number (e.g., 416-111-1111).