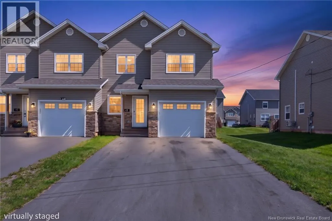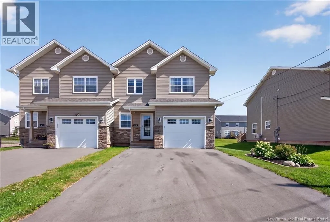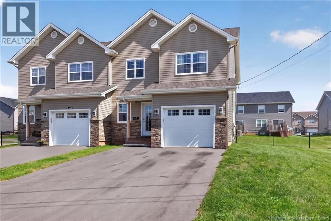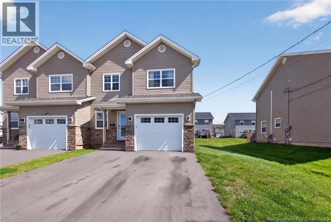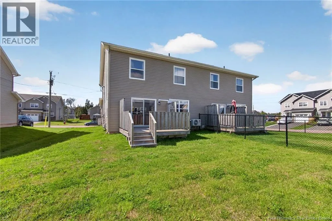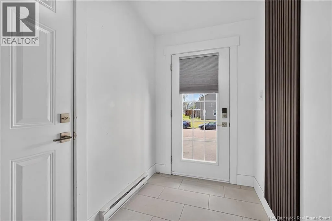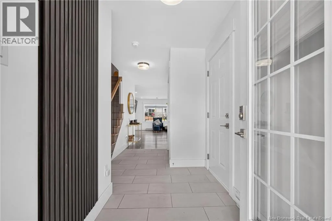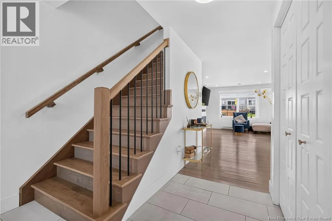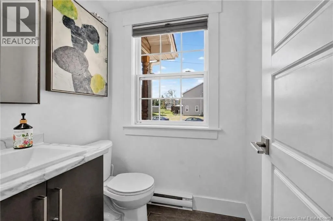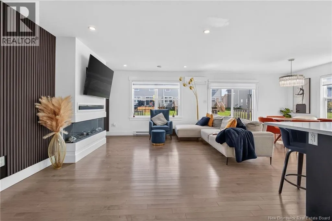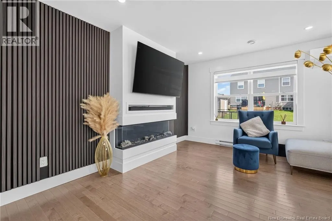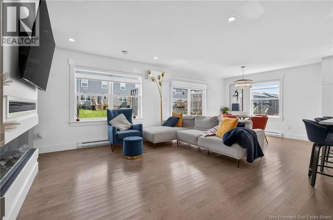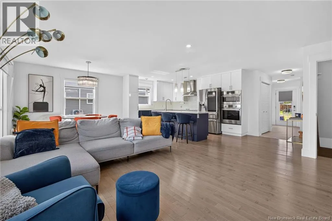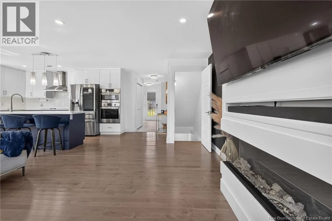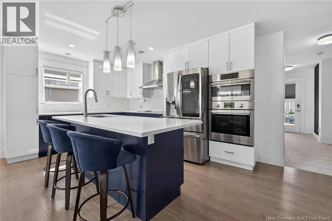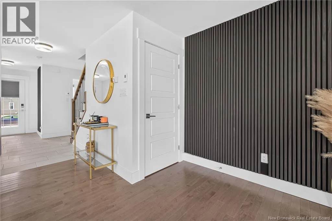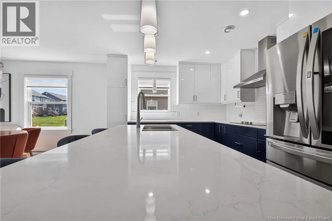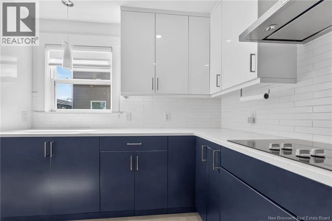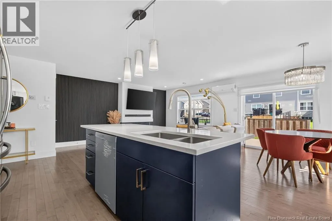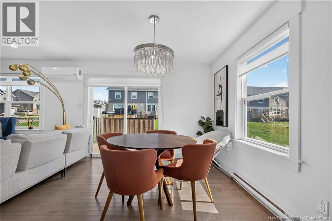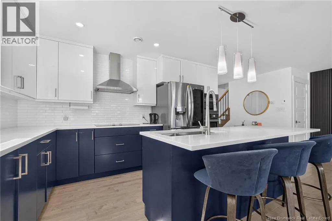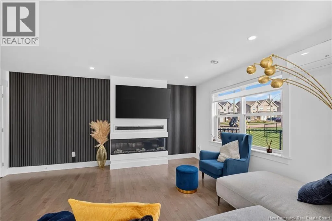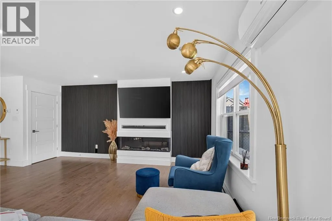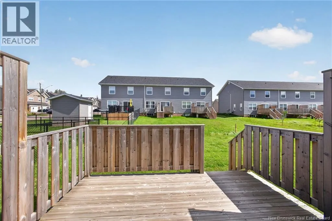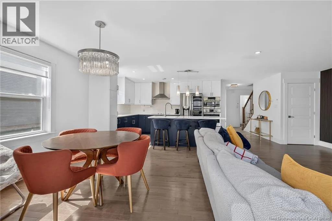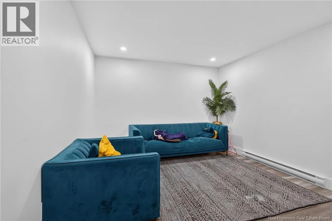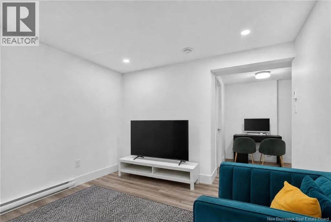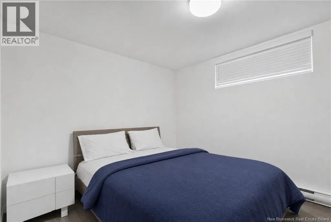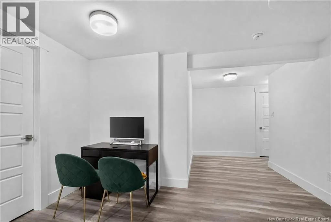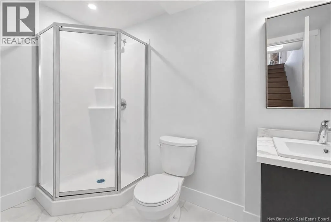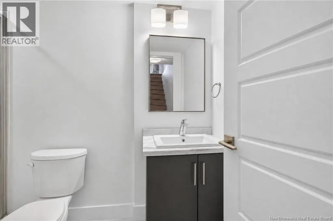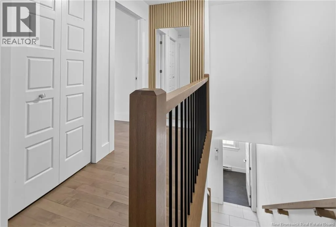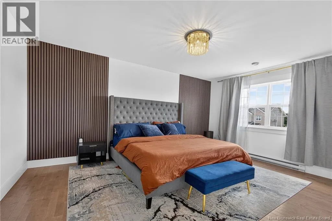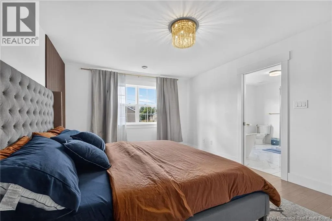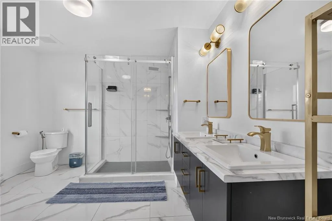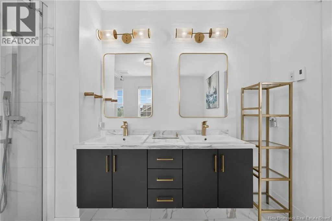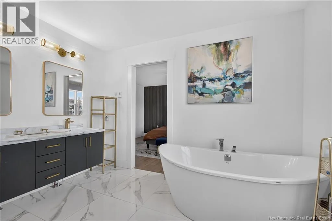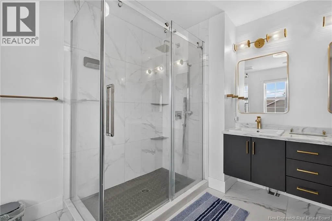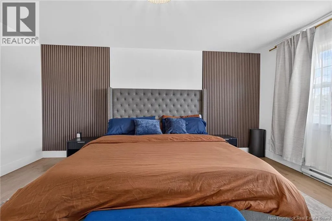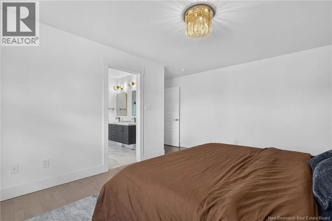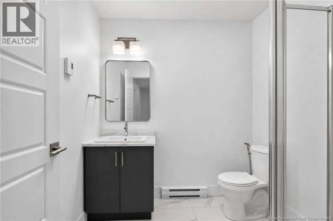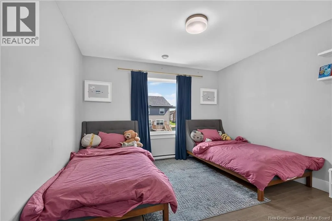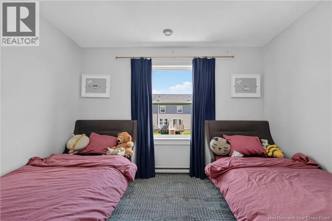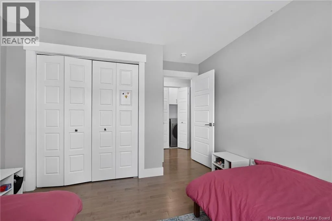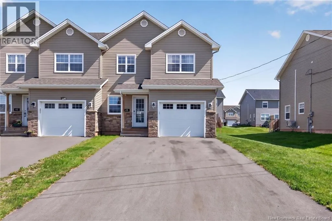
Off Thomas street turn onto Dolbeau and then onto Bastarache WELCOME HOME! This stunning semi-detached home is sure to impress and checks all the boxes on your wishlist! Offering a beautiful open-concept layout, modern finishes, and plenty of space for the entire family, this home is perfect for everyday living and entertaining. As you step inside, the spacious foyer welcomes you with ease and immediately draws your attention to the stunning accent wall, adding a stylish and distinctive touch to the home. The bright, modern kitchen is sure to impress, featuring ample cabinetry and beautiful blue cabinet accents that add character and personality to the space. The open-concept design flows seamlessly into the dining and living areas, creating the perfect setting for gathering with family and friends. The dining area offers convenient patio doors leading directly to the outdoor patio, making indoor-to-outdoor entertaining a breeze. A convenient 2-piece powder room is located just off the foyer. BONUS: An attached garage a must-have for those Maritime winters! Upstairs, youll find a spacious primary bedroom complete with a beautiful 5-piece ensuite, along with two additional bedrooms and a 3-piece main bathroom. The fully finished basement provides even more valuable living space, featuring a large family room, an additional bedroom, and a 3-piece bathroom. Whether you need space for guests, a growing family, a home office, or a comfortable family retreat, the possibilities are endless. With its modern style, functional layout, finished basement, and attached garage, this is one youll definitely want to see for yourself! Call your REALTOR® today to schedule your private viewing! (id:27476)