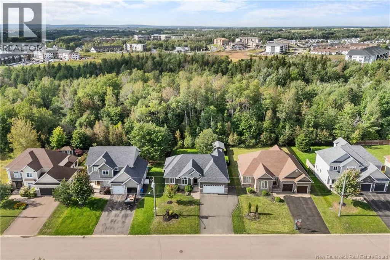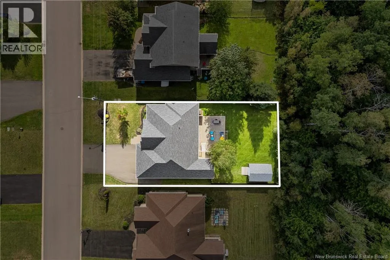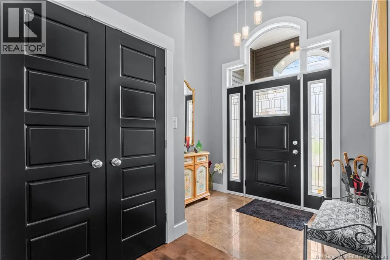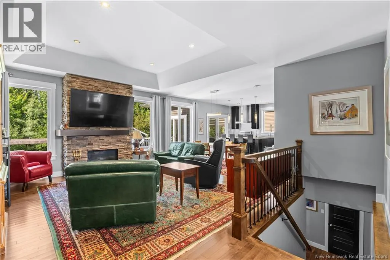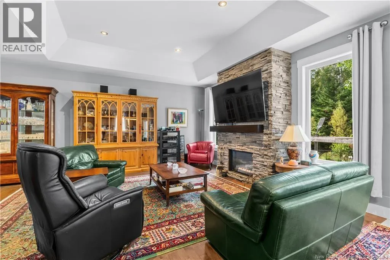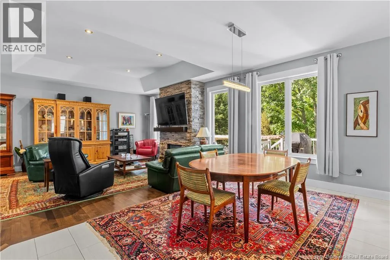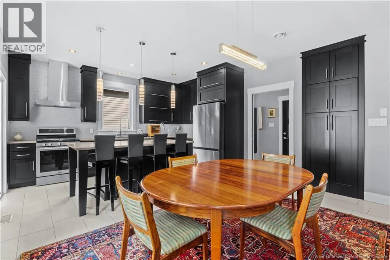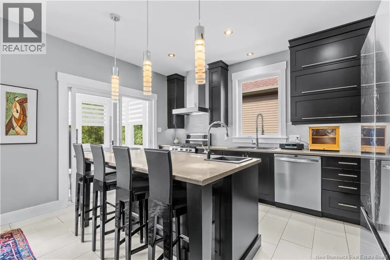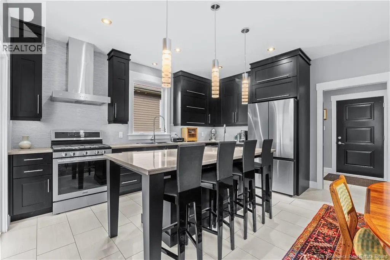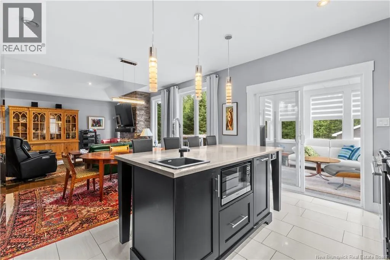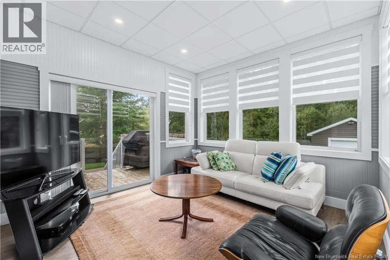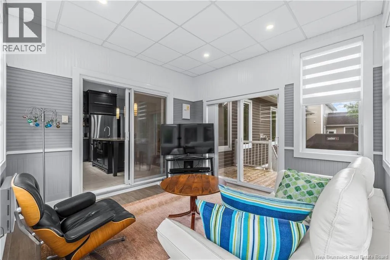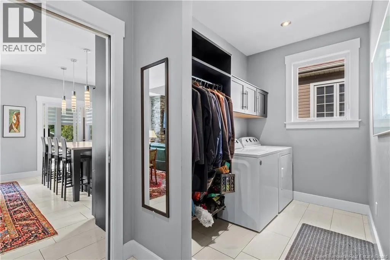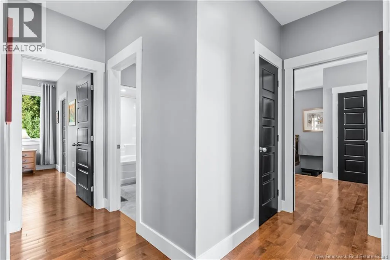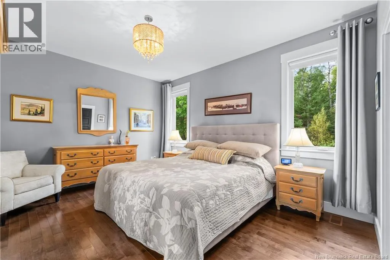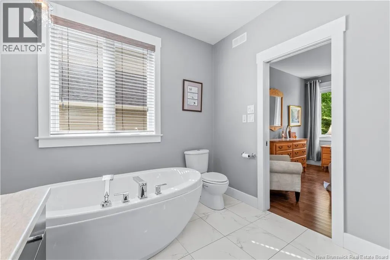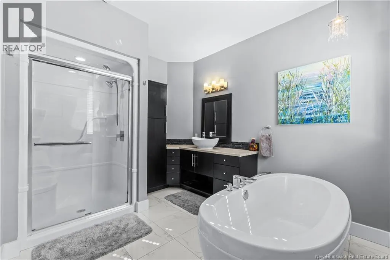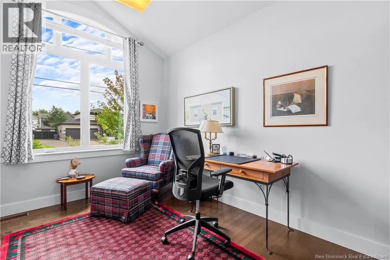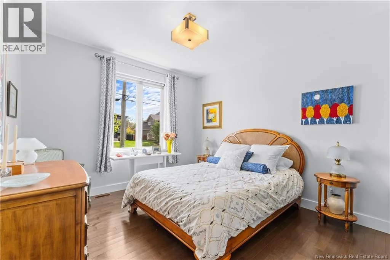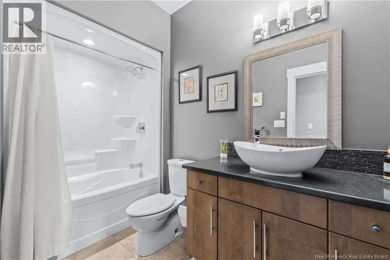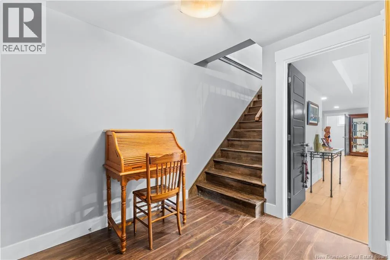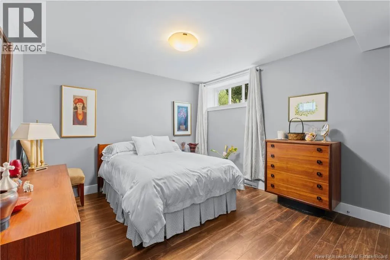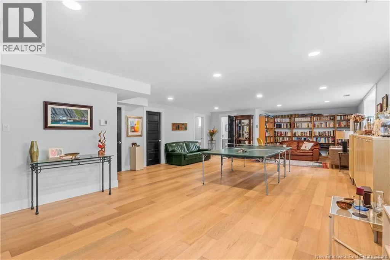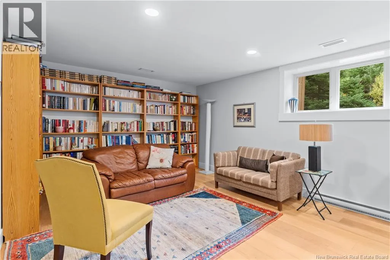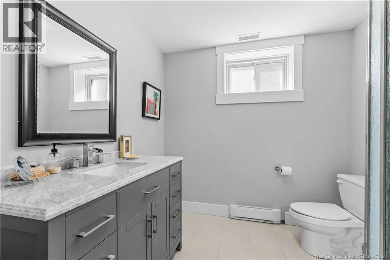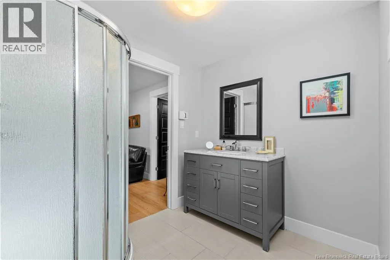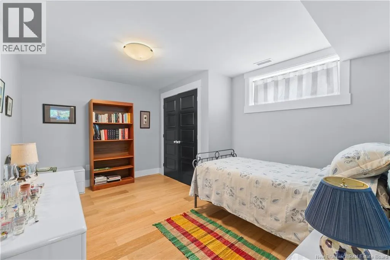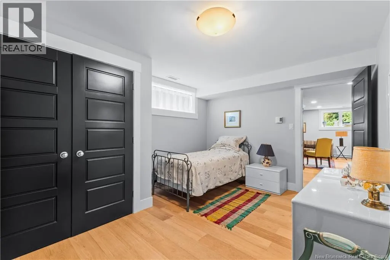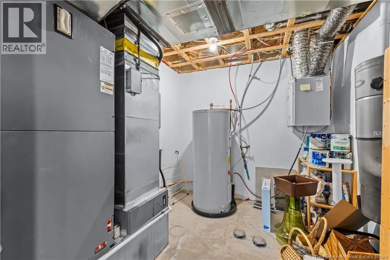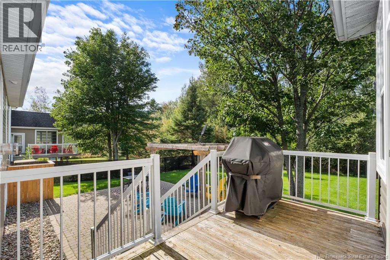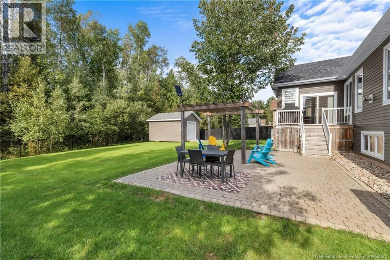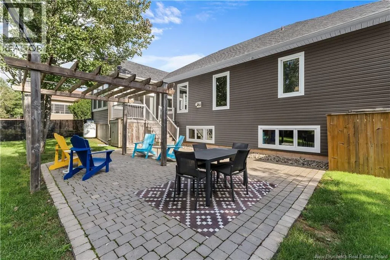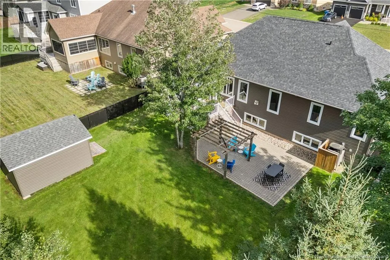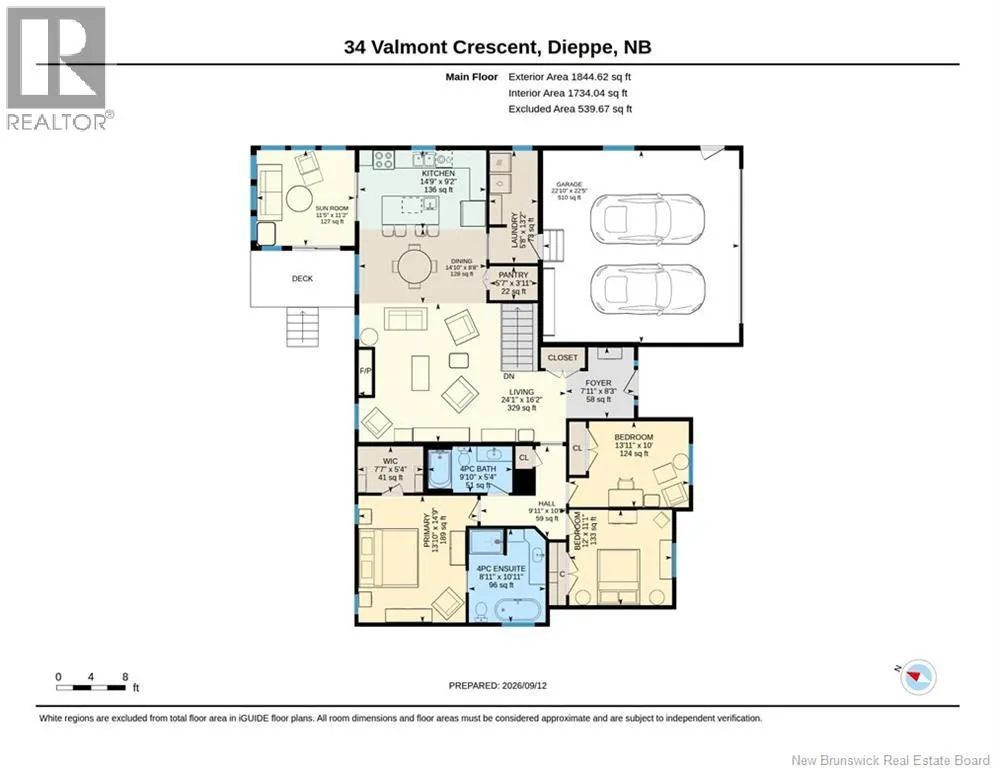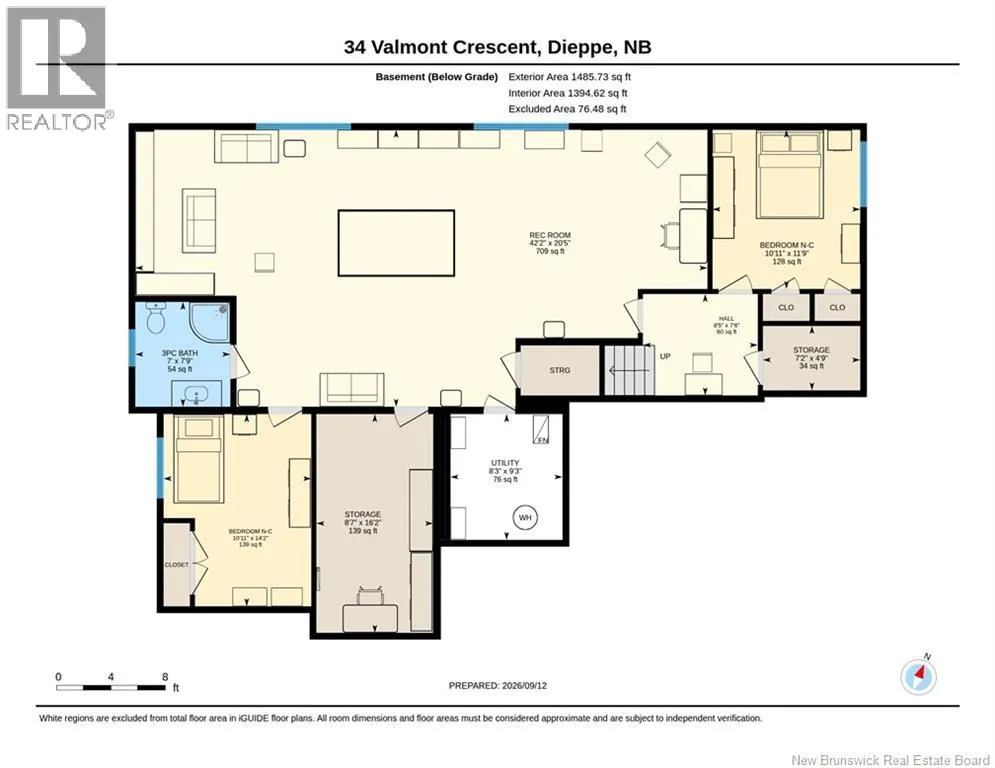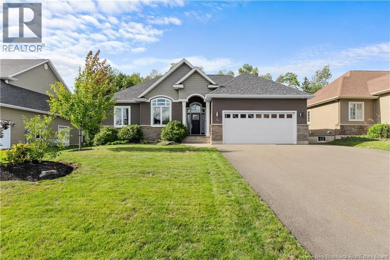
From Dieppe Blvd turn onto Yonne St. and then turn left onto Valmont Cres. Civic #34. Welcome to 34 Valmont Crescent, an executive bungalow in Dieppe's highly sought-after Fox Creek golf community, backing onto a private wooded greenbelt with no rear neighbours. Surrounded by equally beautiful homes, mature trees, a first-class kids park and both French and English schools, with every amenity within a 5-minute drive, this home offers over 1,800 sq ft on the main level plus a fully finished lower level and 3 full baths. A stately entrance with arched transom opens to a vaulted, tiled foyer and gleaming hardwood floors. The open-concept living room impresses with a tray ceiling and a warm propane fireplace set in a floor-to-ceiling stone surround, flowing into a dining area framed by oversized windows overlooking the trees. The chef's kitchen features rich dark shaker cabinetry, an expansive island with seating for four, stainless appliances including a gas range and chimney hood fan, pendant lighting and a walk-in pantry. Patio doors lead to a bright four-season sunroom wrapped in windows, perfect for morning coffee year-round, which steps out to the deck and a pergola-covered paver patio below. The back-facing primary suite is a true retreat with a walk-in closet with custom cabinetry and a spa-inspired ensuite boasting a freestanding soaker tub, glass shower and vessel-sink vanity. Two additional bedrooms, including a vaulted front bedroom with a dramatic arched window currently used as a home office, share a stylish 4-piece bath. A main-floor laundry/mudroom connects to the double attached garage. Downstairs, the sprawling 42' x 20' rec room offers space for a games area, home theatre and library, complemented by two generous non-conforming bedrooms, a 3-piece bath with marble-top vanity, and abundant storage. Outside, enjoy a fully fenced, landscaped backyard with mature trees, a garden shed and a peaceful forest backdrop. A rare blend of privacy, quality and location. (id:27476)