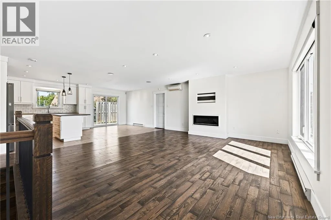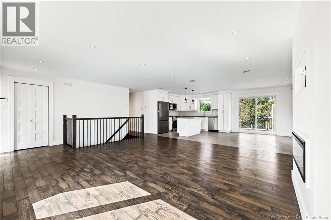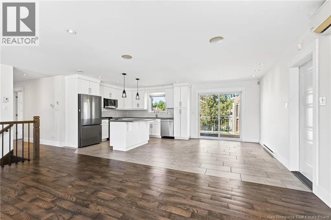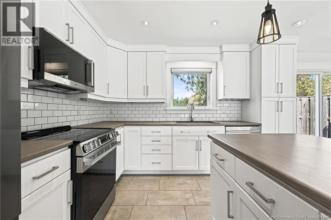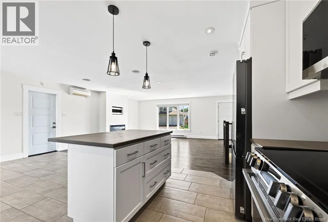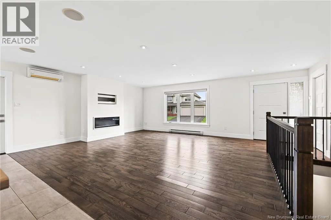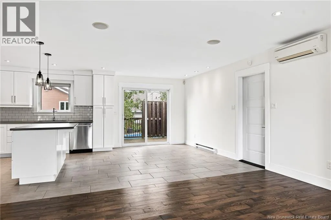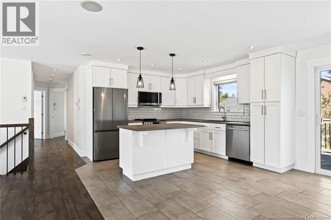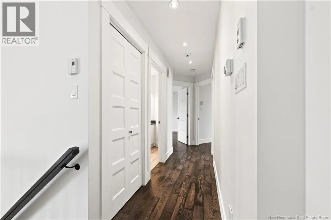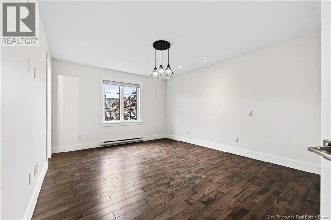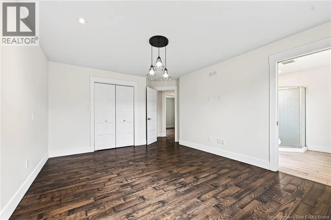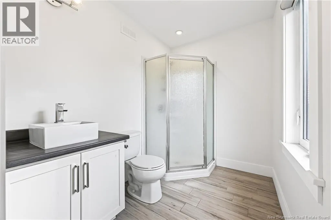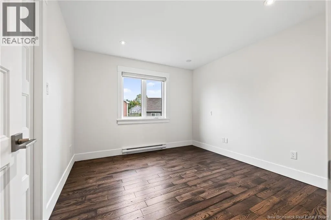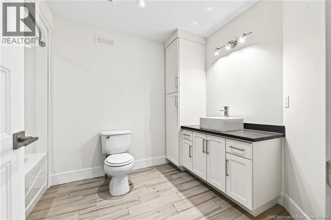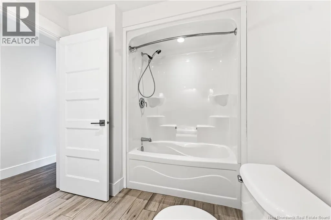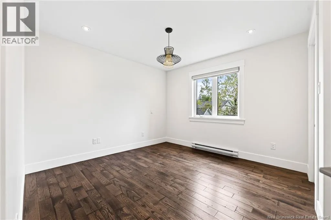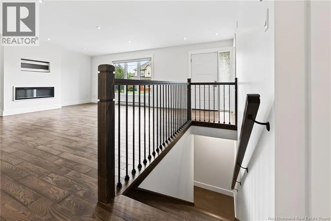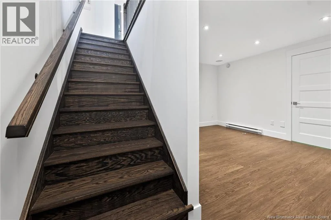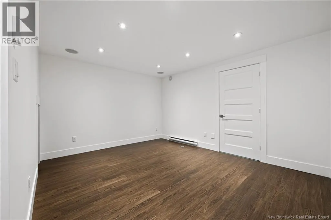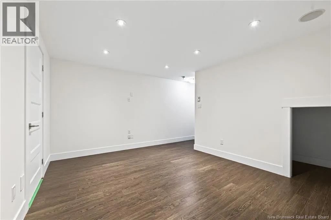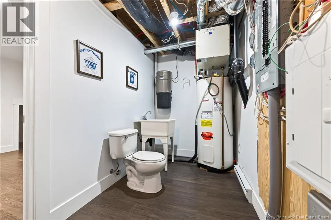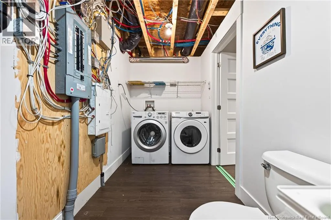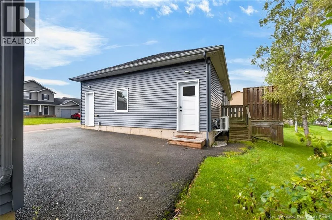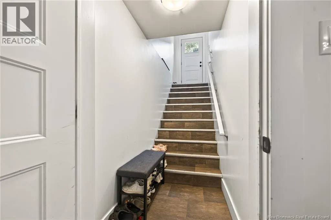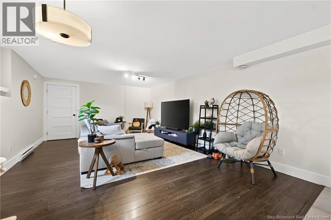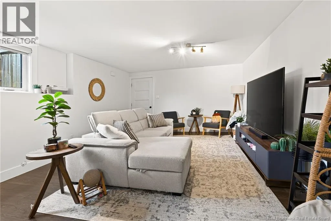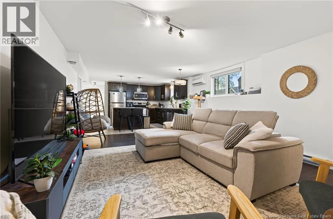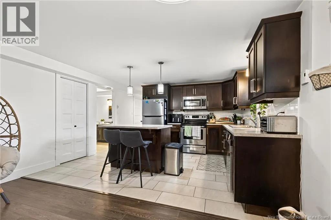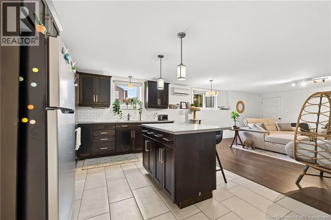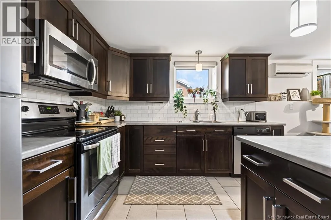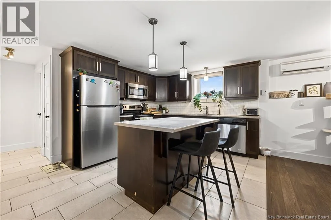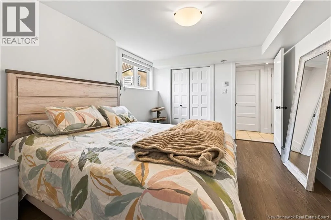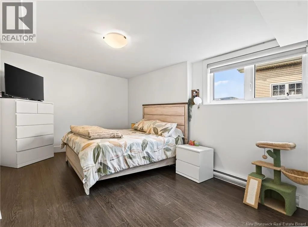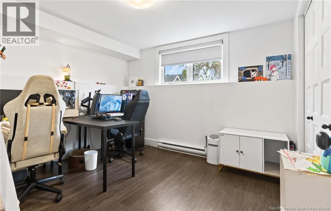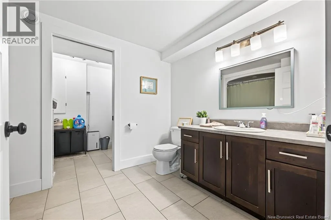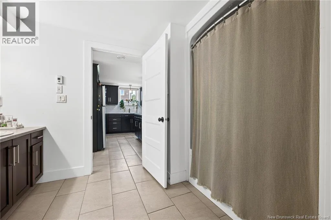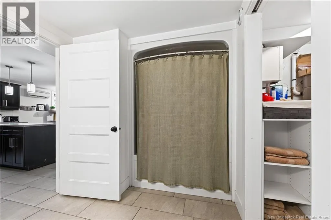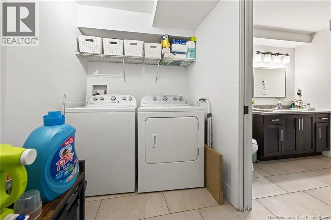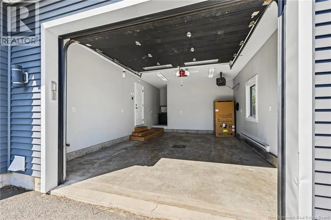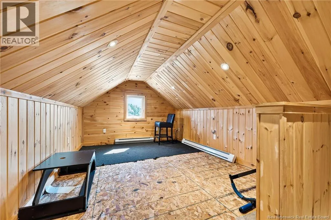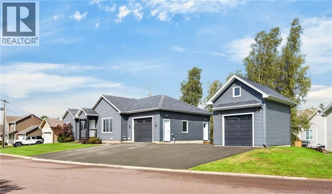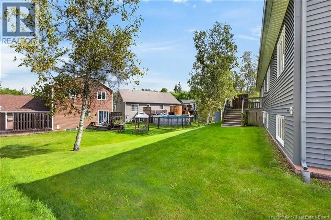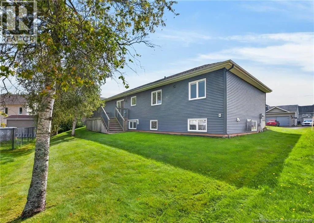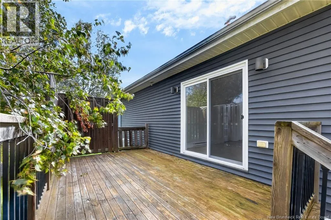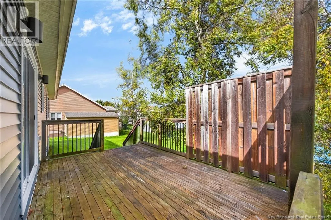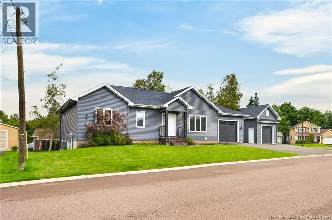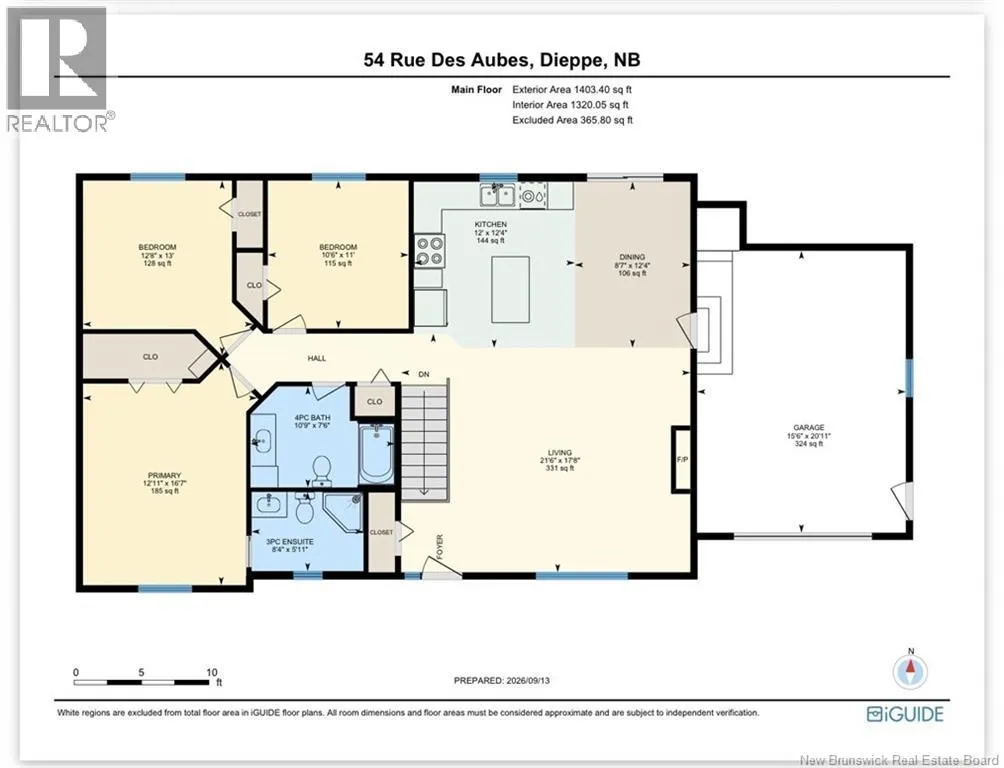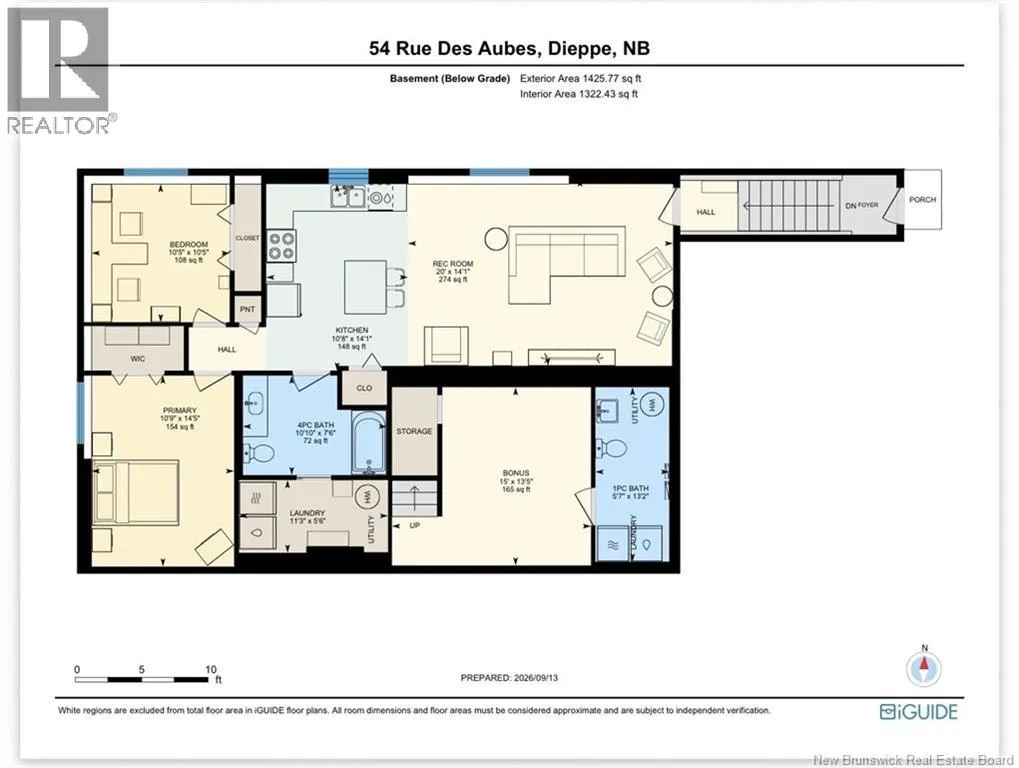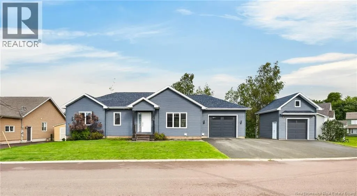
From Boulevard Dieppe, turn on Melanson Road and then on Moulin Street and left on Rue Des Aubes. 5 BEDROOMS * SEPARATE IN-LAW * 2 GARAGES Welcome to 54 des Aubes, a contemporary bungalow tucked into a quiet Dieppe neighbourhood and offering a separate 2-bedroom in-law suite! The bright, open-concept main level features a welcoming living room with a fireplace, flowing into the dining area and a freshly refaced white kitchen with a subway tile backsplash. Hardwood and ceramic flooring run throughout the main floor, which offers 3 bedrooms and a full bath, including a spacious primary bedroom with a walk-in closet and a private 3-piece ensuite. Downstairs, the main home retains a bonus room ideal as a family room, office or gym, along with its own laundry/mechanical room. The in-law suite is accessed through a separate side entrance and features its own beautiful open-concept kitchen and living area, 2 bedrooms, a full bath, and laundry, with ceramic and high-quality laminate flooring throughout. Three ductless heat pumps provide efficient year-round comfort. An attached garage plus a detached garage with bonus room provide excellent parking, storage and additional flexible space. Ideally located minutes from schools, the airport, arenas, everyday amenities and the walking trails at Rotary Park. Long-term suite tenants currently pay $1,400/month plus heat, lights and cable and are moving at the end of October. (id:27476)