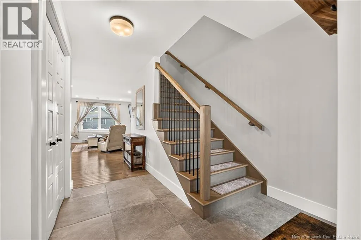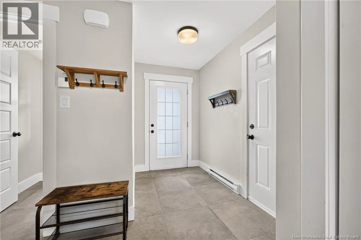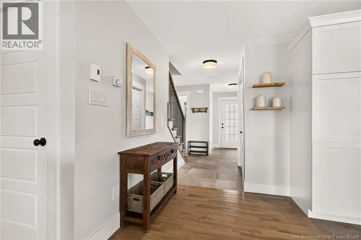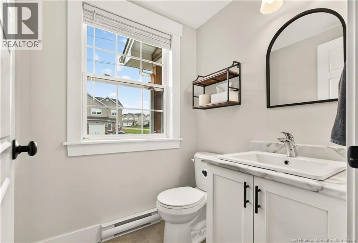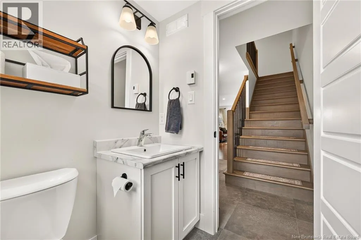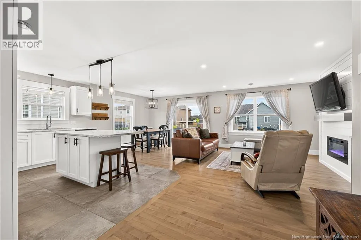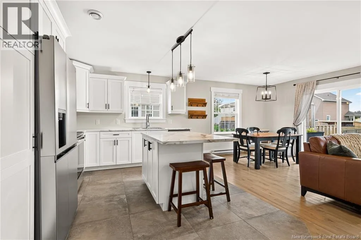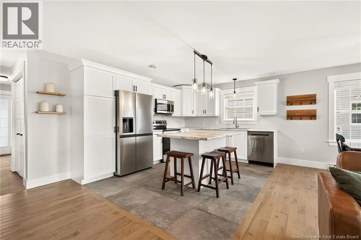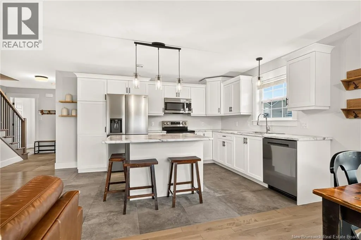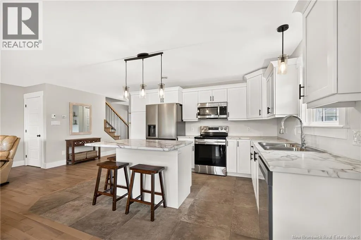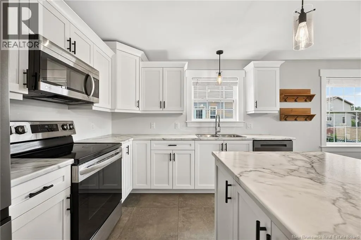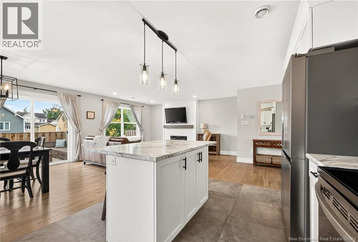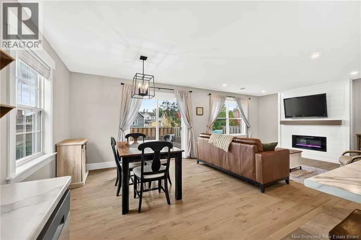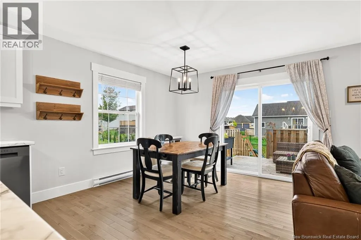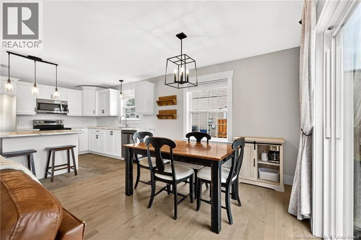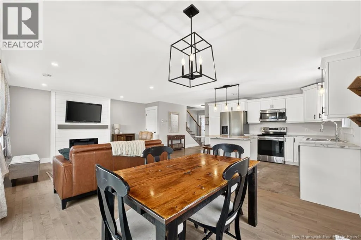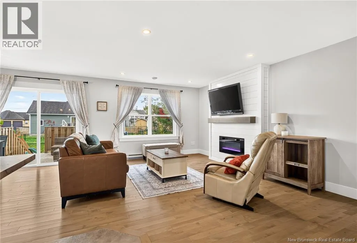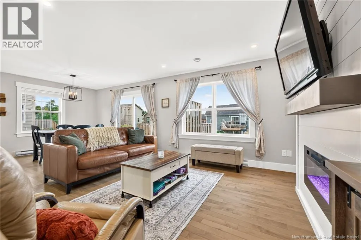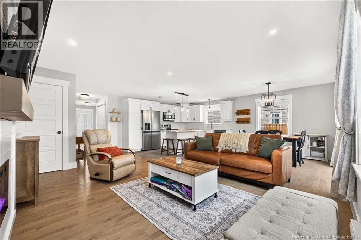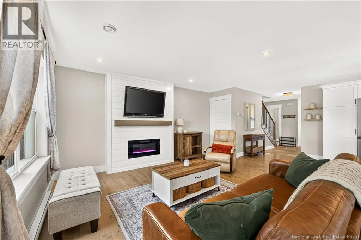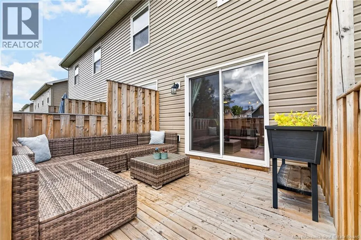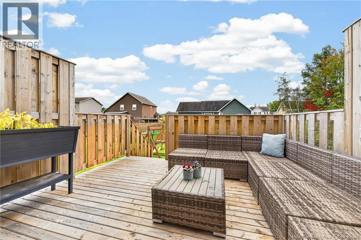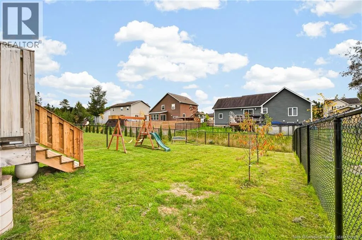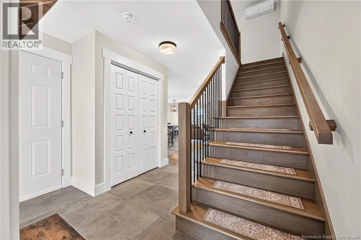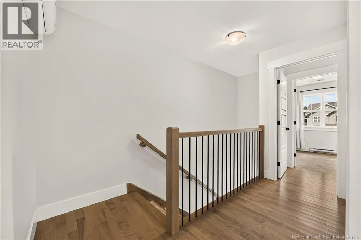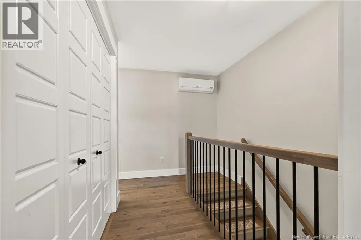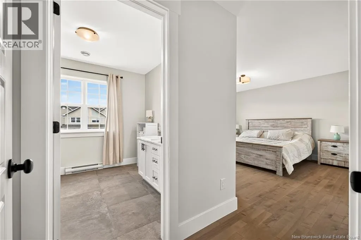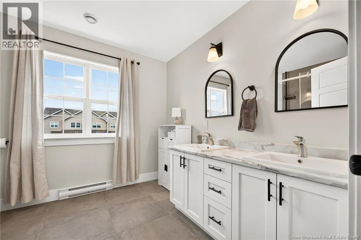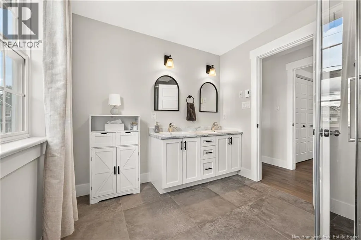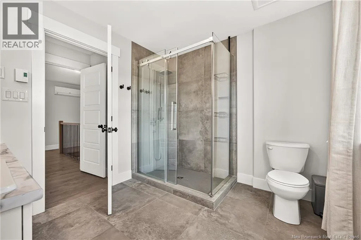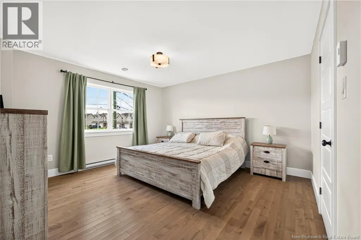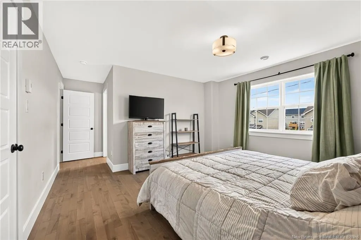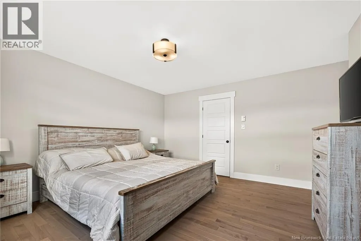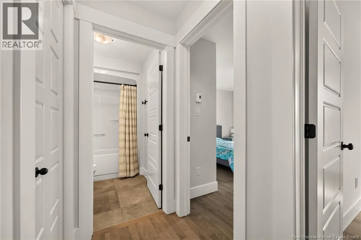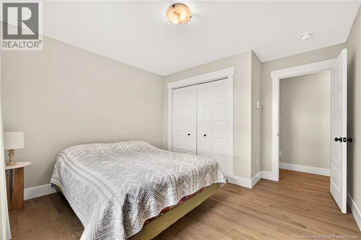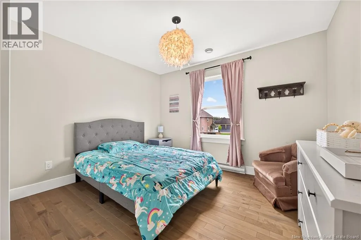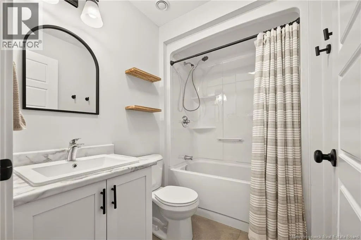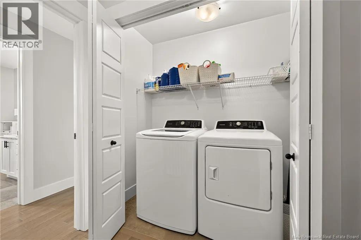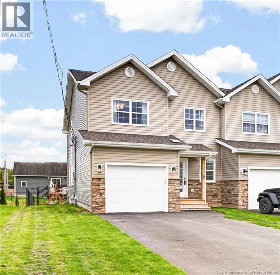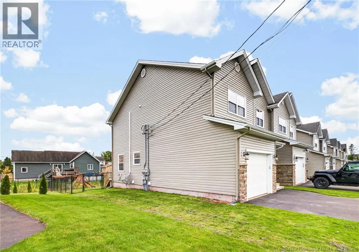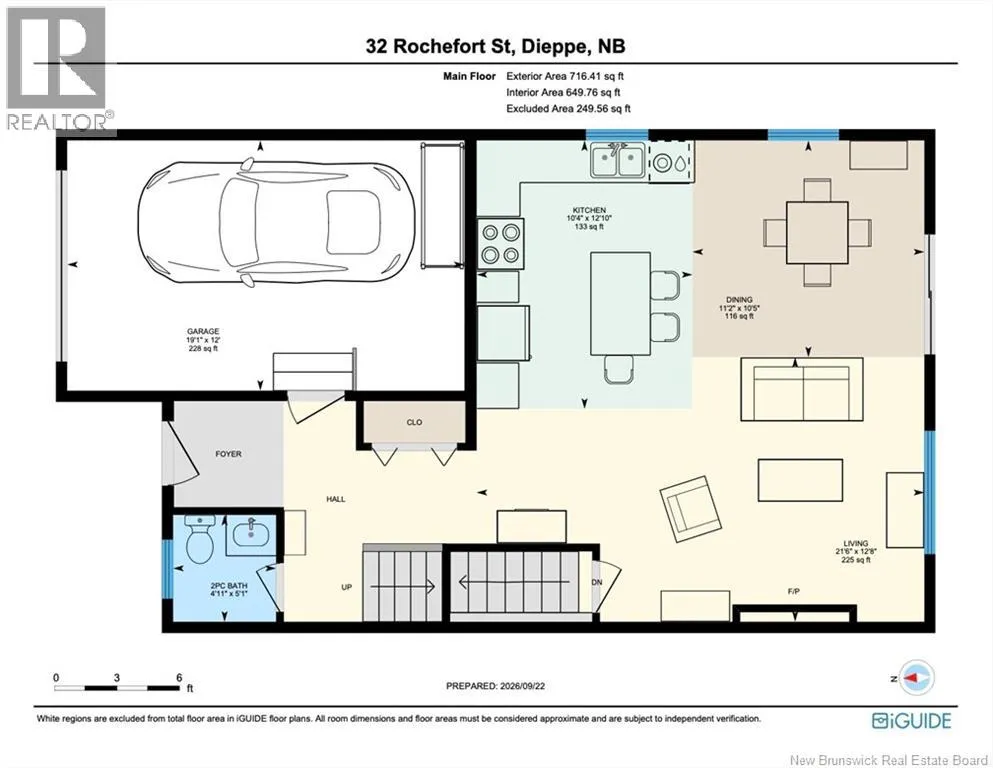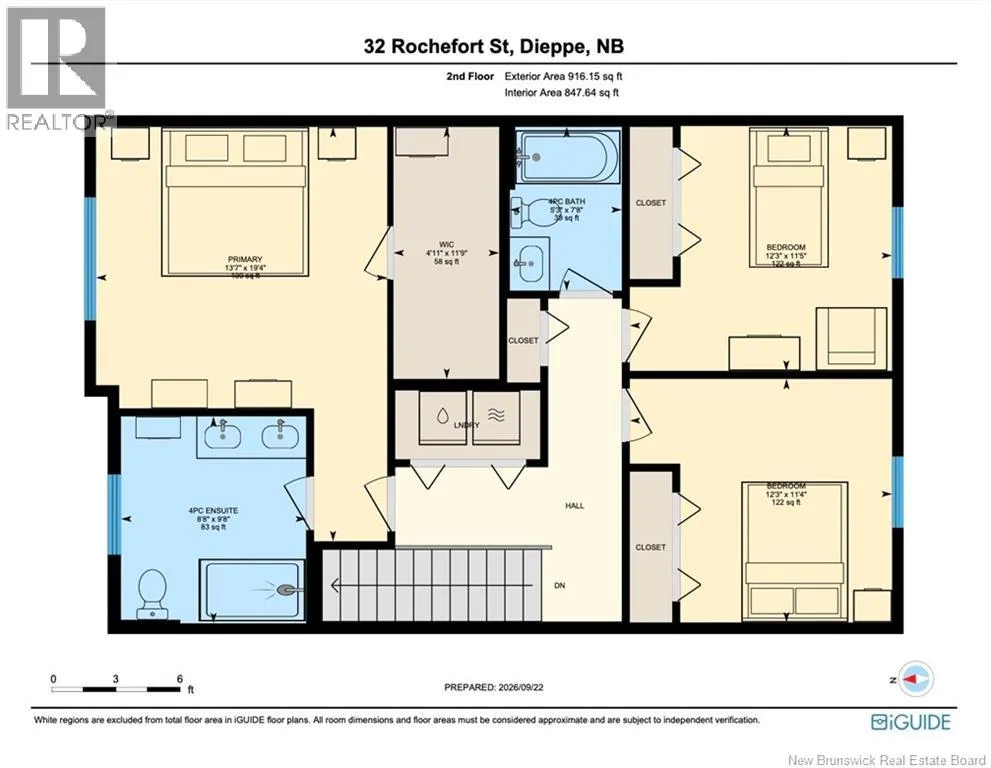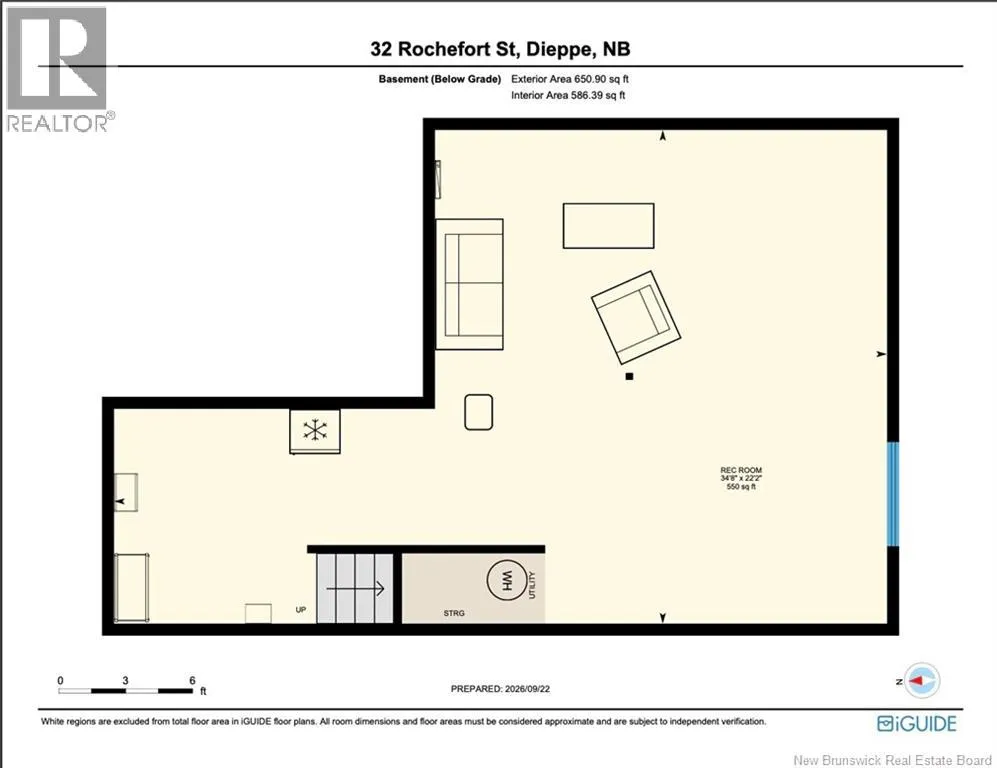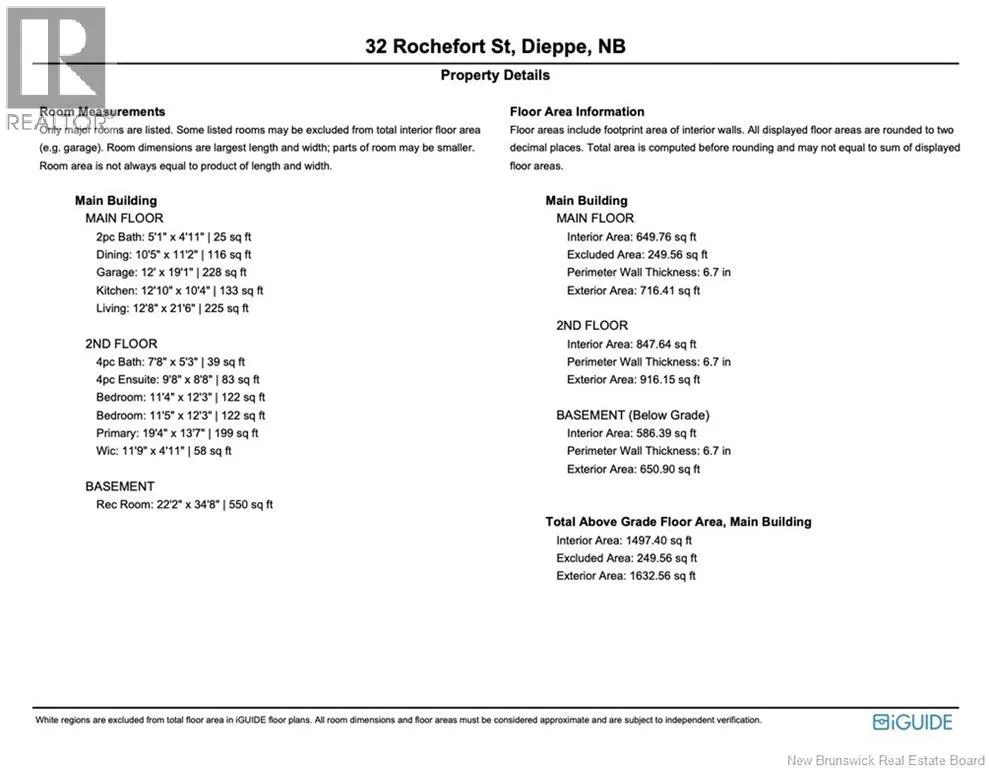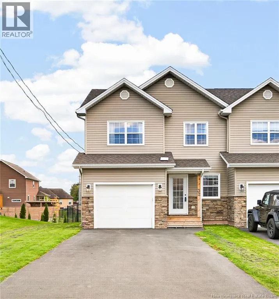
From Chartersville Road, turn onto Bonaventure Street, then turn onto Larochelle Street and continue to Rochefort Street. Welcome to 32 Rochefort Street in Dieppe, built in 2024! This well-maintained 3-bedroom, 3-bathroom home offers a great layout for a family, first-time buyer, or anyone looking for a newer home with room to grow. The main floor features an open-concept kitchen, dining, and living area, making it a great space for everyday living and entertaining. The kitchen offers plenty of cabinets and counter space, with a convenient powder room and access to the attached garage completing this level. Upstairs, youll find three good-sized bedrooms, including a spacious primary bedroom with its own ensuite and extra-large closet. There is also another full bathroom and convenient laundry on this level. The unfinished basement gives you plenty of options to add more living space in the future. It is already roughed-in for an additional bathroom, making it easier to finish the space to suit your needs. Whether youre looking for a family room, home office, gym, or playroom, there is plenty of potential here. Outside, the fenced backyard offers a nice private space for relaxing, entertaining, or enjoying time with the kids or pets. The attached garage and driveway provide plenty of parking. Located in a family-friendly area of Dieppe and close to many of the amenities the city has to offer, 32 Rochefort Street is a great opportunity to own a newer home with room to make it your own. https://youriguide.com/32_rochefort_st_dieppe_nb/ (id:27476)