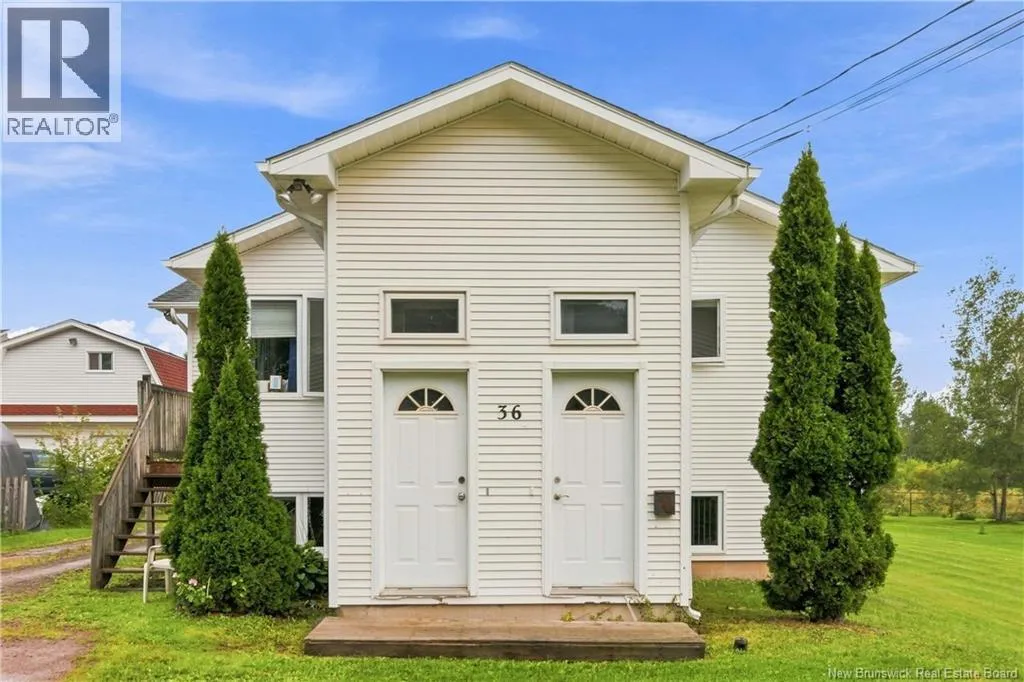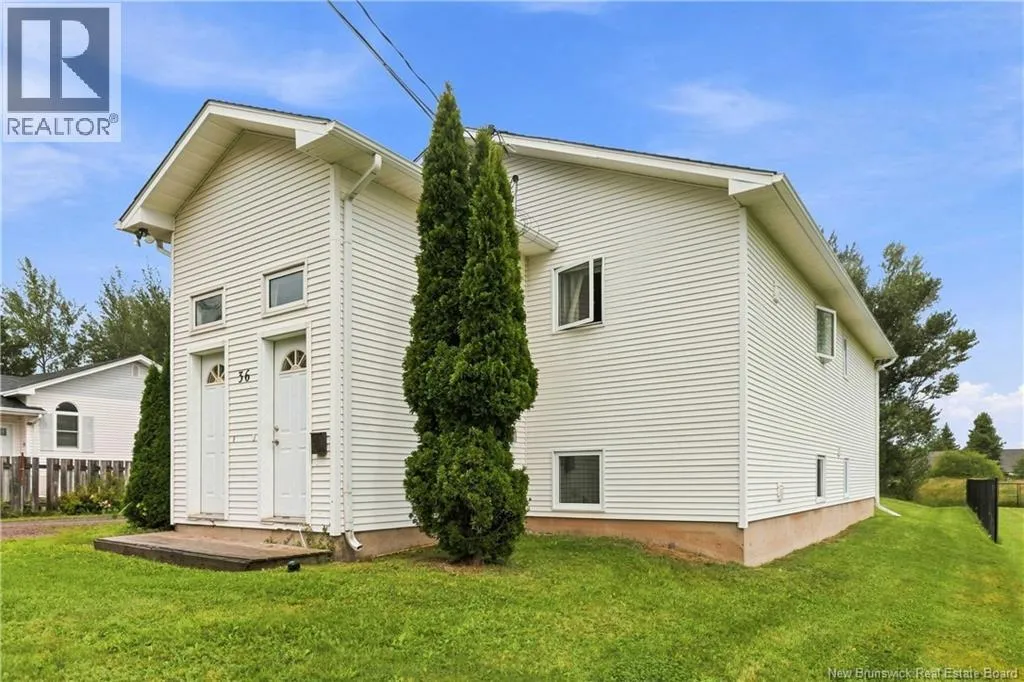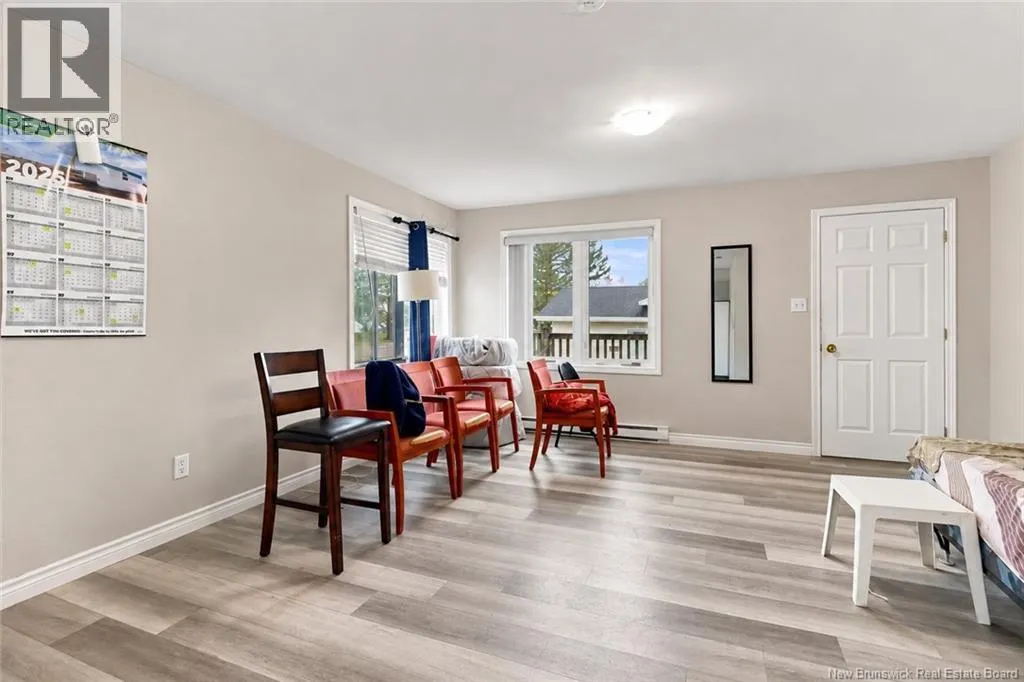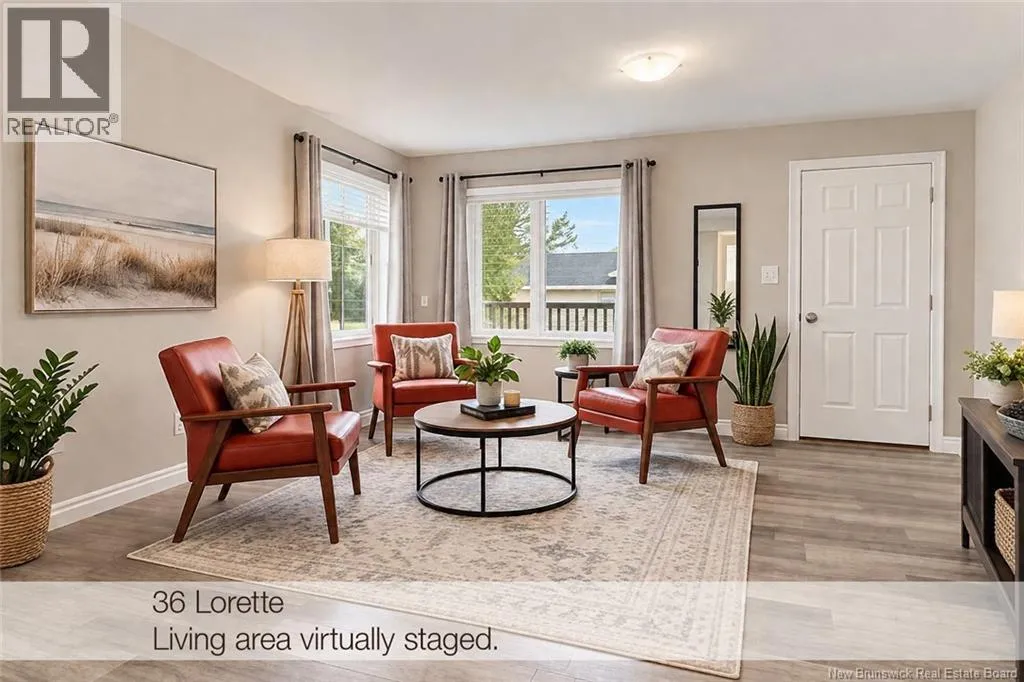
36 Lorette Street, Dieppe, New Brunswick E1A 2E9

Listed for:
$385,000
8 beds
2 baths
Listed 8 days ago
Multi-Family for rent: 36 Lorette Street, Dieppe, New Brunswick E1A 2E9

View all 24 photos

About

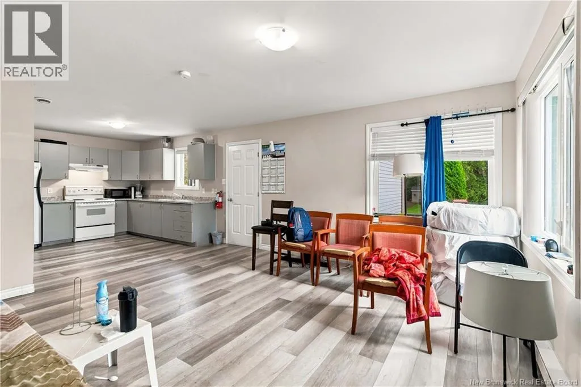
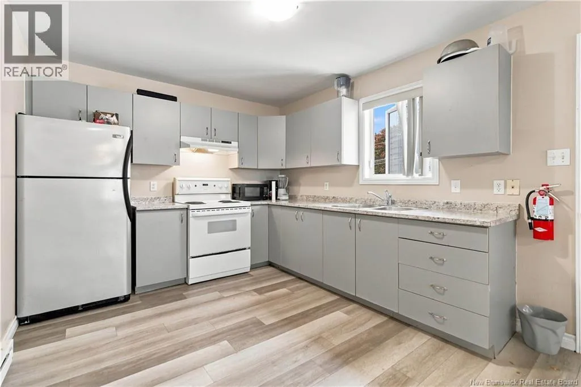
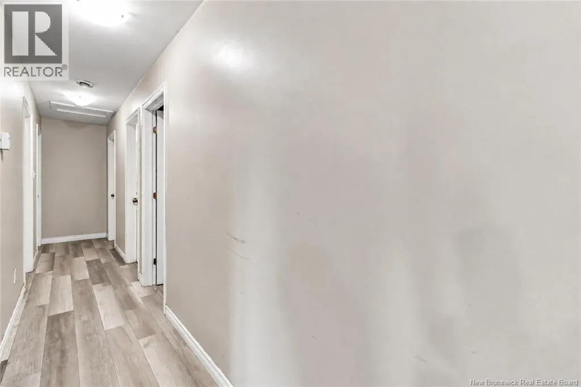
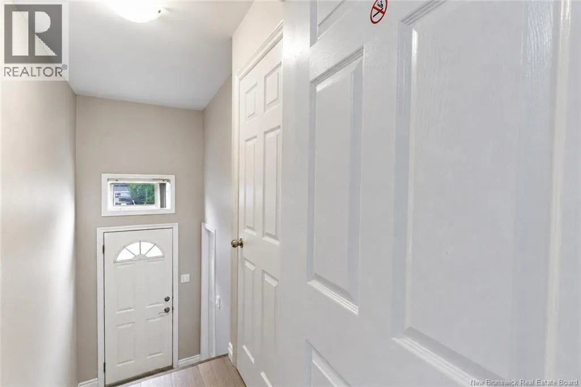
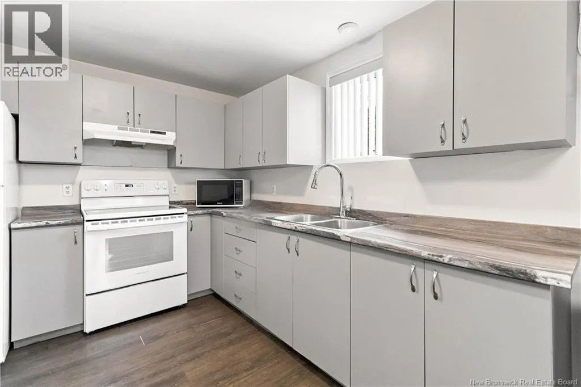
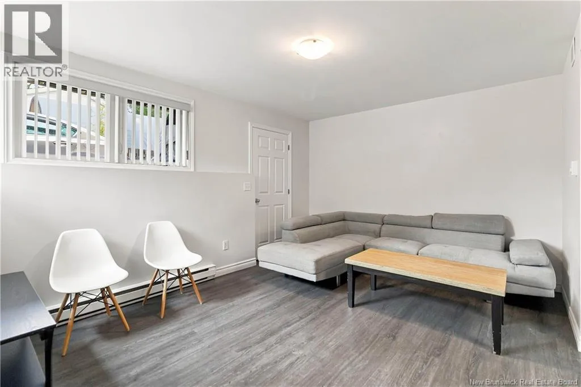
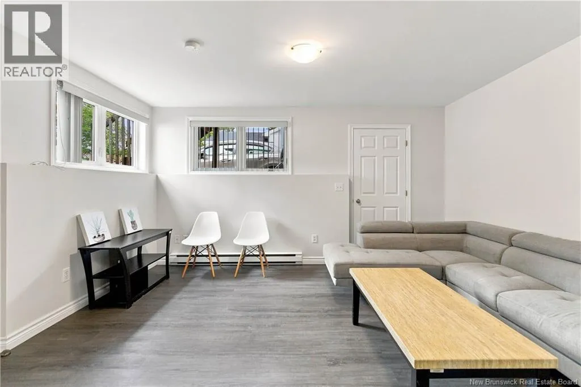
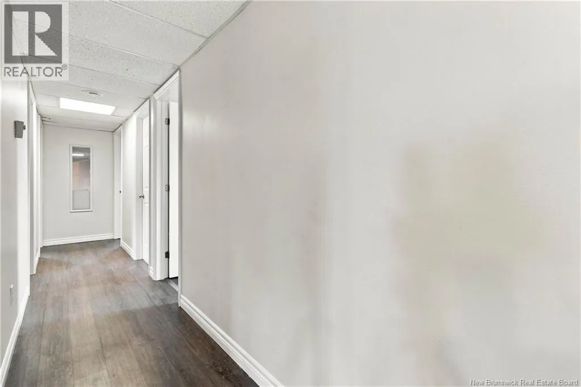
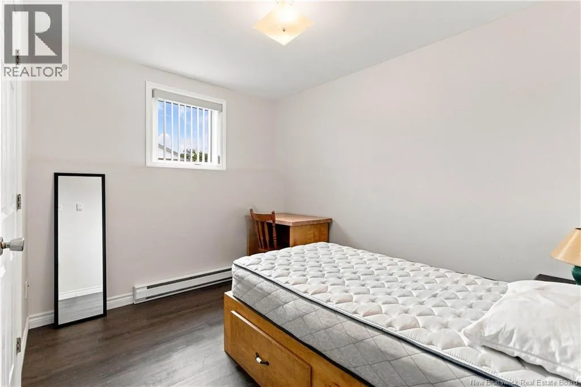
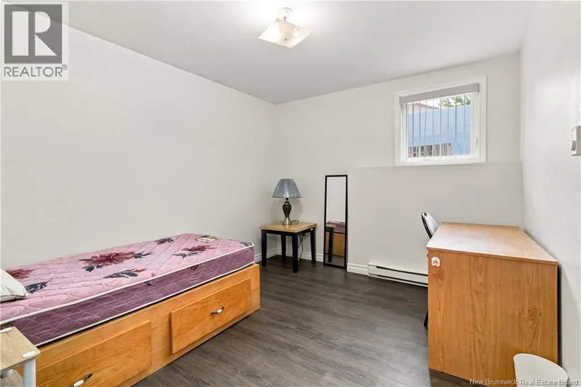
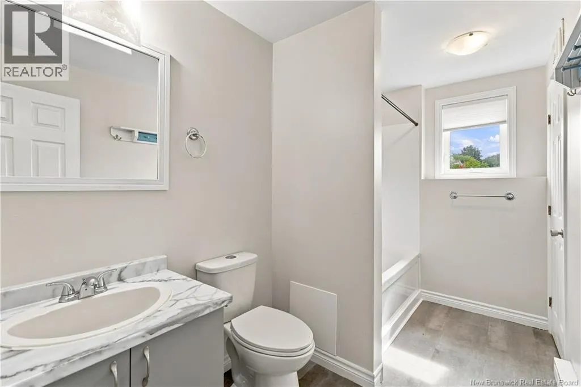
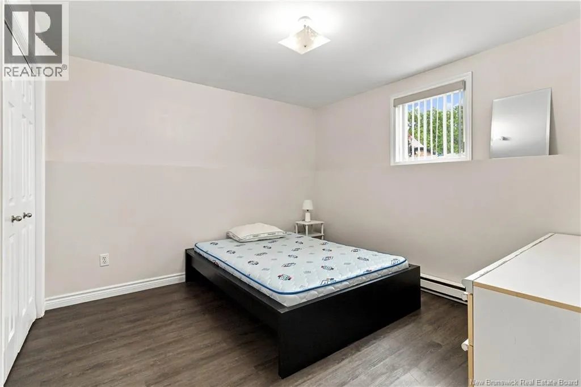
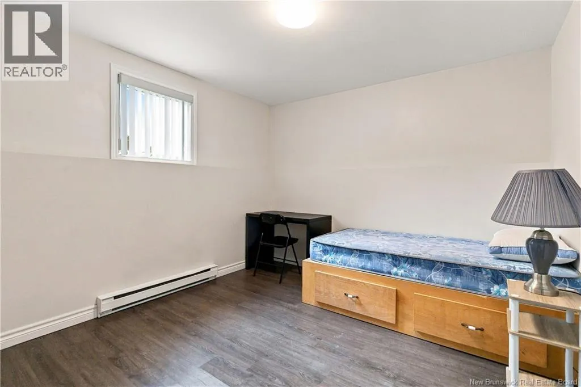
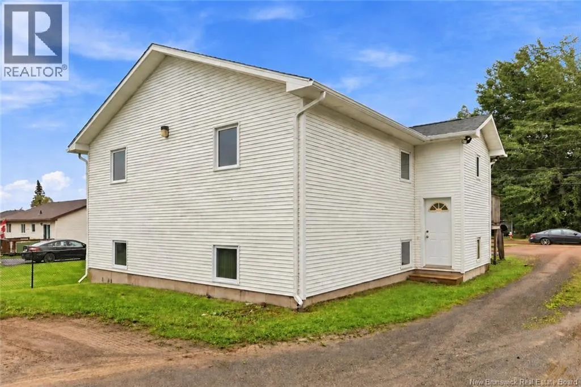
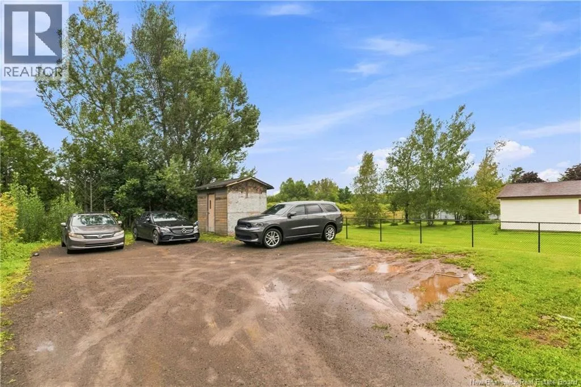
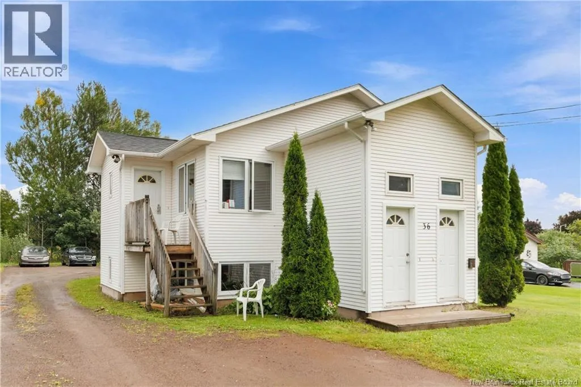
Take Champlain St in Dieppe towards the airport. Lorette St is on your right side. Exceptional investment opportunity in Dieppe's growing east end! This unique up-and-down duplex offers two spacious 4-bedroom unitsa rare configuration in the duplex market that provides outstanding rental income potential. Each bright, self-contained unit features a functional layout with 4 bedrooms, making this property highly attractive to larger families, group rentals, or investors exploring rooming configurations. The lower unit is well-presented with updated flooring and a clean, neutral interior. The property sits on a large lot featuring a convenient storage shed and ample parking for up to 6 vehicles. Perfectly situated near Dieppe's schools, shopping, expanding commercial sectors, and the Greater Moncton Roméo LeBlanc International Airport, this location combines established residential living with effortless access to major employment hubs. Whether you want to rent both or live in one while offsetting your mortgage, 36 Lorette offers a good opportunity in a growing part of Dieppe. (id:27476)


Property Highlights

MLS® Number
NB148349
Type
Single Family
Ownership Type
Freehold
Land Size
865 m2

Building

Building Type
Multi-Family
Square Footage
2200 sqft
Bathrooms Total
2
Bedrooms Above Ground
4
Bedrooms Total
8
Amenities
Golf Course, Airport, Shopping
Exterior Finish
Vinyl
Fireplace Present
No
Basement Type
Basement Features
Building Heating Type
Baseboard heaters
Heating Fuel
Electric
Building Cooling Type
Air exchanger

Utilities

Water
Municipal water
Utility Sewer
Municipal sewage system

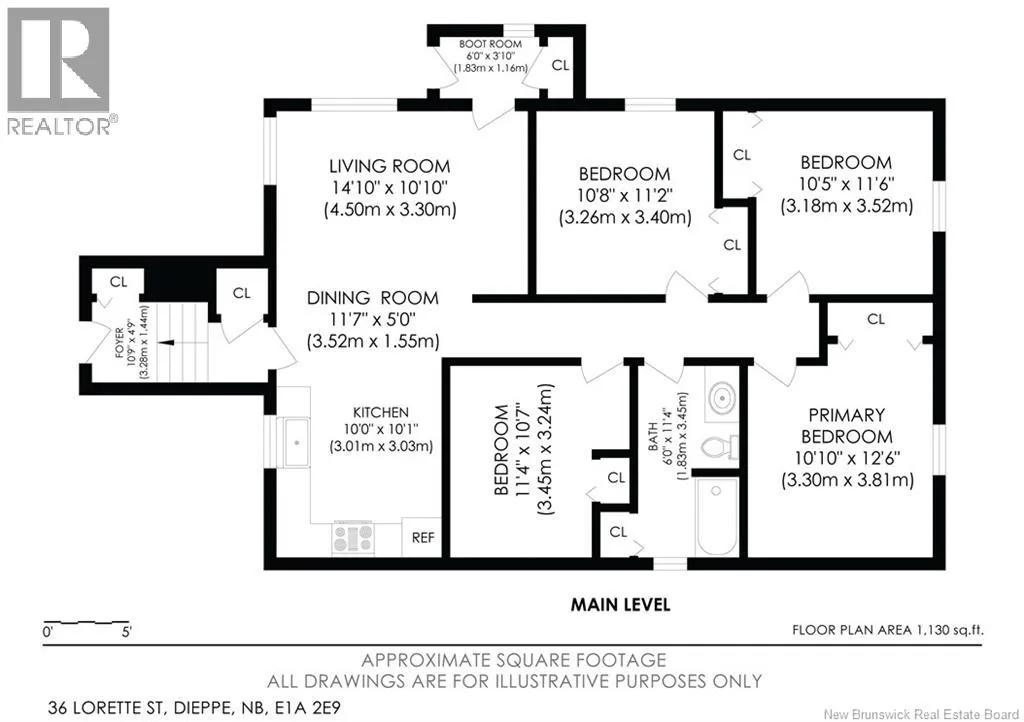
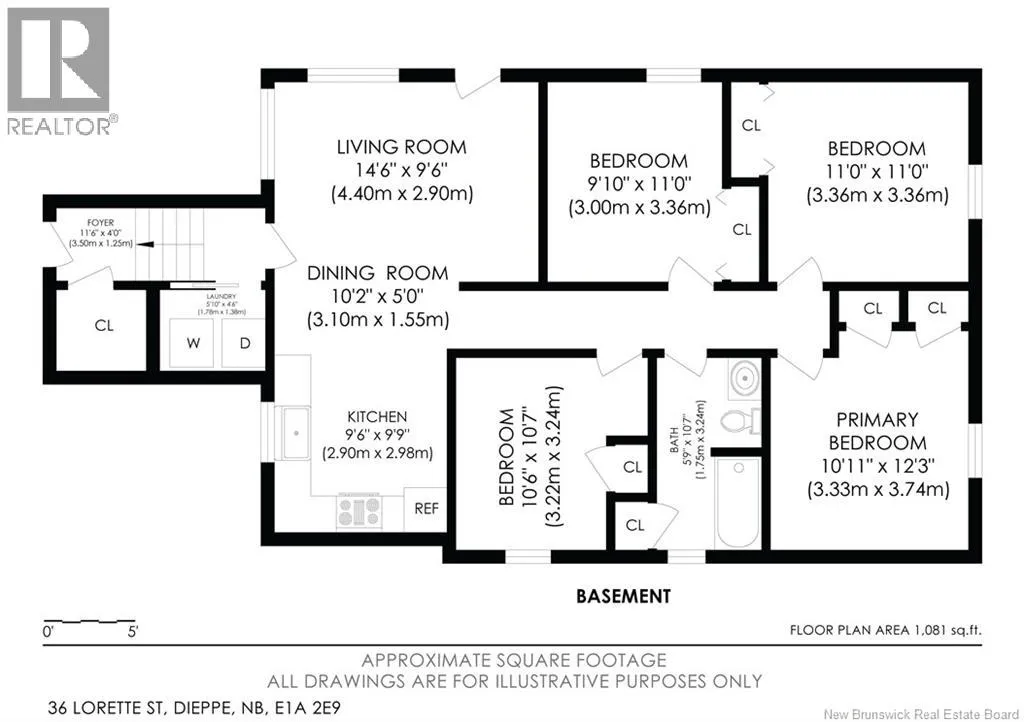
Room Layout

4pc Bathroom
Basement
10'7'' x 6'0''
Bedroom
Basement
10'6'' x 10'7''
Bedroom
Basement
11'0'' x 11'0''
Bedroom
Basement
11'0'' x 9'0''
Primary Bedroom
Basement
12'3'' x 10'11''
Kitchen
Basement
9'9'' x 9'6''
Dining nook
Basement
10'2'' x 5'0''
Living room
Basement
14'6'' x 9'6''
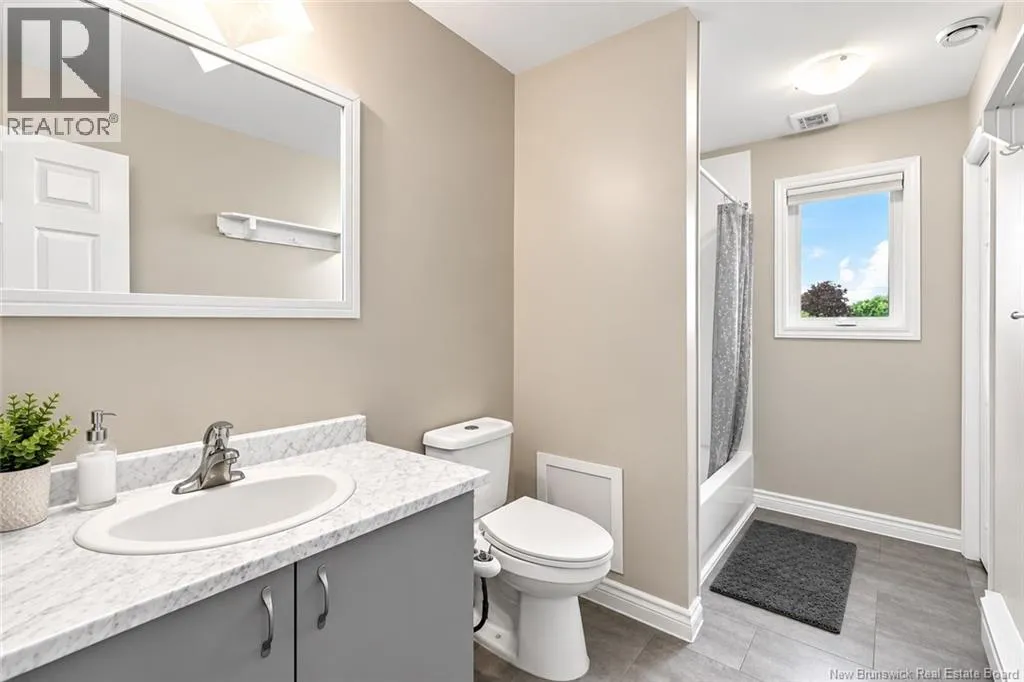
4pc Bathroom
Main level
11'4'' x 6'0''
Bedroom
Main level
11'4'' x 10'7''
Bedroom
Main level
10'5'' x 11'6''
Bedroom
Main level
10'8'' x 11'2''
Primary Bedroom
Main level
10'10'' x 12'6''
Kitchen
Main level
10'1'' x 10'0''
Dining nook
Main level
11'7'' x 5'0''
Living room
Main level
14'10'' x 10'10''

Location

Learn more about this property
Listing provided by:
eXp Realty
MLS® number:
NB148349
Agent:
Juergen Weiland
*Indicates required field
Name is required
Email is required
Please enter a valid phone number (e.g., 416-111-1111).