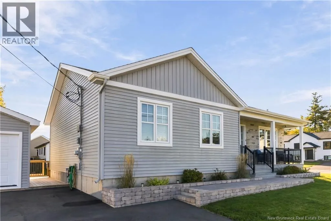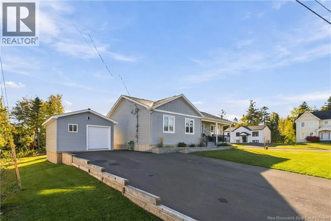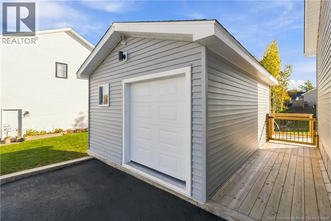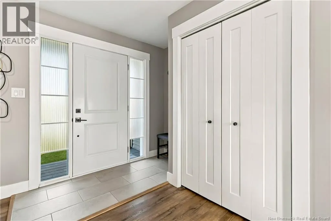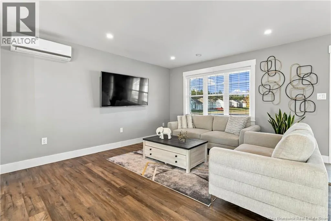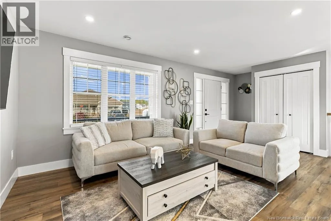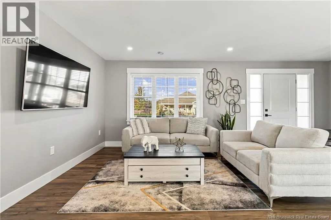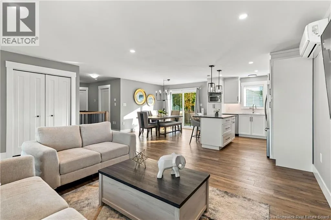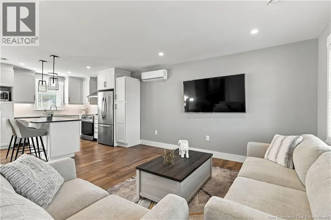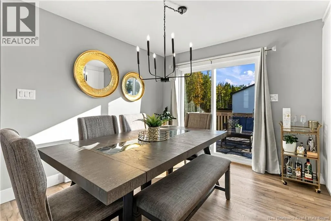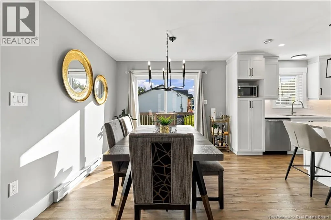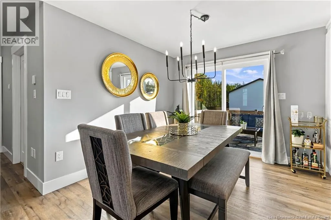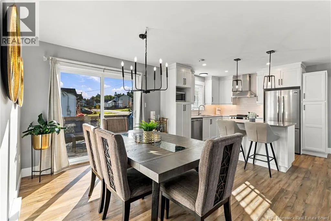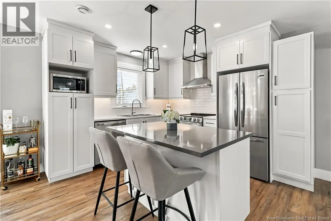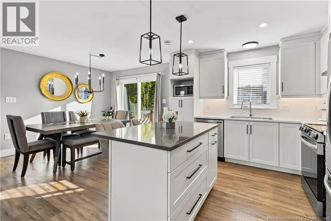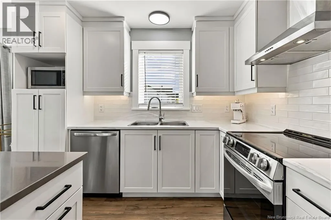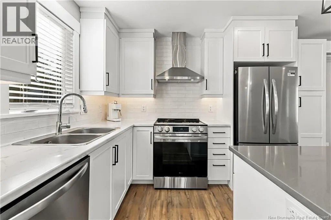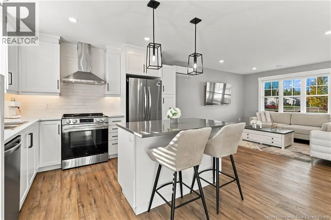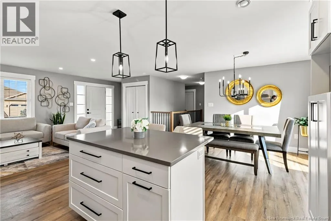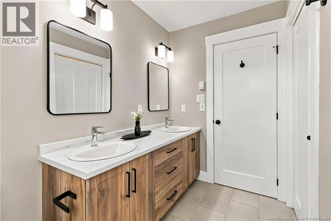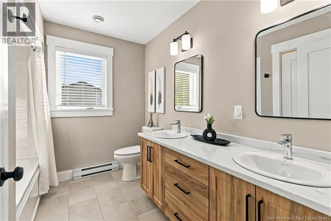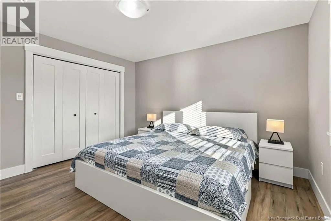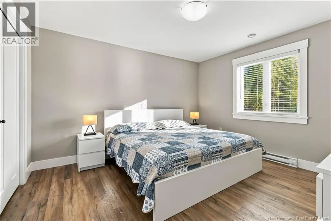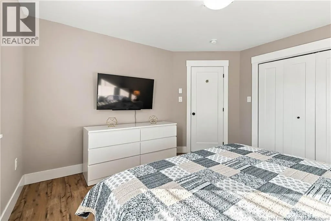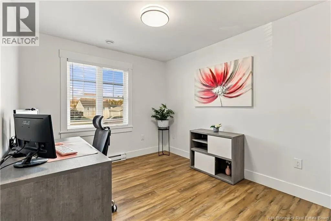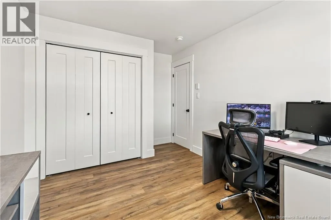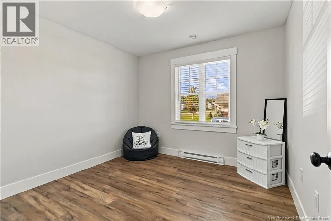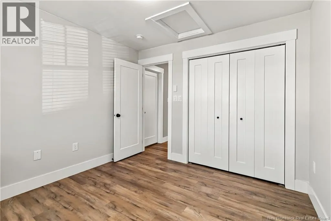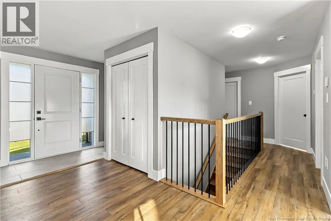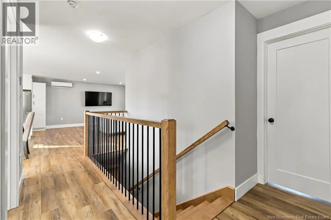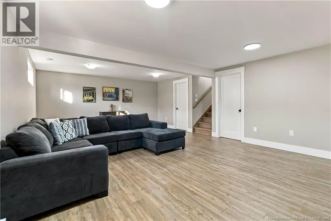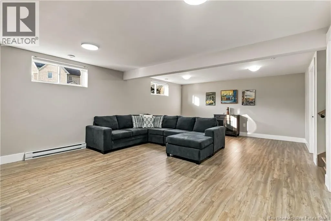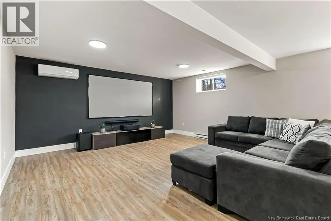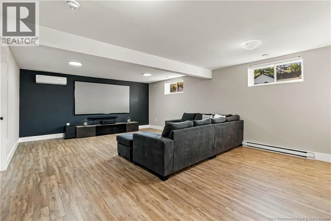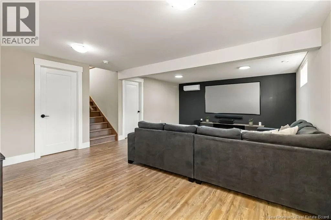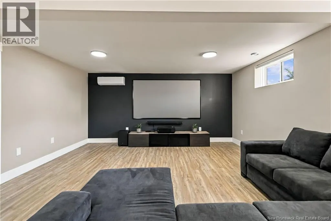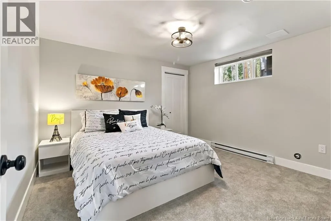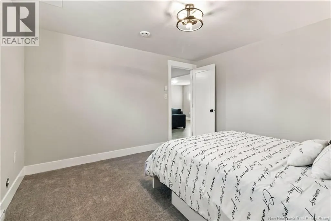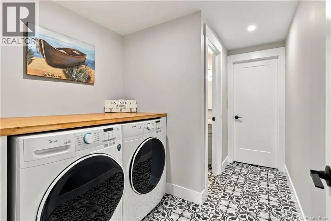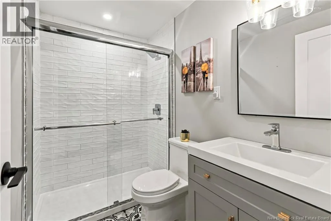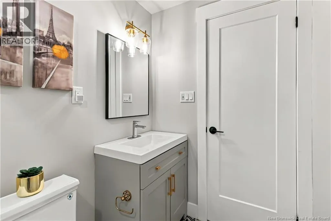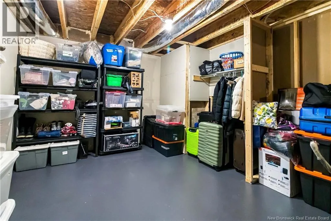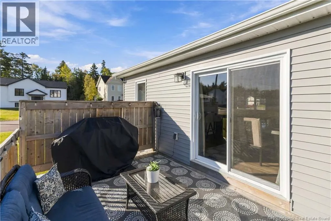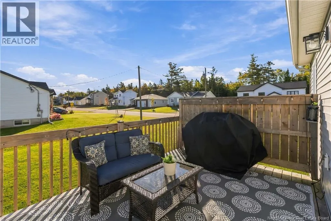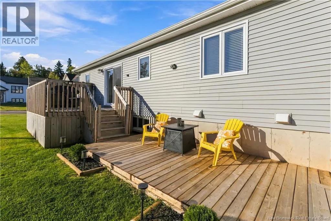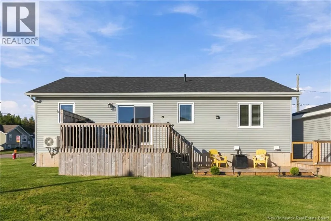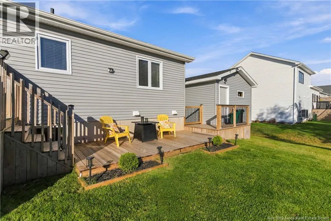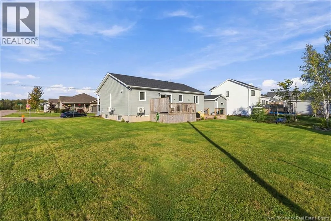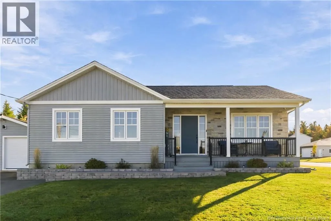
Driving on Amirault St, Dieppe towards Memramcook, turn onto Carter St, then right onto Joanne Court, property will be on your right Civic #11 Welcome to 11 Joanne Street, this turn-key 2023 built bungalow in Dieppes desirable Fox Creek area, offers modern finishes, fantastic curb appeal, and an impressive outdoor setup. From the moment you arrive, the home stands out with a welcoming covered front porch accented by cultured stone, a large paved driveway, and beautifully landscaped grounds. Inside, the bright open-concept main level is designed for modern living, with a front living room, dining area, and spacious kitchen featuring a centre island with quartz countertop, stainless steel appliances and tile backsplash. Patio doors lead to the back deck and an exceptional backyard, creating an ideal space for relaxing or entertaining. Down the hall you will find all three bedrooms, including the primary, along with a full 5 piece bathroom featuring a double vanity. The finished lower level adds even more flexibility with a large family room, fourth bedroom, 3-piece bathroom, laundry room, and generous sized storage area. Two mini-split heat pumps, one on each level, provide efficient year-round comfort. Outside, enjoy a beautiful paver stone walkway, spacious multi-level deck, large yard, and an impressive 20' x 14' storage shed with roll-up garage door, perfect for storing vehicles, recreational equipment, or tackling hobbies. This home is beautifully maintained and move-in ready, this home offers the feel of being tucked away from the city while remaining minutes from golf courses, parks, walking trails, downtown Dieppe, Moncton, and Memramcook. A fantastic opportunity in a welcoming, family-friendly neighbourhood. (id:27476)