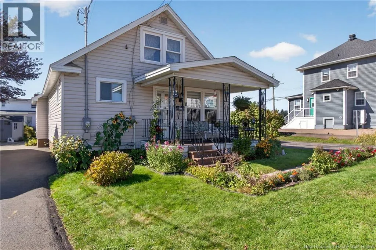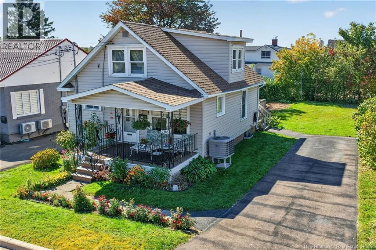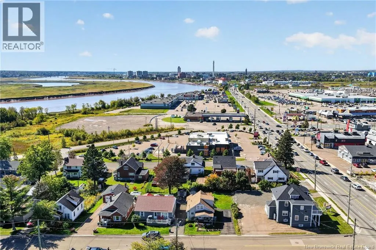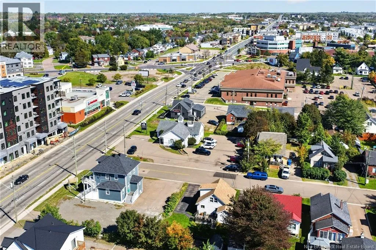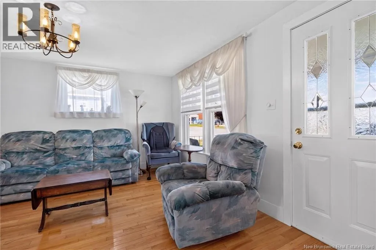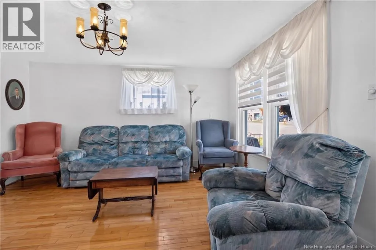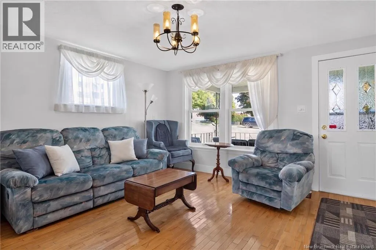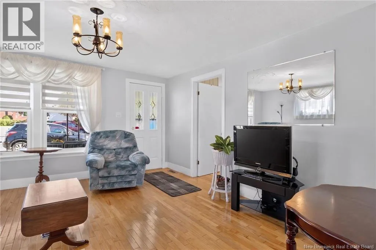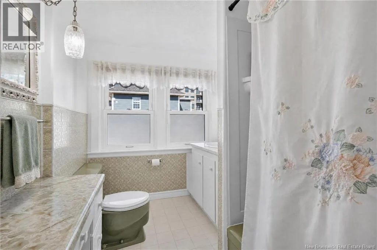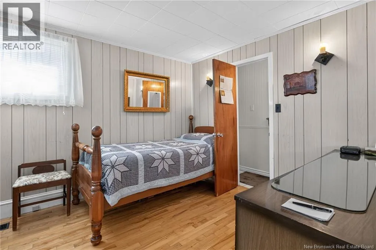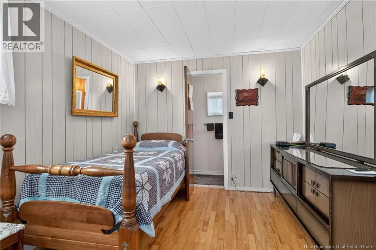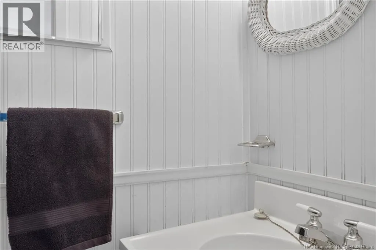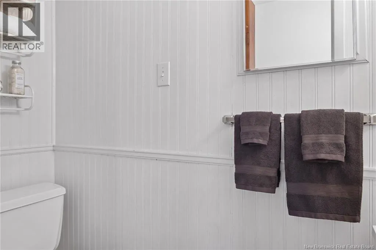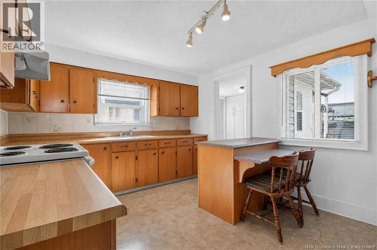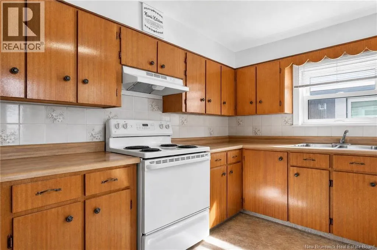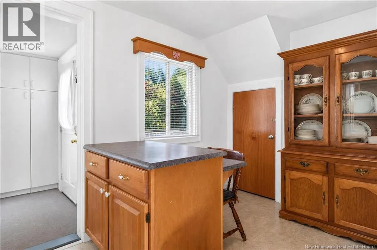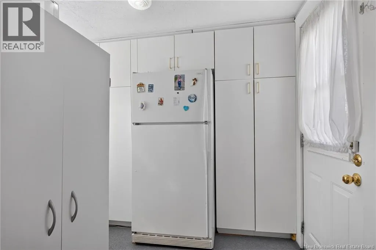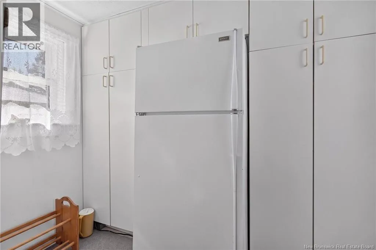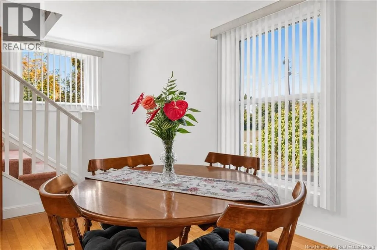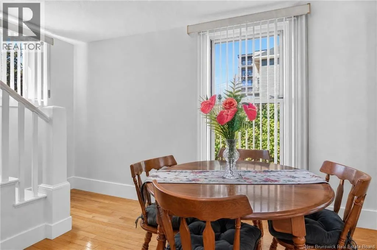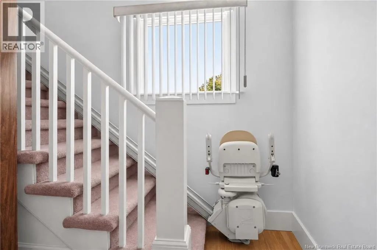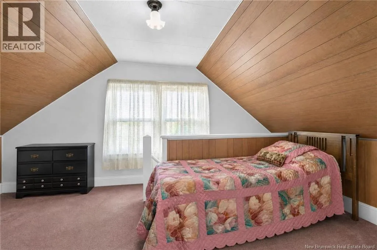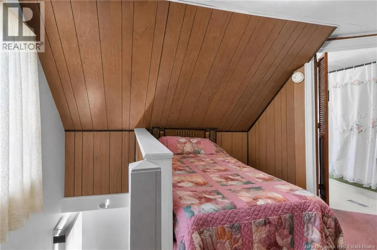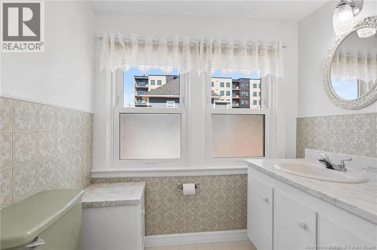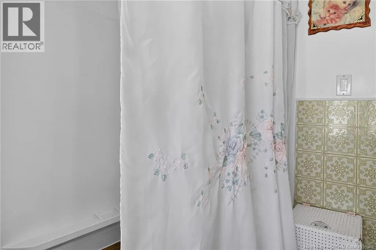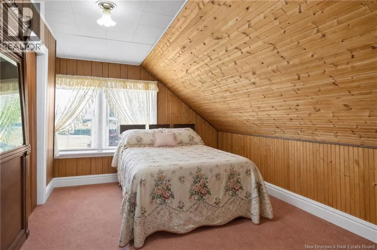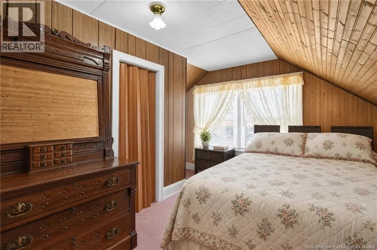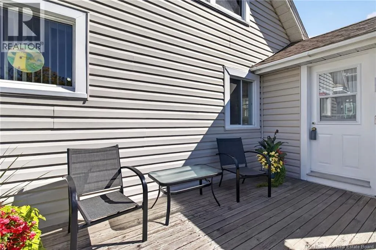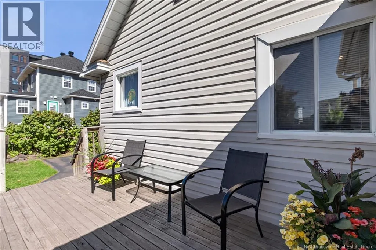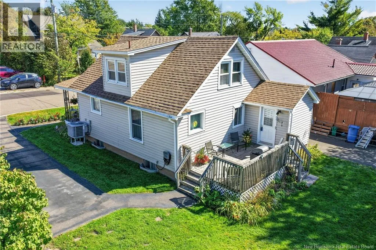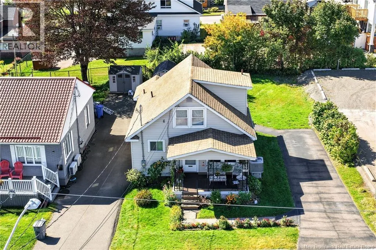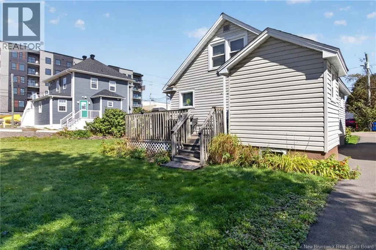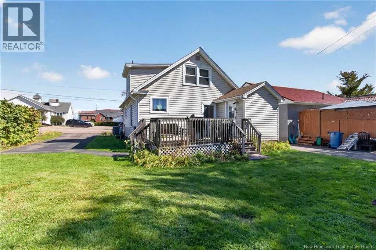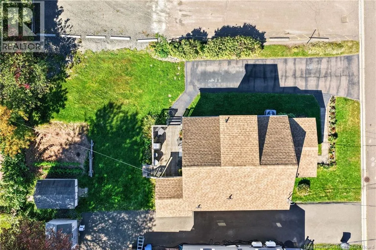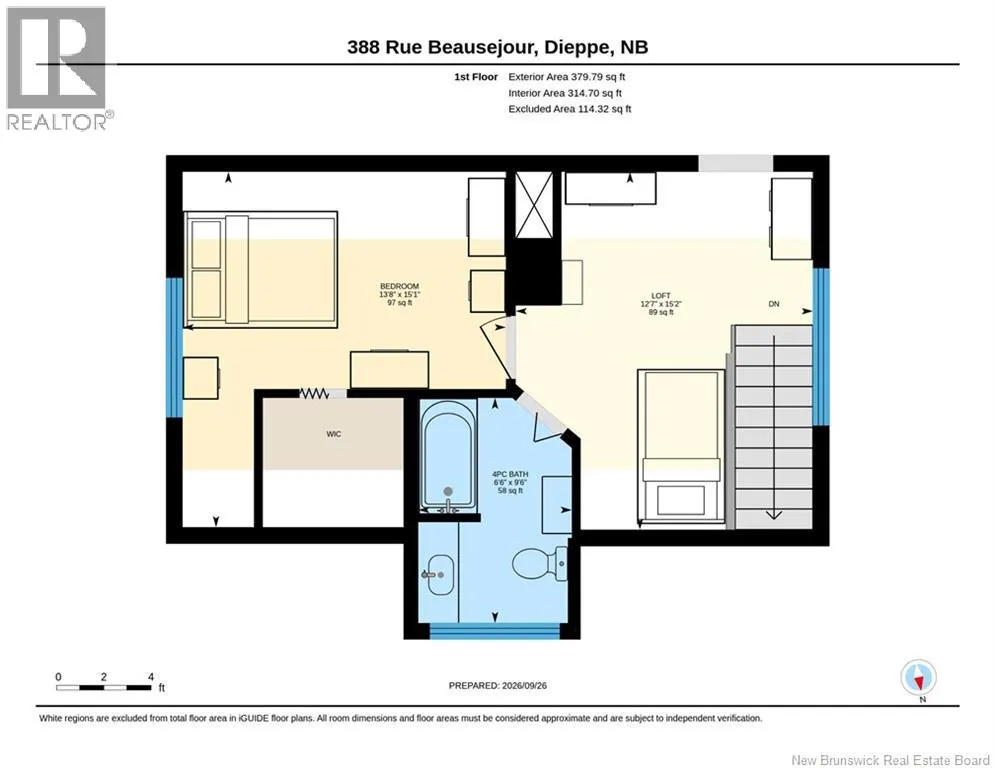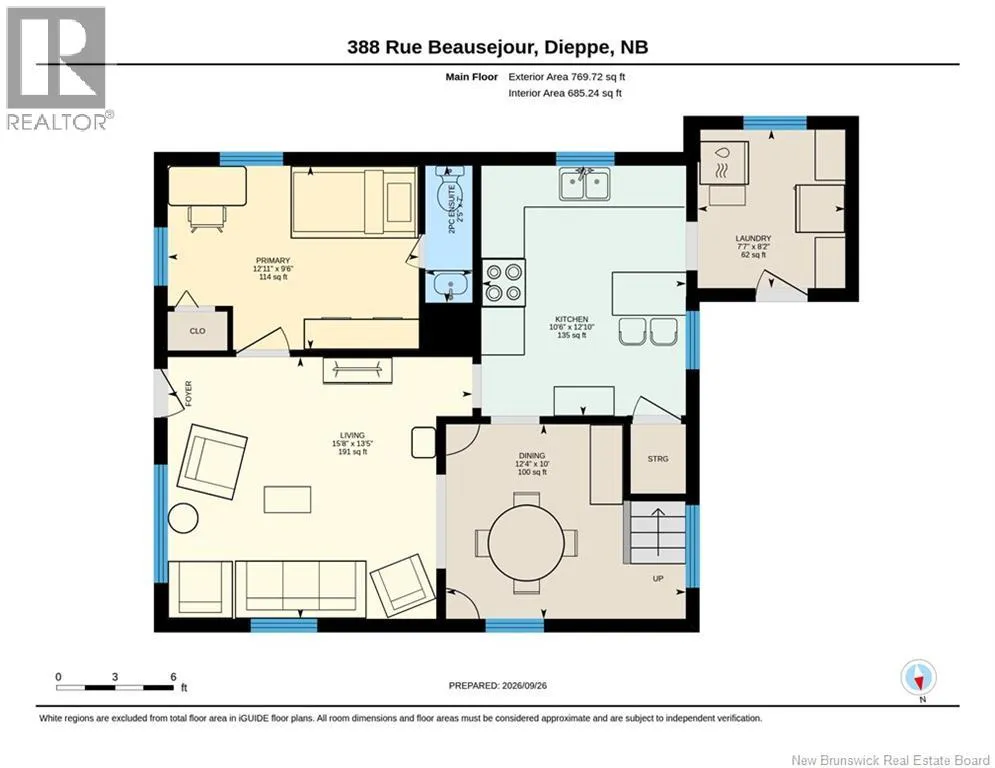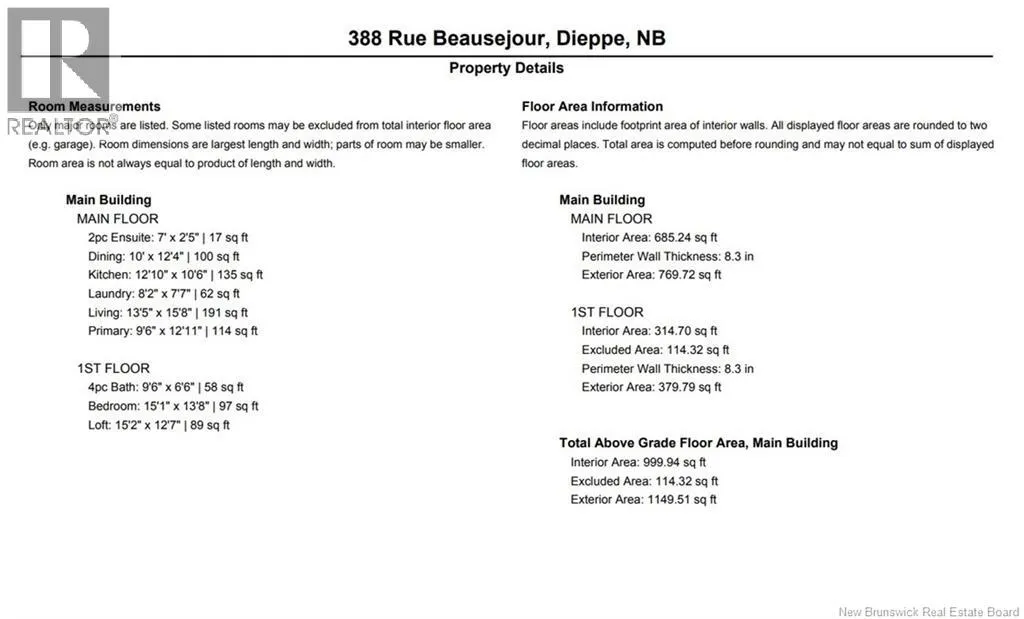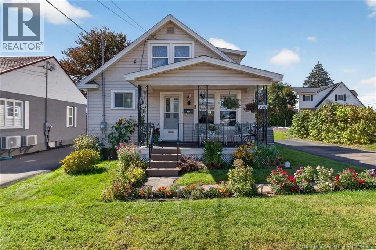
Beausejour st. is located off of Champlain St. in Dieppe CENTRAL AIR//GREAT LOCATION//Welcome to 388 Beausejour Street in Dieppe! This charming, exceptionally well-maintained 1½-storey home is close to the riverfront walking trail and everyday amenities. Full of character and beautifully kept, it offers a flexible layout with a bedroom and its own two-piece bathroom on the main floor. The main level also features a welcoming living room, a quaint dining room, and a lovely kitchen with a breakfast bar. A rear porch provides laundry, pantry and storage space, with access to the back deck and yard. Upstairs, youll find a second bedroom with a walk-in closet, a full bathroom, and an additional room off the bedroom that could make a great home office or hobby space. Enjoy a covered sitting area at the front of the house or relax on the back deck overlooking the garden. The backyard also includes a baby barn, and the driveway is paved. Updates include a NEW ROOF in 2025 and an electrical panel and central heat pump installed in 2018. A stair lift connects the main and upper floors, a survey plan is available, and furniture is negotiable. Come see how much this inviting home has to offer! (id:27476)