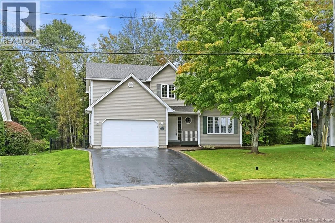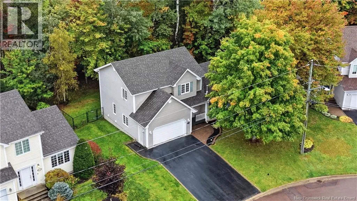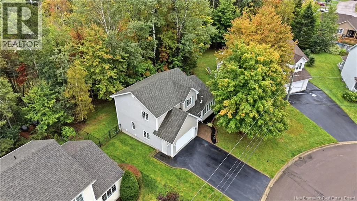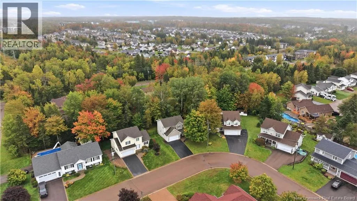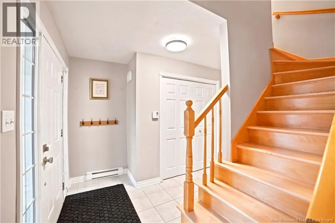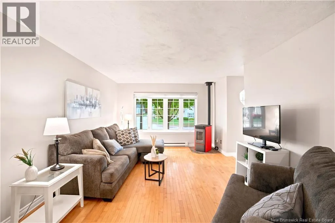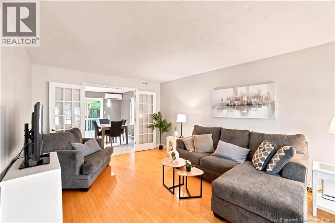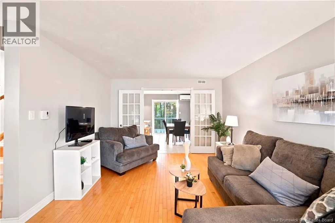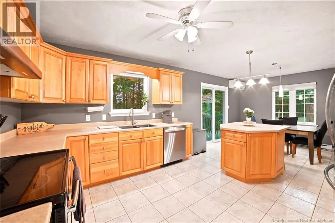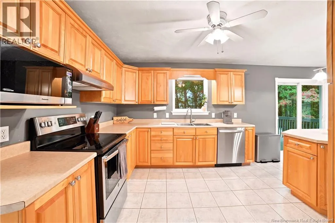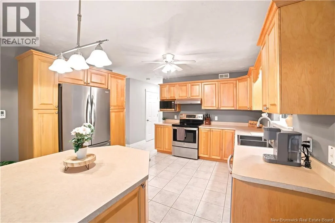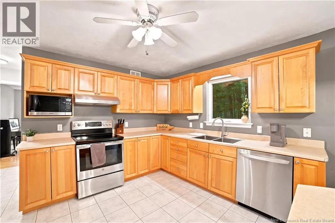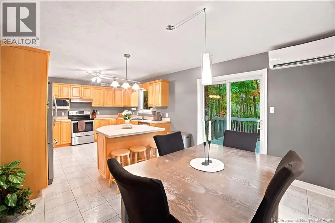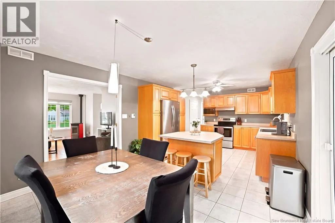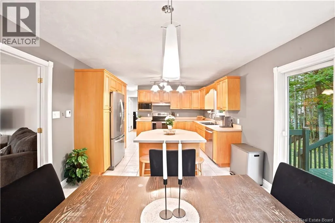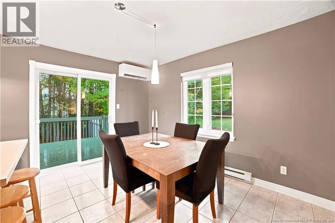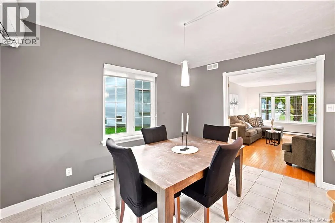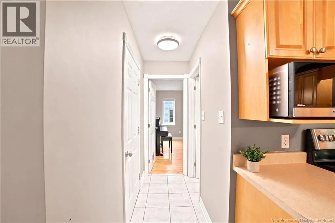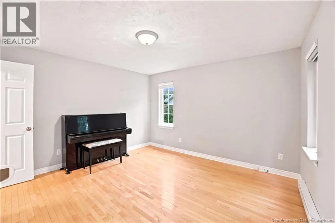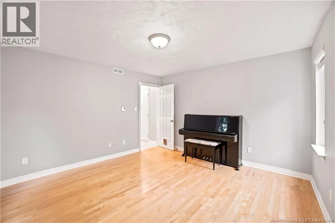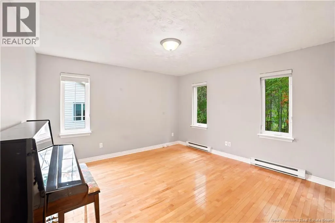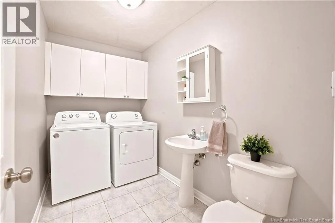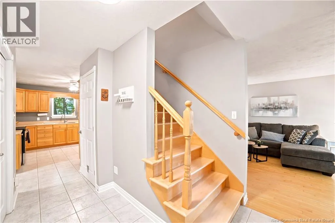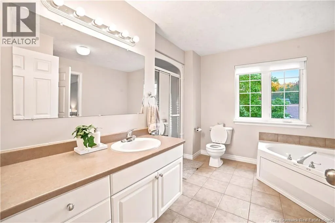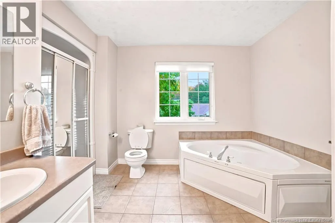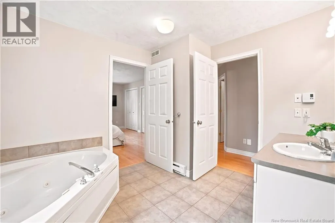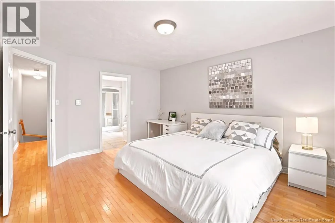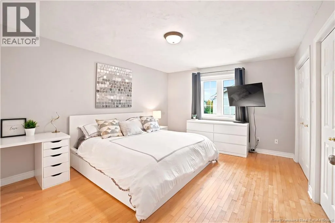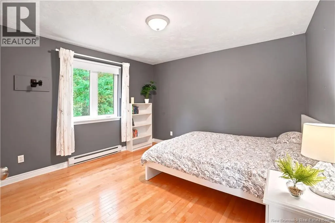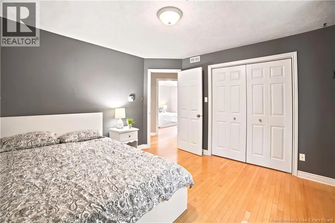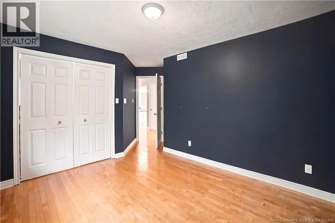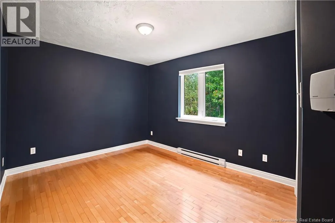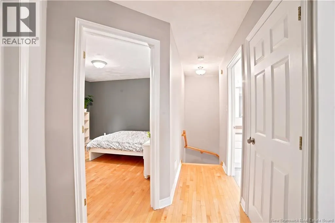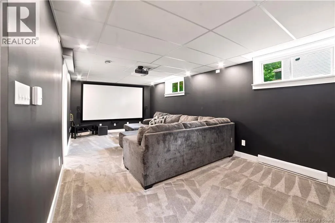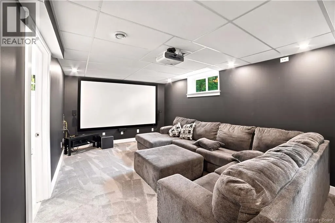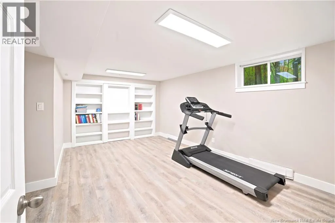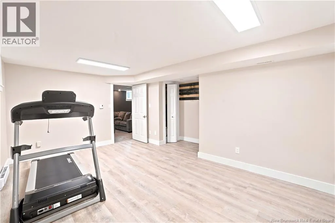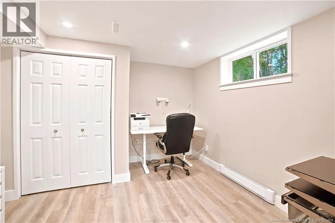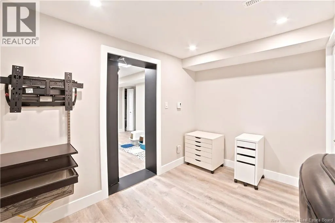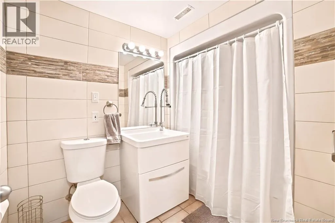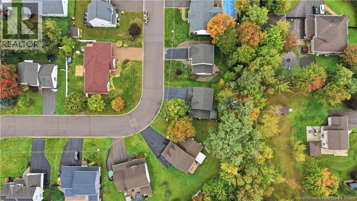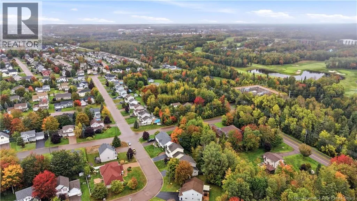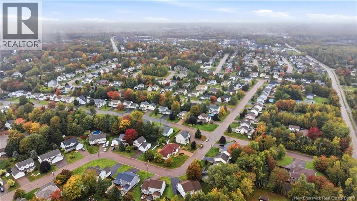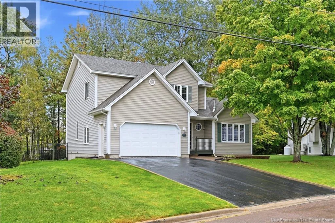
From Central, turn right onto Barachois Street. Property is on the right Welcome to this spacious 2-storey home located in Champlain Gardens, a family-friendly neighbourhood in Dieppe. Offering a functional layout, multiple living spaces and a private fenced backyard, this home has plenty of room for the whole family. The main level offers a functional layout with a kitchen, bathroom, living room and additional family room, providing plenty of space for everyday family life and entertaining. Upstairs, youll find three bedrooms, including a large primary bedroom, as well as a spacious 5-piece bathroom. The fully finished lower level offers even more flexibility, with a large living/recreation room featuring a projector, a third full bathroom, and a non-conforming bedroom that can be used as a guest room, playroom, home gym, office or additional living space. From this room, youll also find a unique hidden space currently set up as a home office - an unexpected feature you don't often find in homes! Outside, the fenced private backyard provides a great space for children, pets and outdoor entertaining. Located in a desirable family-oriented area of Dieppe, close to schools, parks, shopping and other amenities, this home offers plenty of space and flexibility for a growing family. Contact your favourite REALTOR® to book your showing today! (id:27476)