381 Beaumont Street, Dieppe, New Brunswick E1A 1A7

Listed for:
$324,900
3 beds
2 baths
Listed 2 days ago
House for rent: 381 Beaumont Street, Dieppe, New Brunswick E1A 1A7

View all 30 photos

About

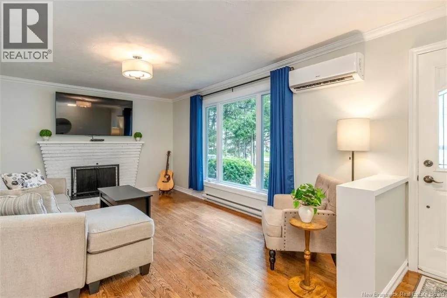
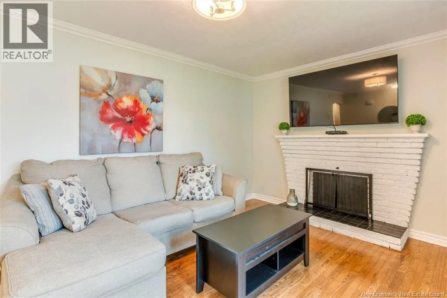
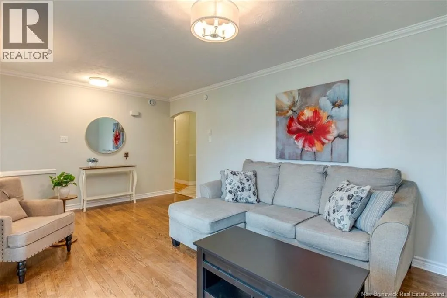
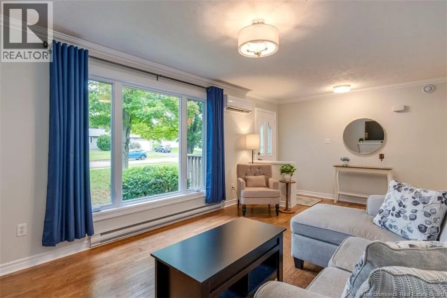
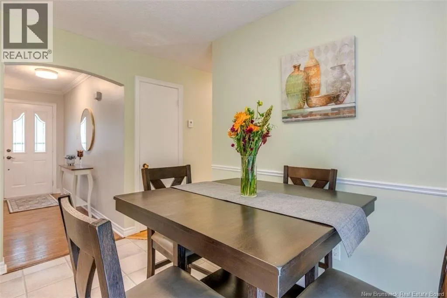
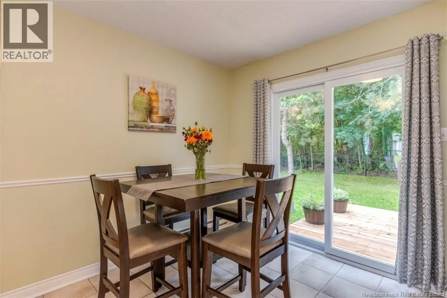
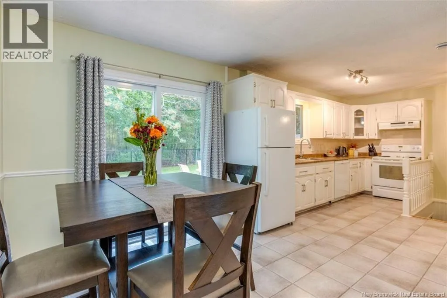
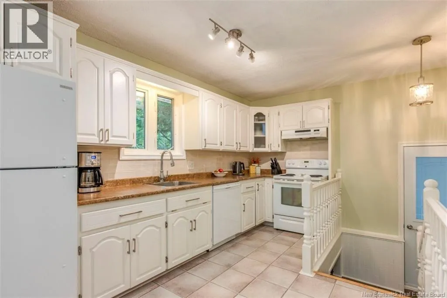
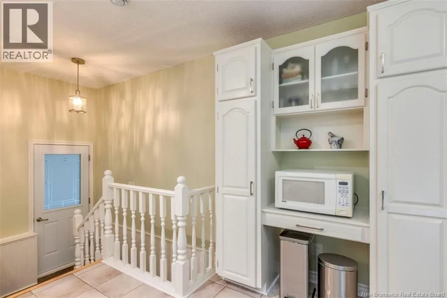
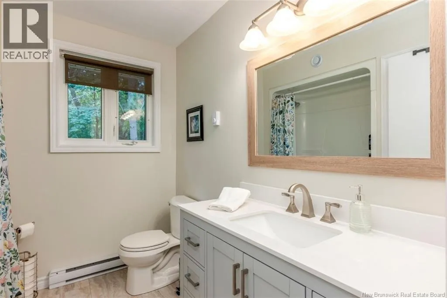
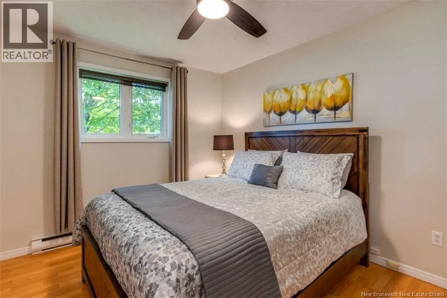
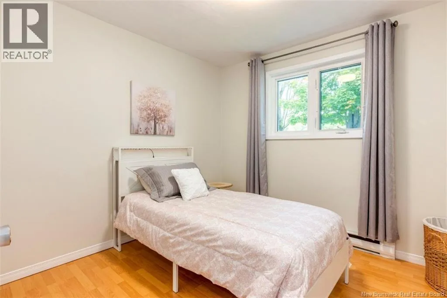
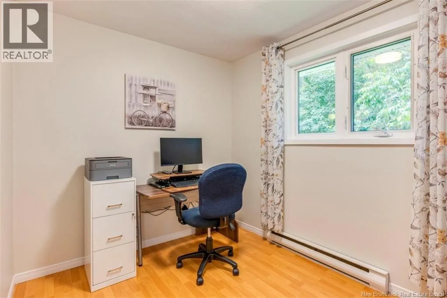
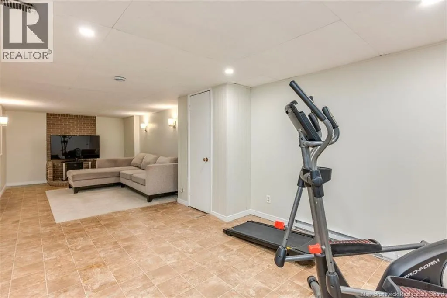
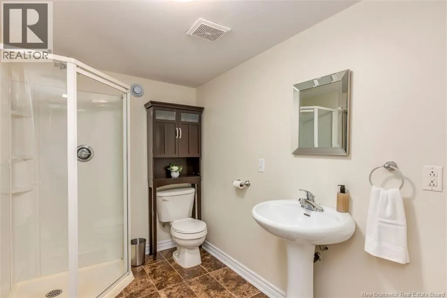
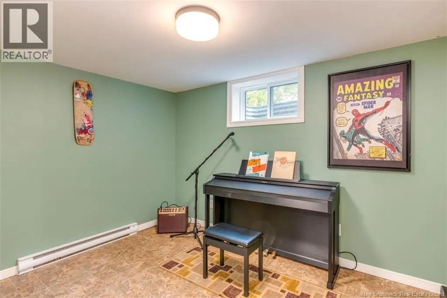
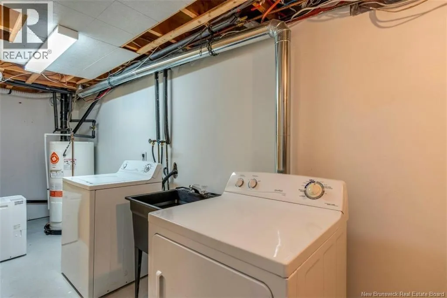
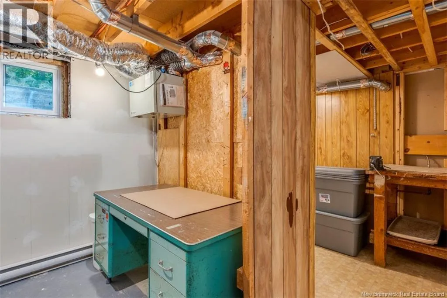
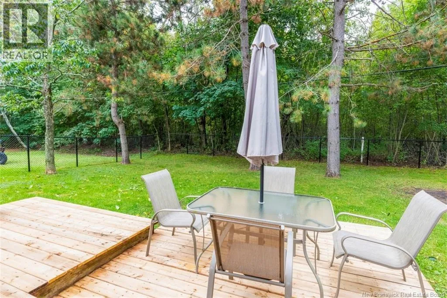
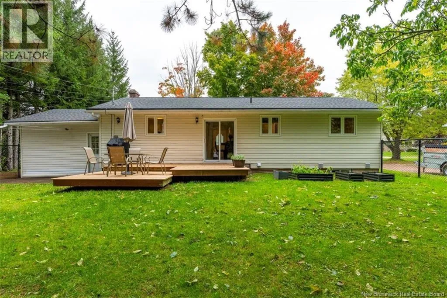
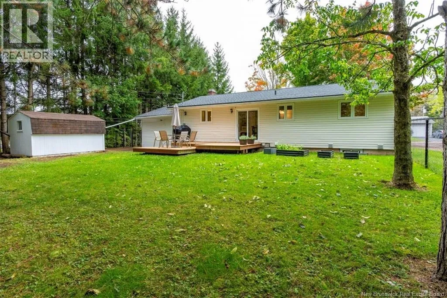
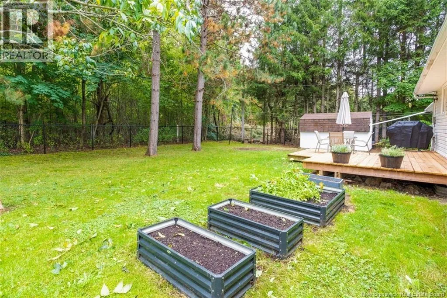
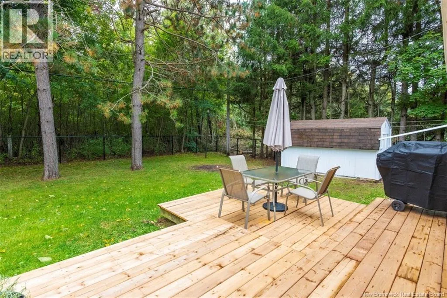
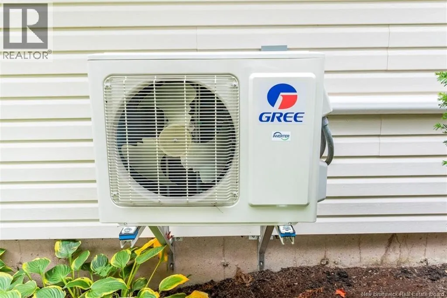
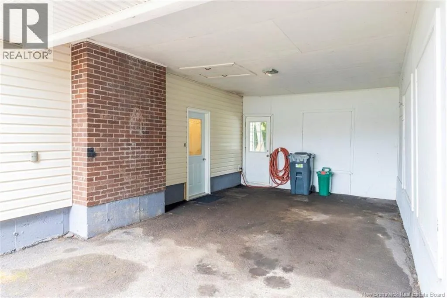
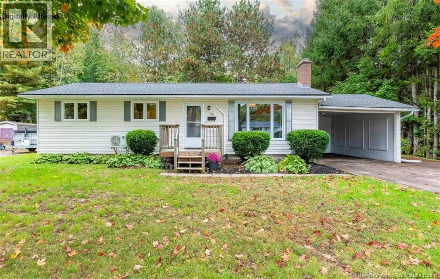
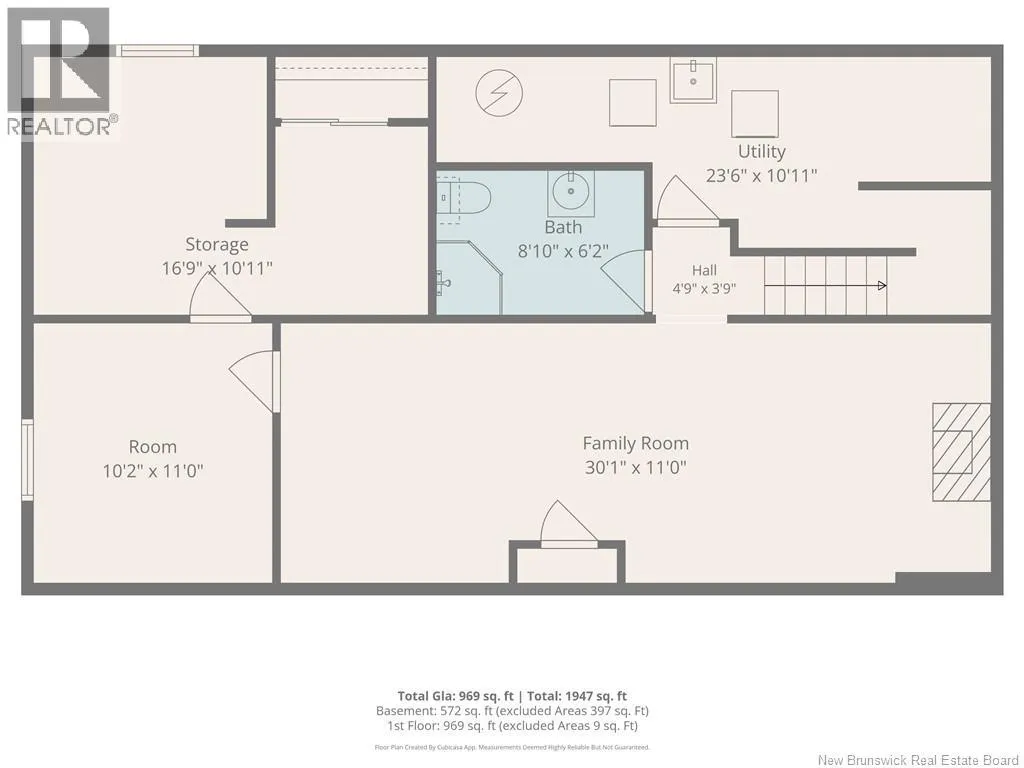
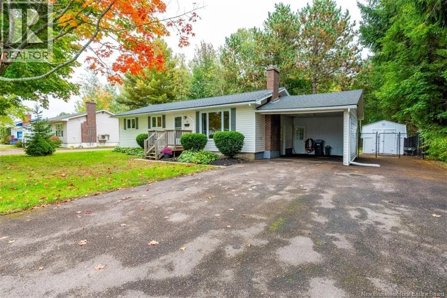
Directly off of Amirault Street Outstanding Detached Bungalow Opportunity Under a Canopy of Trees Nestled in one of Dieppes most desirable family neighbourhoods, this 3-bedroom, 2-bathroom bungalow offers privacy, outdoor living space, and unbeatable value in todays market. Enjoy the convenience of single-level living paired with an exceptional outdoor setup. Step out back onto a 2-tiered patio with new decking overlooking a large, fully fenced yardshaded by mature trees and ready for entertaining, pets, and a safe play area for kids. Inside, the main floor features three comfortable bedrooms and a freshly updated full bath. Downstairs, the partially finished lower level gives you room to grow, complete with a clean 3-piece bathroom, rec room, home gym, office or guest area. Added insulation and a ductless heat pump provide for efficient heating and a/c. Prime Family Location: Minutes from all levels of Dieppe schools, neighborhood parks, connected walking trails, and quick routes to major employment areas. Properties offering this blend of backyard space, location, and affordability don't stay available for long.. (id:27476)


Property Highlights

MLS® Number
NB148898
Type
Single Family
Ownership Type
Freehold
Land Size
770 m2

Building

Building Type
House
Square Footage
1580 sqft
Bathrooms Total
2
Bedrooms Above Ground
3
Bedrooms Total
3
Exterior Finish
Vinyl
Fireplace Present
No
Basement Type
Full (Partially finished)
Basement Features
Building Heating Type
Baseboard heaters, Heat Pump
Heating Fuel
Electric
Building Cooling Type
Heat Pump

Utilities

Water
Municipal water
Utility Sewer
Municipal sewage system

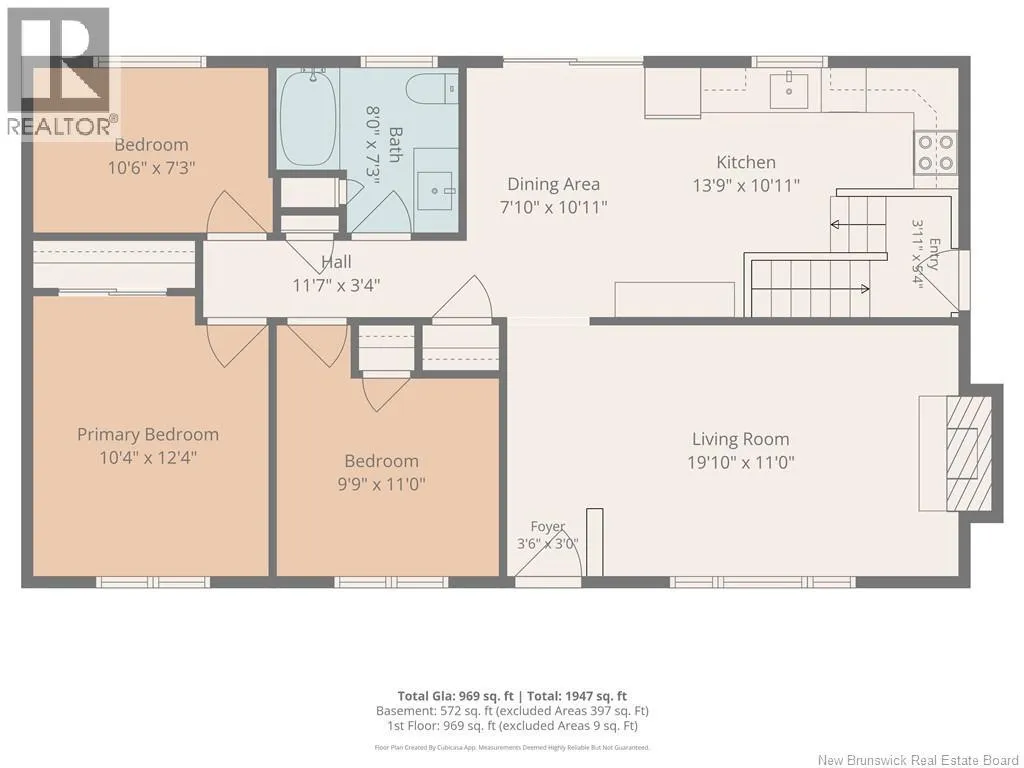
Room Layout

Storage
Basement
16'9'' x 10'11''
Utility room
Basement
23'6'' x 10'11''
3pc Bathroom
Basement
X
Office
Basement
11' x 10'2''
Family room
Basement
30'1'' x 11'
Bedroom
Main level
10'6'' x 7'3''
Bedroom
Main level
11' x 9'9''
Bedroom
Main level
12'4'' x 10'4''
4pc Bathroom
Main level
X
Dining room
Main level
10'11'' x 7'10''
Kitchen
Main level
10'11'' x 13'9''
Living room
Main level
19'10'' x 11'

Location

Learn more about this property
Listing provided by:
Royal LePage Atlantic
MLS® number:
NB148898
Agent:
Michael Ryder
*Indicates required field
Name is required
Email is required
Please enter a valid phone number (e.g., 416-111-1111).