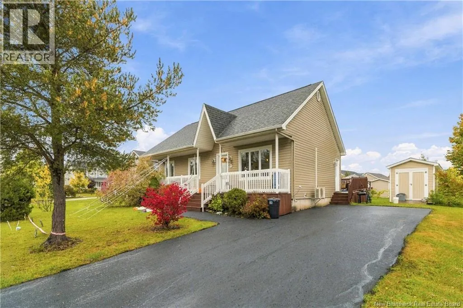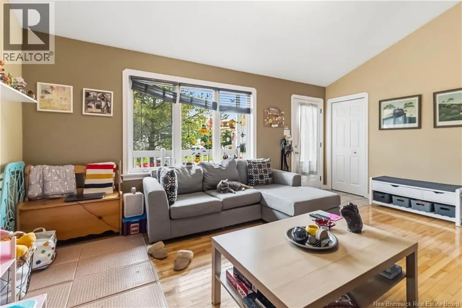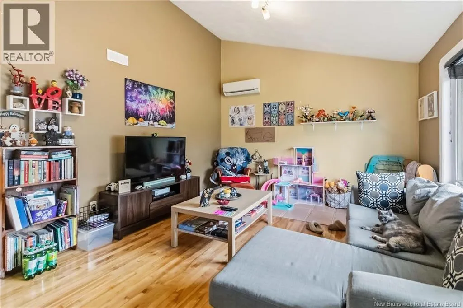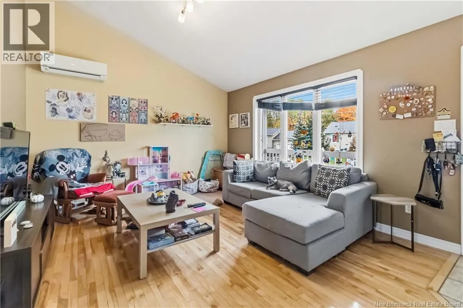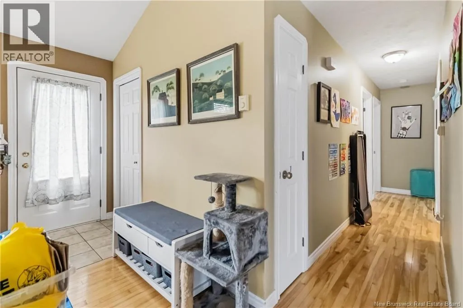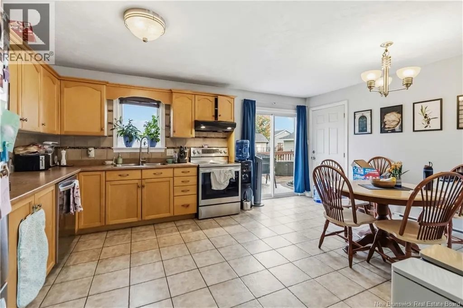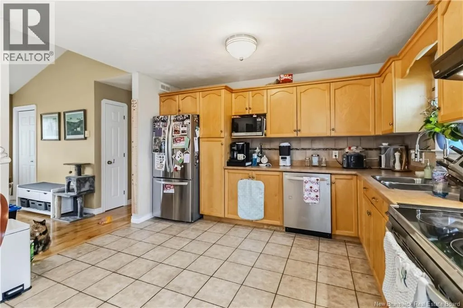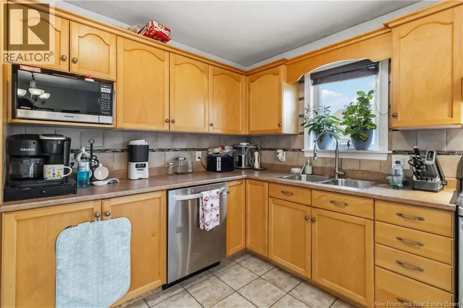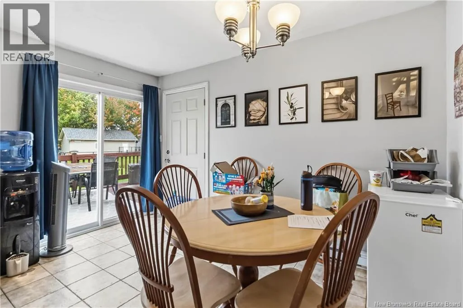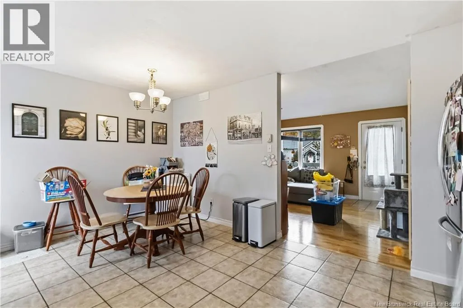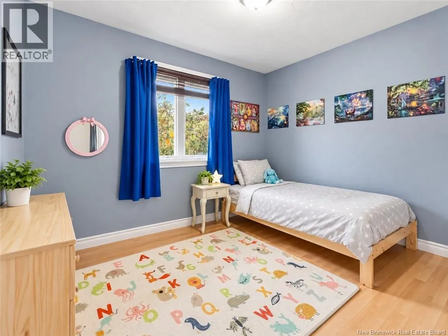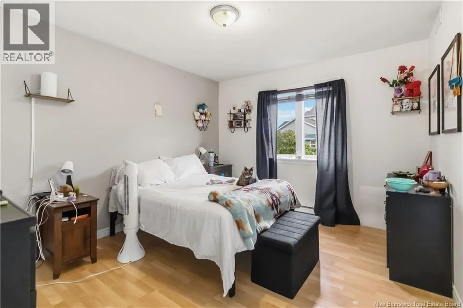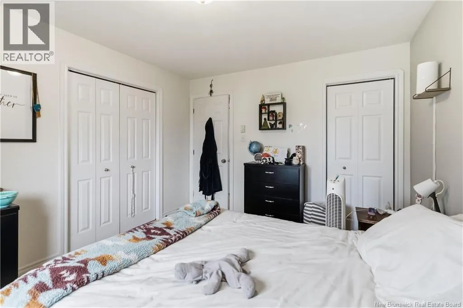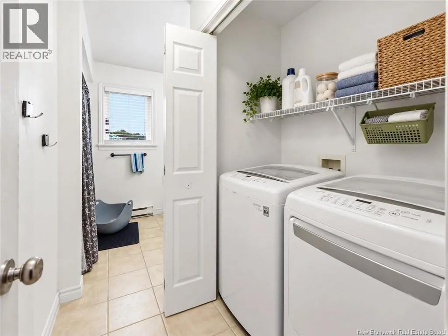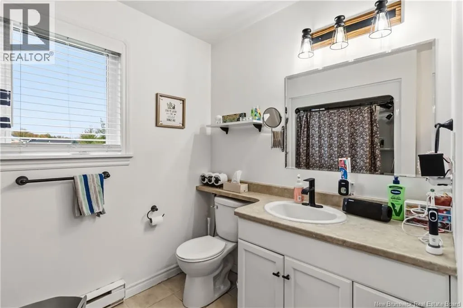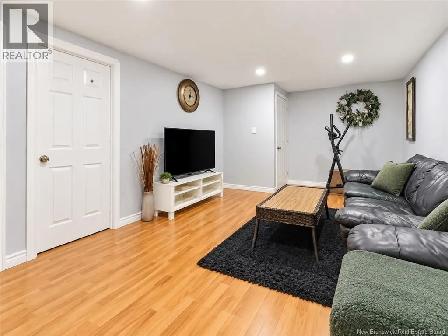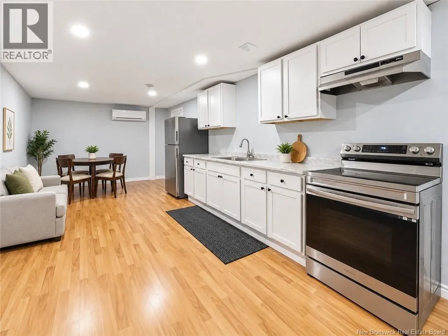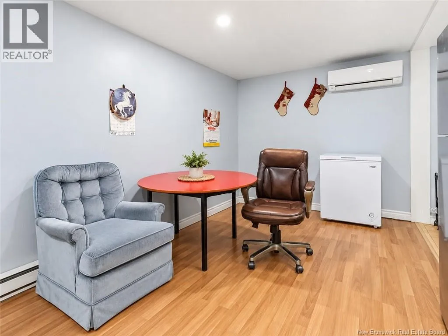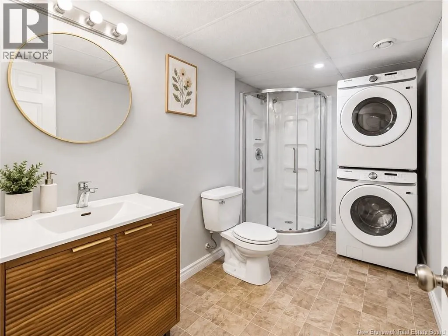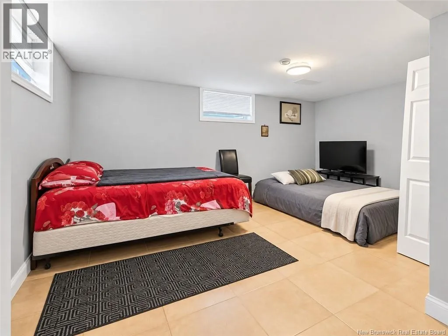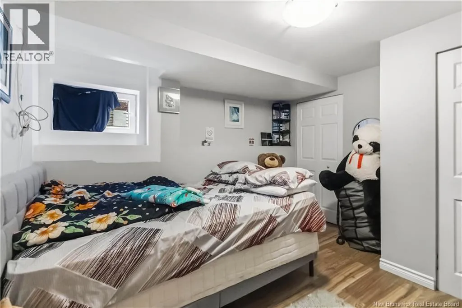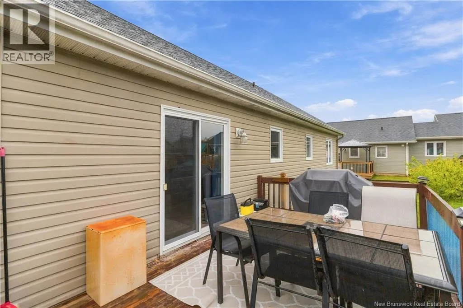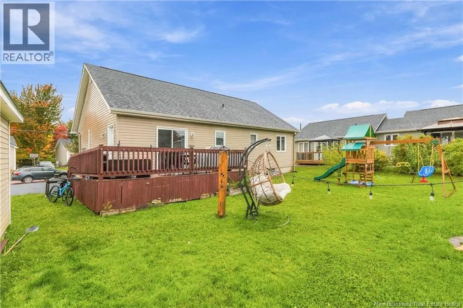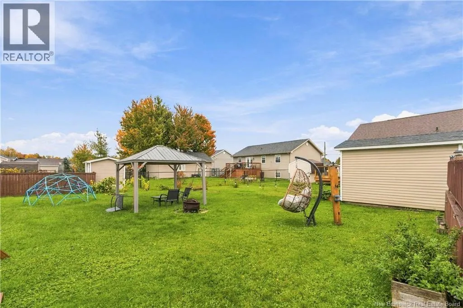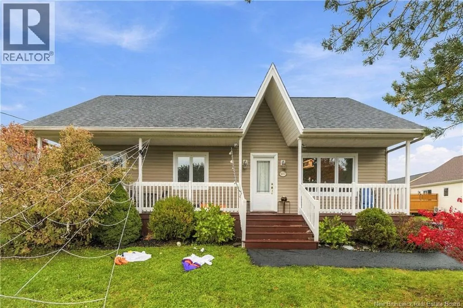
Take Amirault St to Vanier down to Gilbert Finn and turn onto Cyril Street Welcome to 107 Cyril Street, Dieppe, NB an excellent opportunity for investors, multi-generational families, or buyers looking to offset ownership costs with additional rental income. Located in a quiet, established neighbourhood, this property offers separate upper and lower living spaces and several major recent upgrades. The upper unit is currently rented for approximately $2,100/month all-inclusive, while the lower unit generates approximately $1,800/month all-inclusive, for total reported monthly income of about $3,900. Recent upgrades include a new lower-level bedroom, kitchen, full bathroom, and separate washer/dryer added in March 2024; rebuilt and painted front porch, deck steps, and posts in January 2024; new roofing in January 2025; upgraded upper-unit appliances in April 2025; updated basement bedroom windows in June 2026; and a freshly paved driveway. The upper level features 3 bedrooms and a spacious living room with an impressive vaulted ceiling. The lower level provides additional living space with excellent flexibility for rental use, extended family, home office, gym, or recreation. The backyard is truly unique, featuring an impressive collection of fruit trees and plants including cherry, plum, Fuji and Enterprise apples, pears, grapes, blueberries, raspberries, blackberries. A great option for buyers seeking income potential, recent upgrades, flexible living space, and a peaceful Dieppe location. Contact your REALTOR® today to book a private viewing. (id:27476)