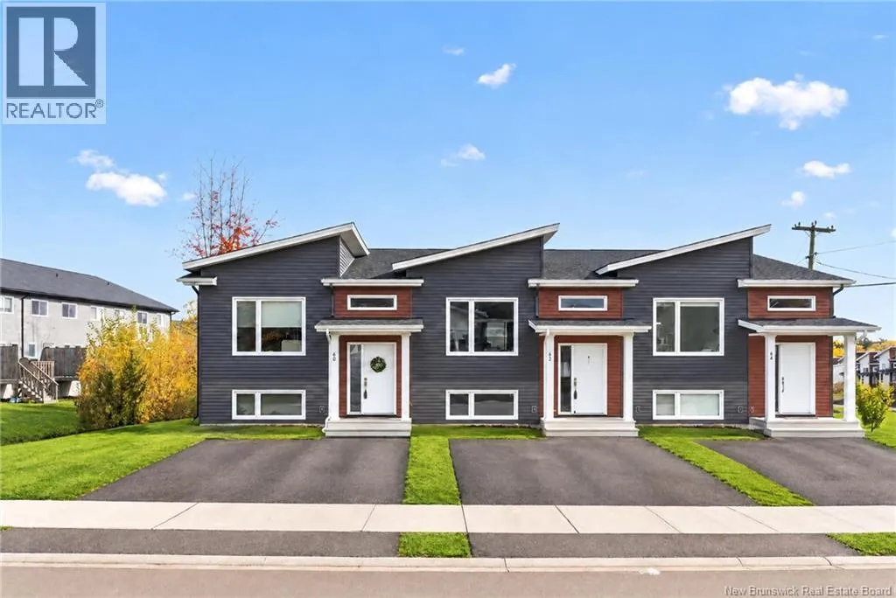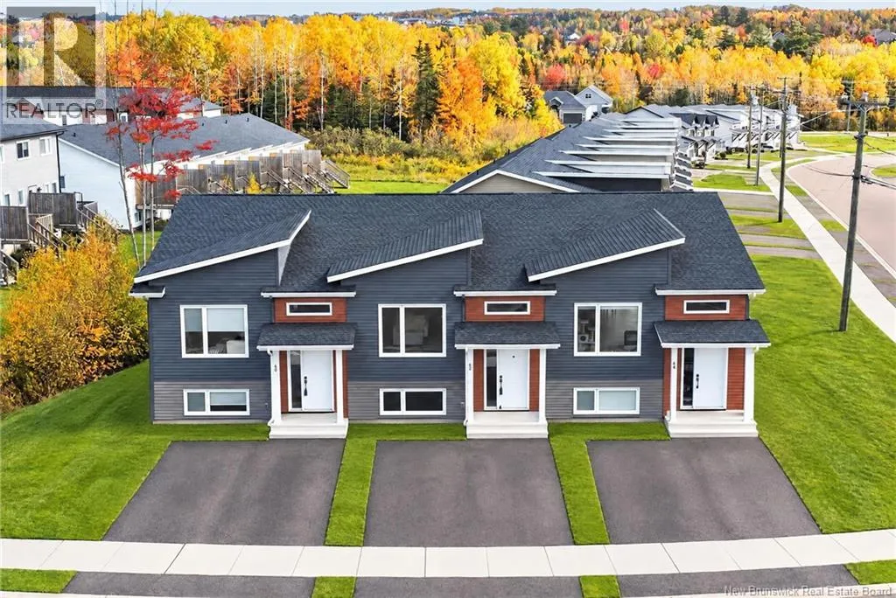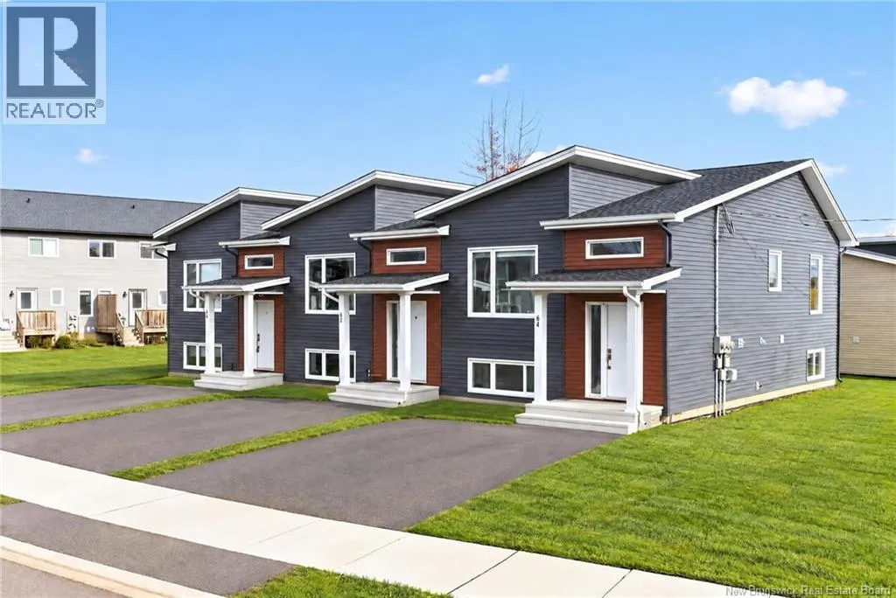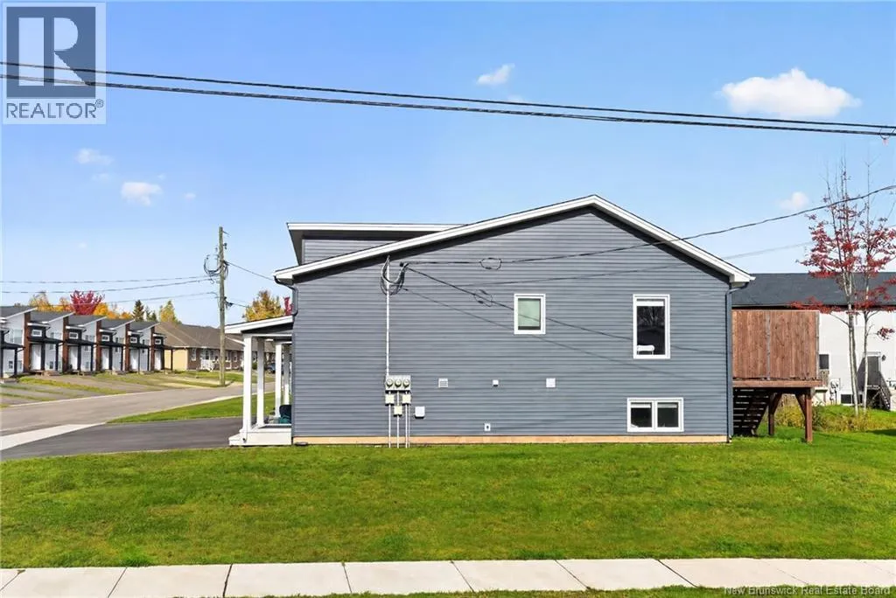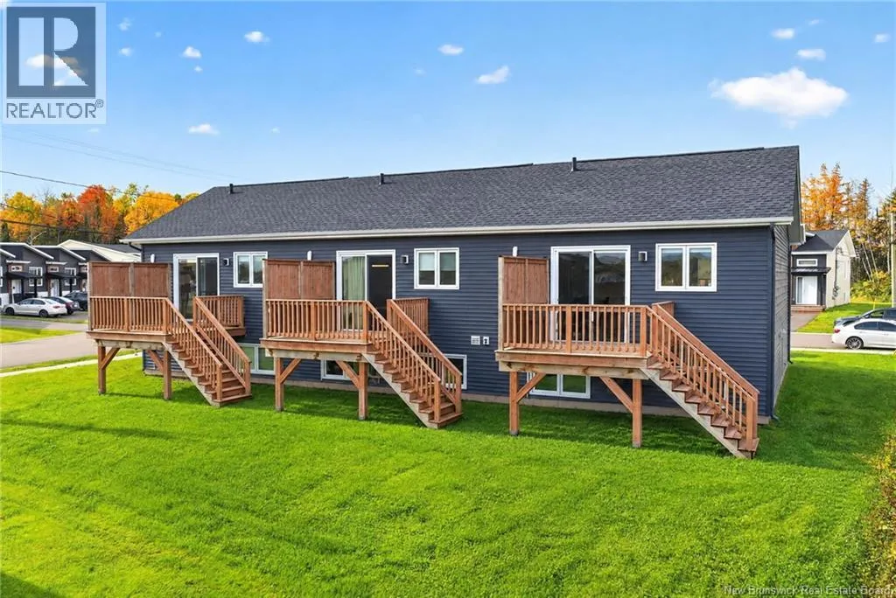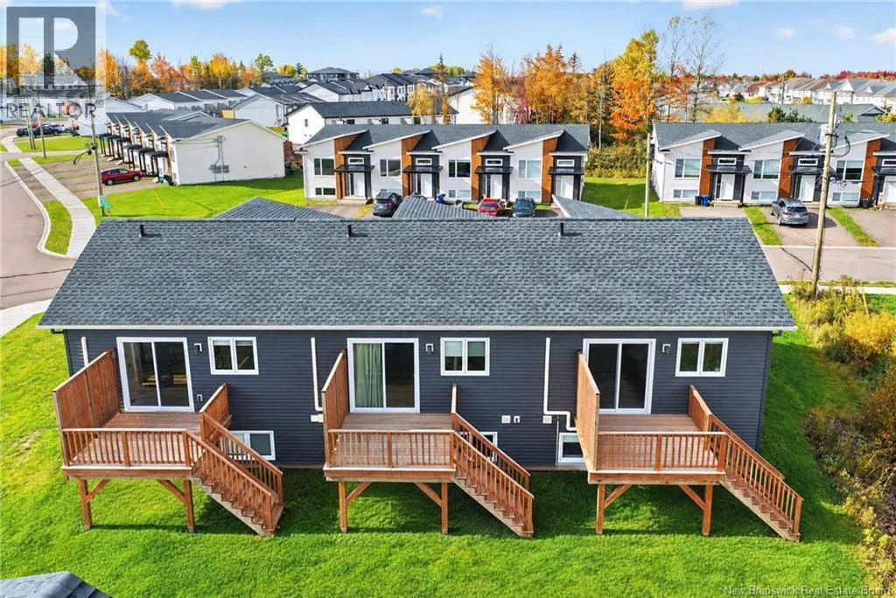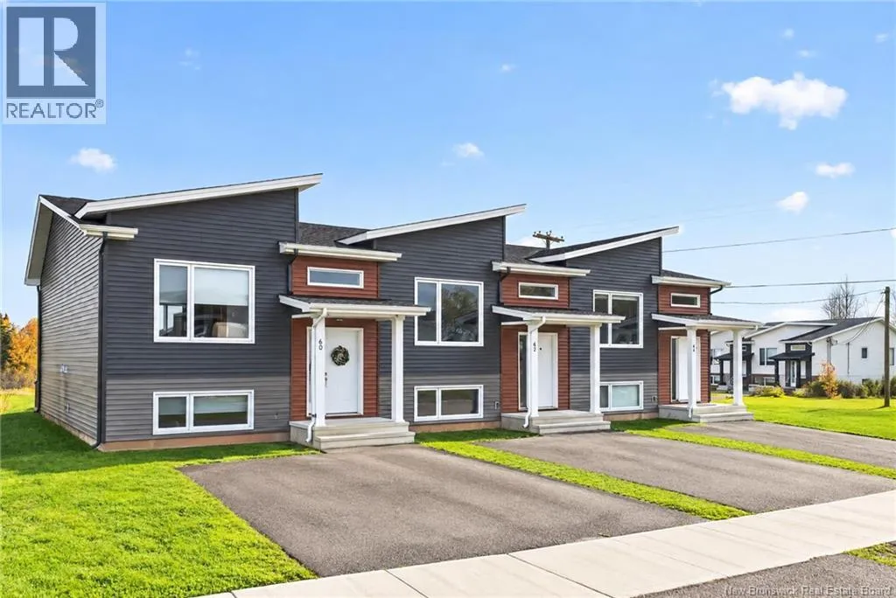
60 Aime Street, Dieppe, New Brunswick E1A 9X8

Listed for:
$319,900
3 beds
2 baths
Listed 35 days ago
House for rent: 60 Aime Street, Dieppe, New Brunswick E1A 9X8

View all 29 photos

About

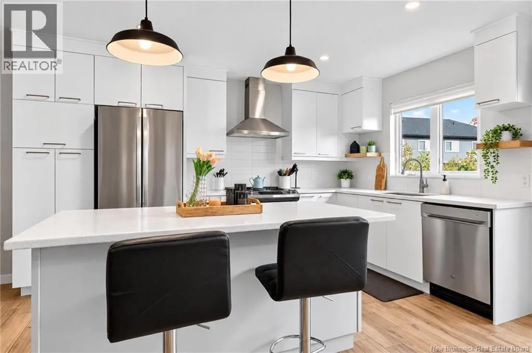
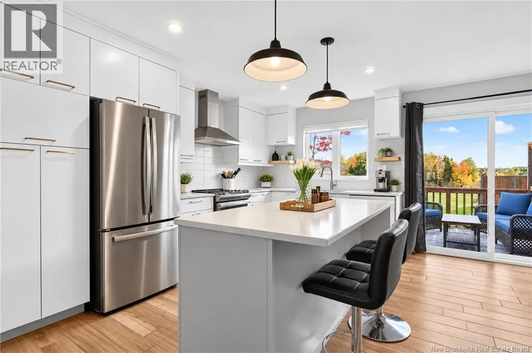
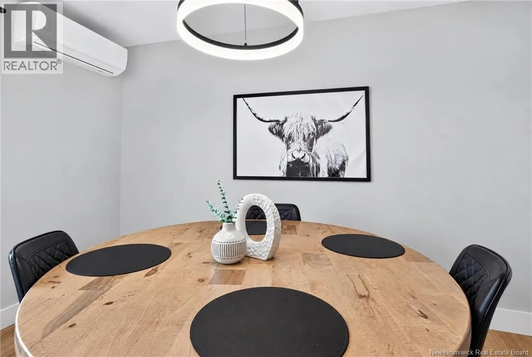
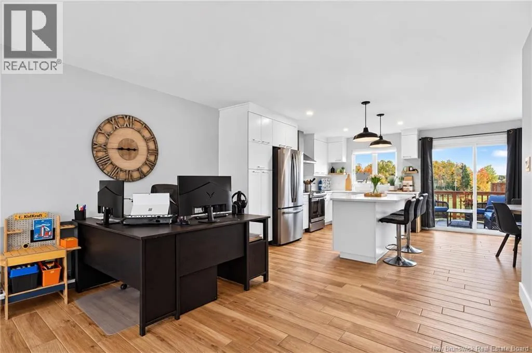
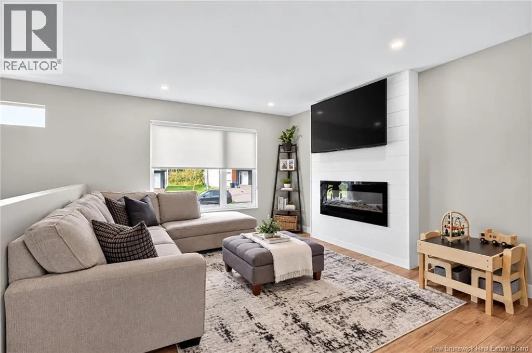
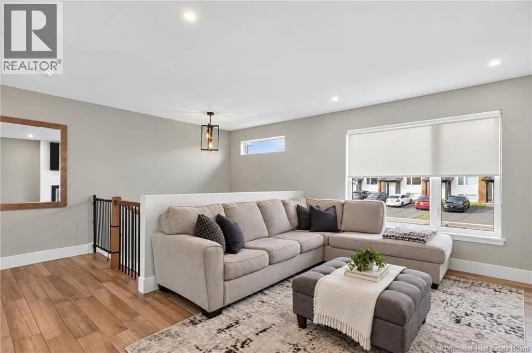
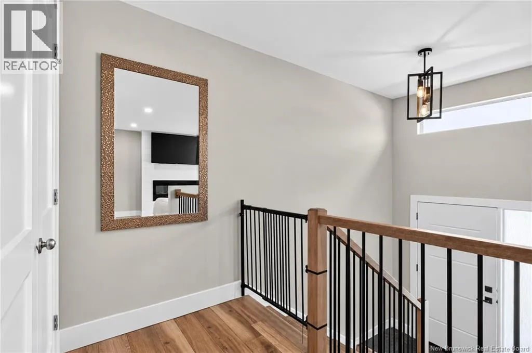
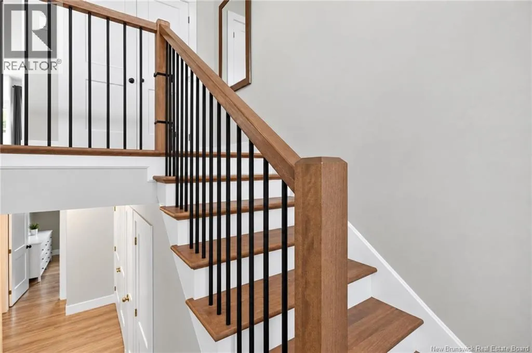
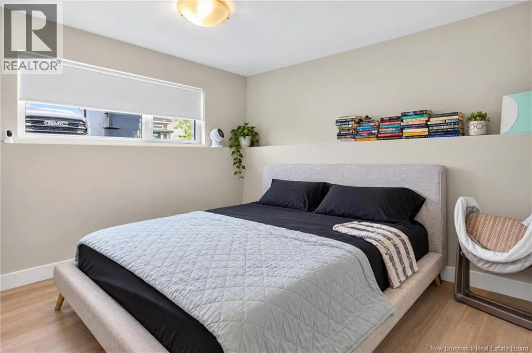
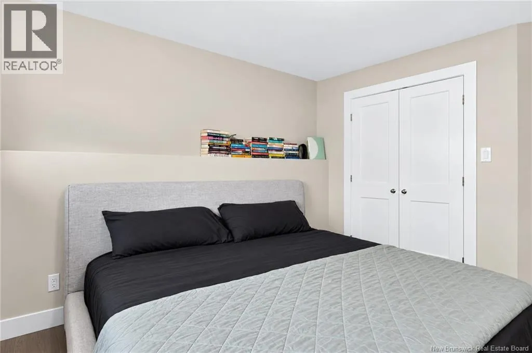
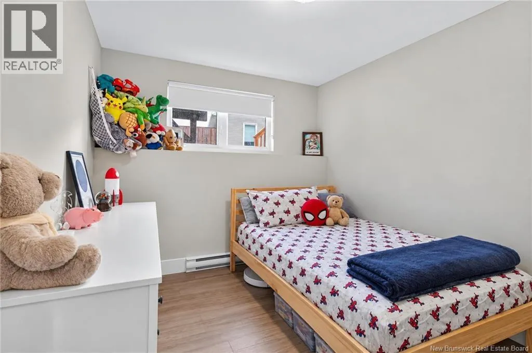
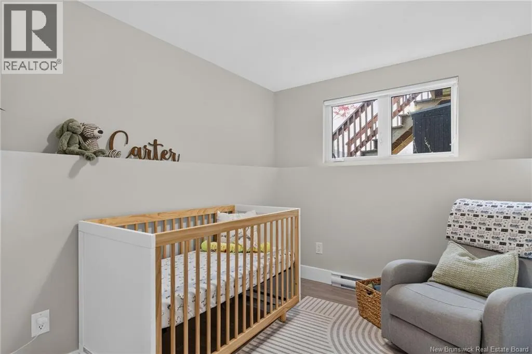
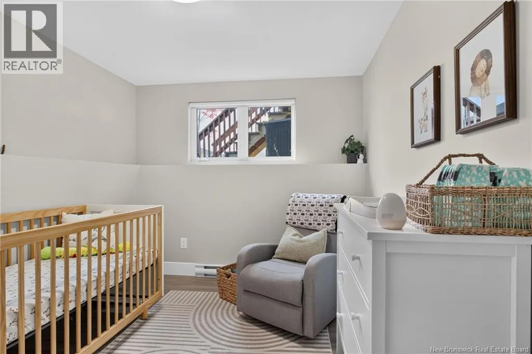
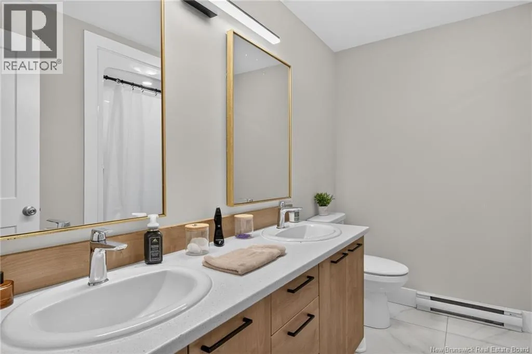
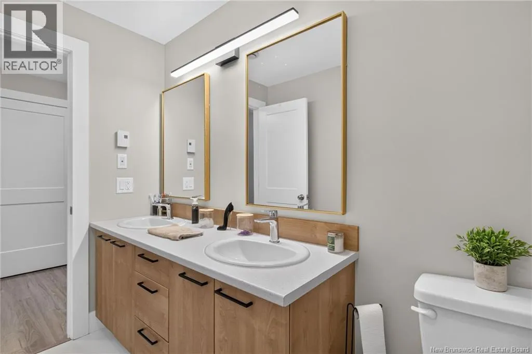
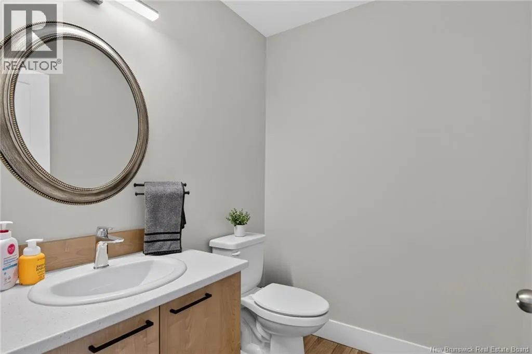
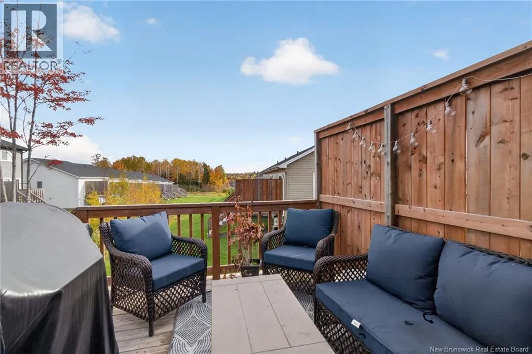
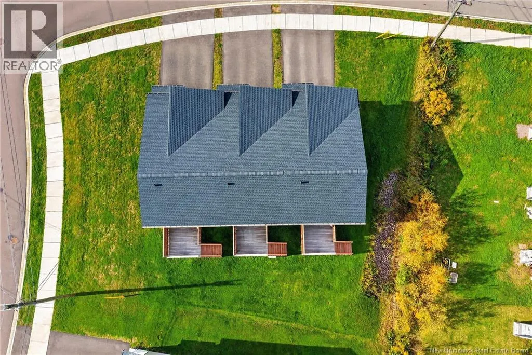
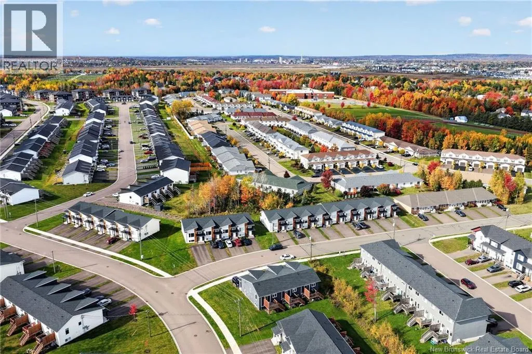
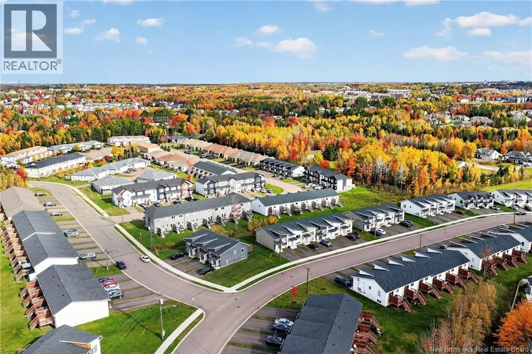
Right on Centrale Street from Chartersville Road, Left on Damion, Right on Aime. MODERN END UNIT - MINI SPLIT HEAT PUMP - BUILT IN FIREPLACE...AND MORE!! Built in 2022, this move-in-ready end unit townhome in Dieppe offers effortless, low-maintenance living just minutes from walking trails, schools, and local amenities. The bright main floor features an open-concept layout with beautiful ""wood plank style"" tile flooring throughout and large windows, anchored by a stylish kitchen equipped with sleek cabinetry, stainless steel appliances, backsplash and a spacious prep island with seating, alongside a dining room and a convenient half bath. The lower-level hosts three well-sized bedrooms filled with natural light, a contemporary full bathroom featuring a double sink vanity, and a dedicated laundry closet. Step outside to enjoy your private back deck, complete with a privacy wall for relaxed hosting. This property is an exceptional find for first-time buyers, downsizers, or investors looking for contemporary comfort in a sought-after location. Please note that taxes are non owner occupied, 24h notice for the tenants. (id:27476)

Property Highlights

MLS® Number
NB149684
Type
Single Family
Ownership Type
Freehold
Land Size
1131.4 m2

Building

Building Type
House
Storeys
1.00
Square Footage
1460 sqft
Bathrooms Total
2
Bedrooms Total
3
Amenities
Fireplace(s) Golf Course, Shopping
Exterior Finish
Vinyl
Fireplace Present
No
Basement Type
Basement Features
Building Heating Type
Baseboard heaters, Heat Pump
Heating Fuel
Building Cooling Type
Heat Pump, Air exchanger

Utilities

Water
Municipal water
Utility Sewer
Municipal sewage system

Room Layout

5pc Bathroom
Basement
10'2'' x 8'7''
Bedroom
Basement
9'1'' x 11'
Bedroom
Basement
9' x 9'8''
Primary Bedroom
Basement
11'5'' x 11'11''
2pc Bathroom
Main level
6'0'' x 6'10''
Dining room
Main level
10'4'' x 12'5''
Kitchen
Main level
8'8'' x 13'6''
Living room
Main level
12' x 23'

Location

Learn more about this property
Listing provided by:
Assist 2 Sell Hub City Realty
MLS® number:
NB149684
Agent:
Maxime Camire
*Indicates required field
Name is required
Email is required
Please enter a valid phone number (e.g., 416-111-1111).