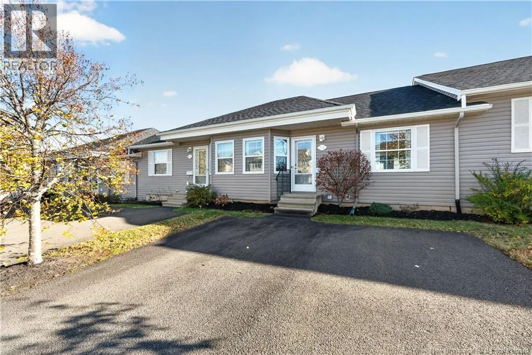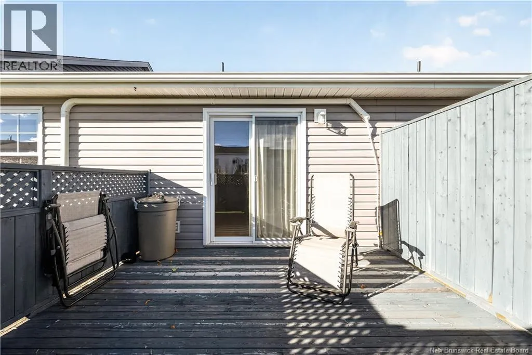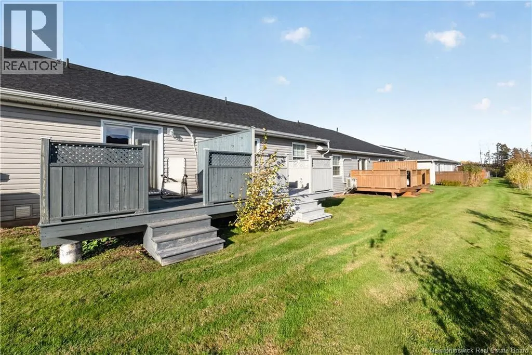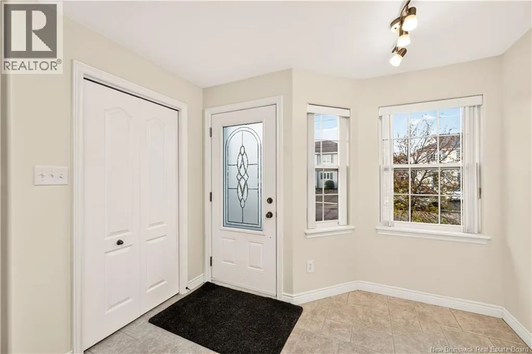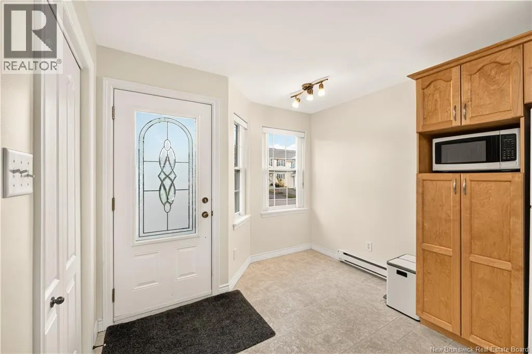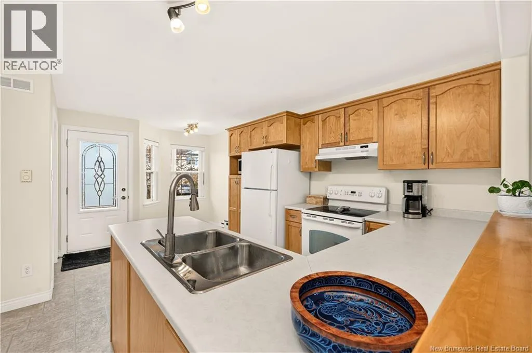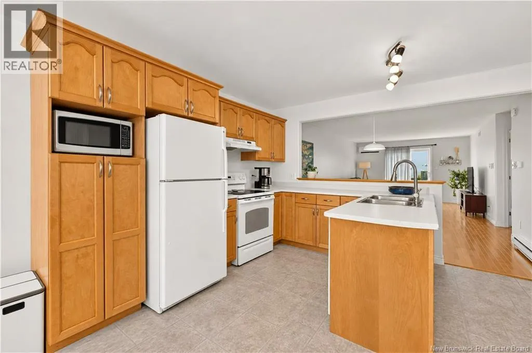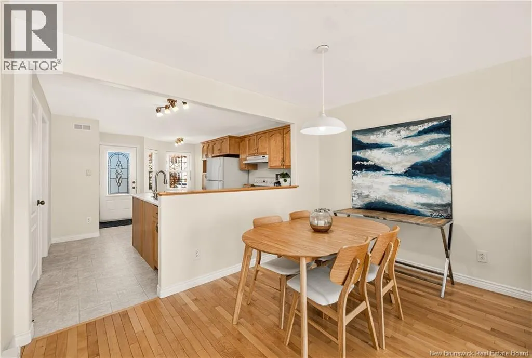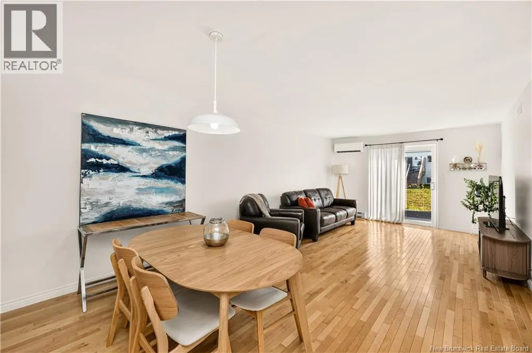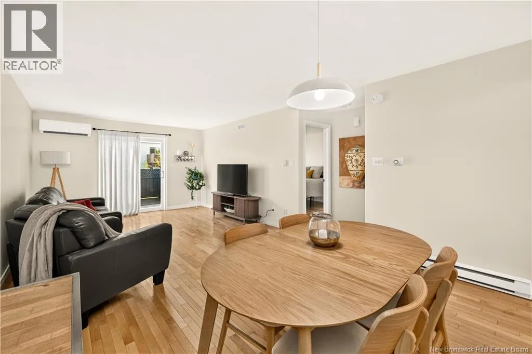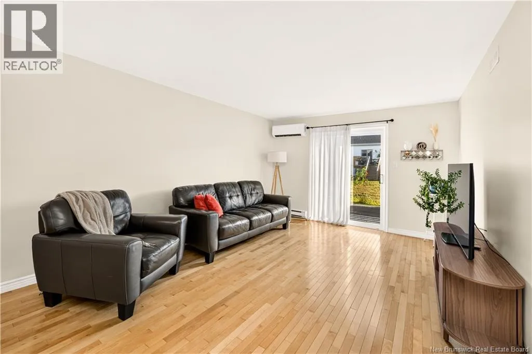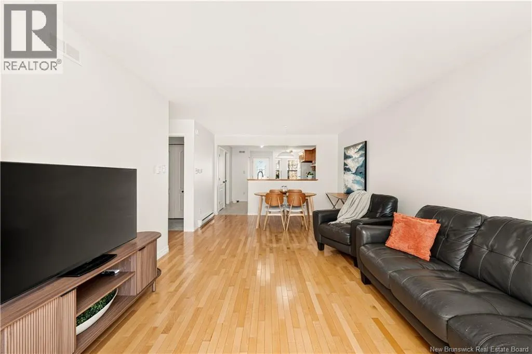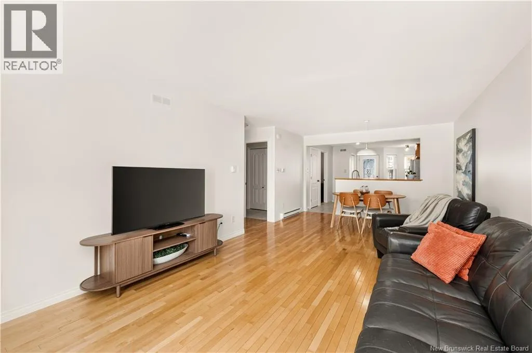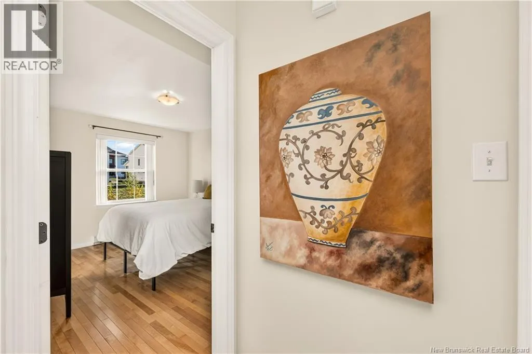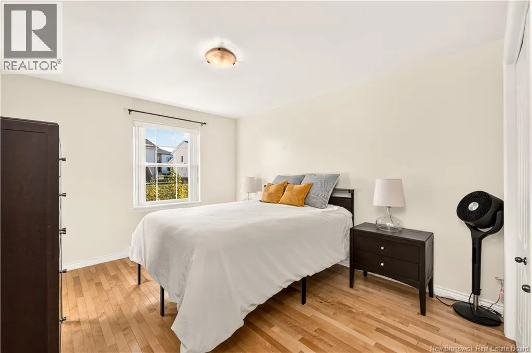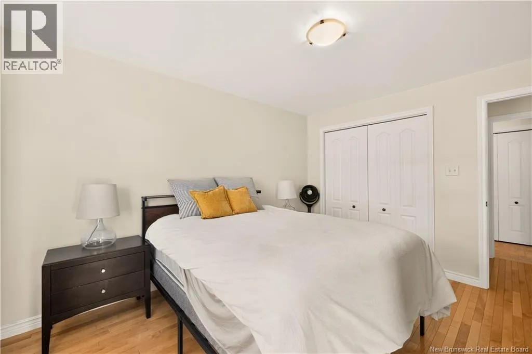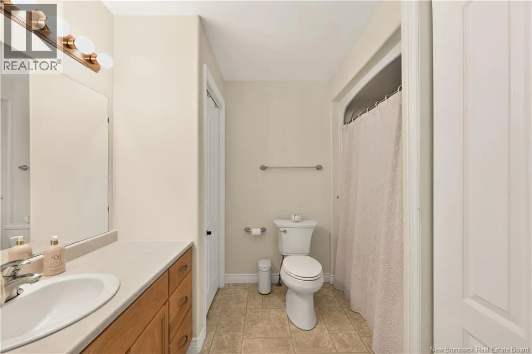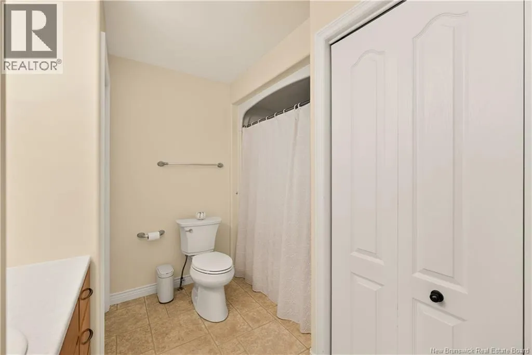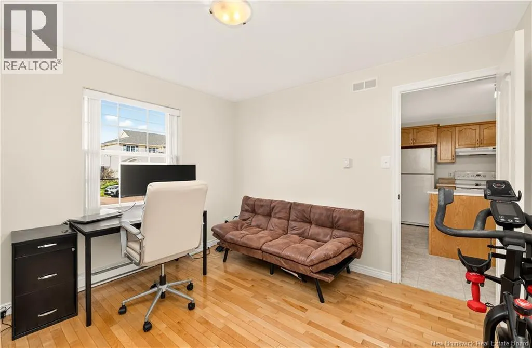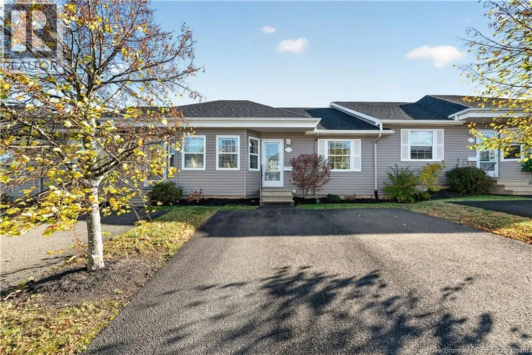
From Centrale in Dieppe take Damien then turn right onto Domethilde. Peace of Mind. Low Maintenance. A Place to Call Home. Looking for a home that lets you spend less time on maintenance and more time enjoying life? Welcome to a property that offers comfort, convenience, and peace of mind. Perfect for those approaching retirement, downsizers, or anyone seeking a more carefree lifestyle, this condo allows you to enjoy homeownership without the hassle of exterior upkeep. Landscaping, snow removal, and exterior maintenance are taken care of, giving you more time to focus on what matters most. Inside, enjoy a freshly and professionally painted interior throughout, creating a clean, refreshed space ready for you to make your own. A new mini-split heat pump installed in 2026 adds year-round comfort while helping improve energy efficiency and manage electricity costs. With affordable condo fees of just $300 per month, this property offers practical benefits, comfortable living, and a low-maintenance lifestyle... all in one inviting place to call home. Nestled on a quiet crescent with a wonderful sense of community, its a place where you can enjoy a peaceful setting and feel right at home. Simplify your lifestyle, enjoy your surroundings, and embrace the peace of mind you deserve. Your next chapter starts here! (id:27476)