76 Maurice Crescent, Dieppe, New Brunswick E1A 8R2

Listed for:
$799,900
3 beds
4 baths
Listed 33 days ago
House for rent: 76 Maurice Crescent, Dieppe, New Brunswick E1A 8R2

View all 50 photos

About

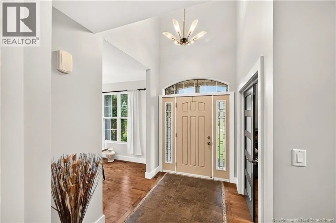
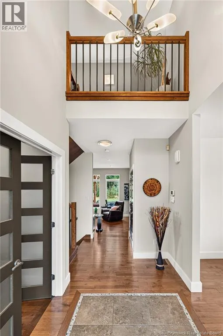
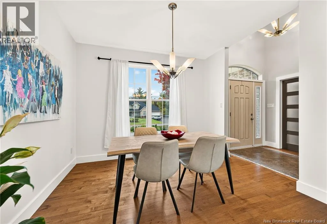
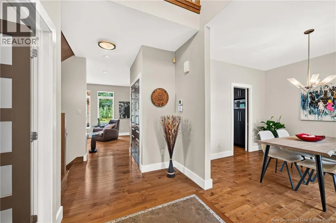
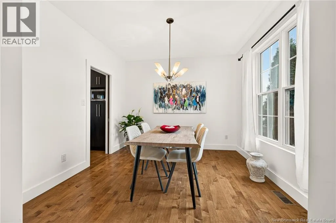
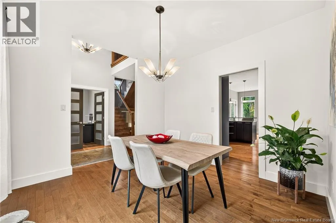
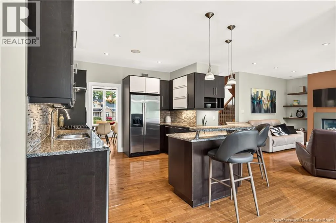
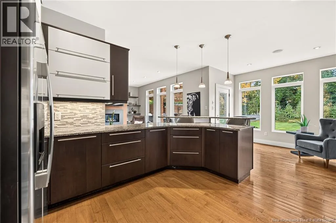
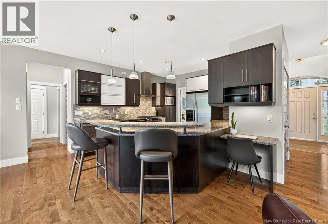
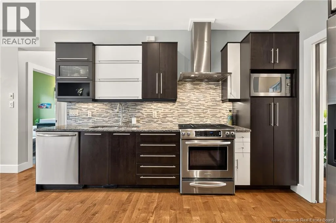
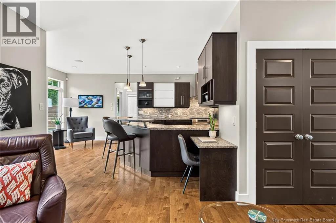
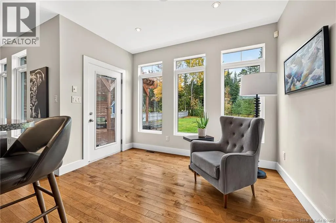
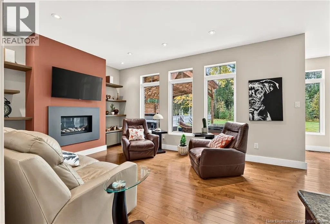
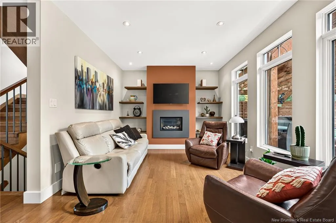
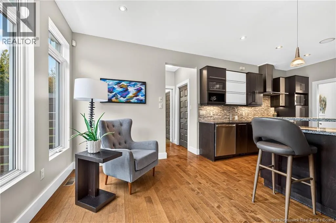
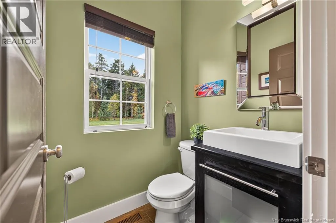
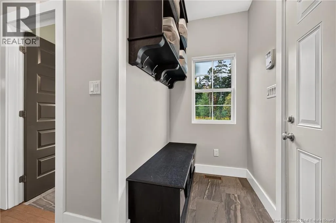
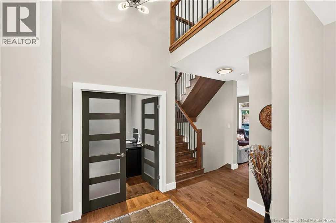
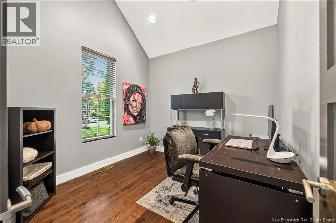
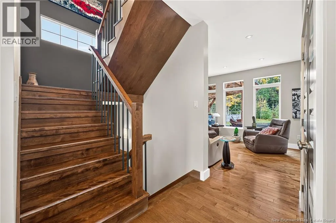
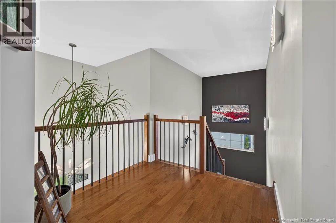
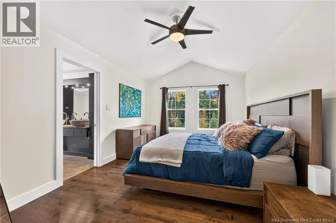
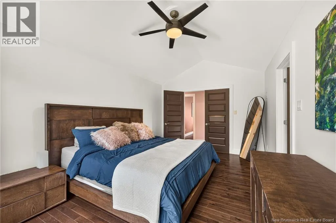
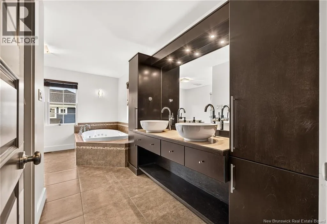
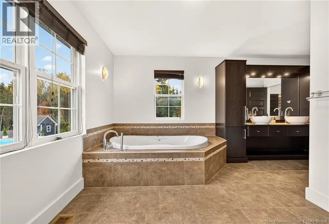
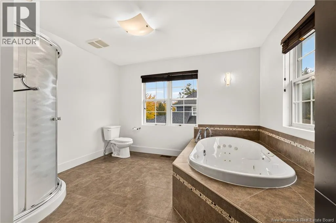
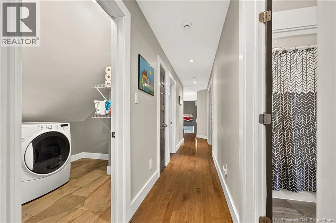
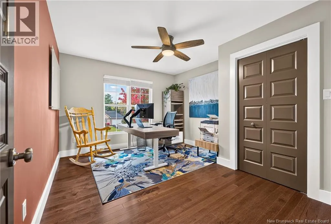
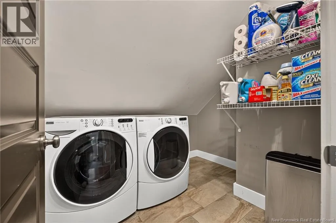
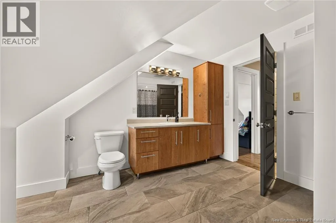
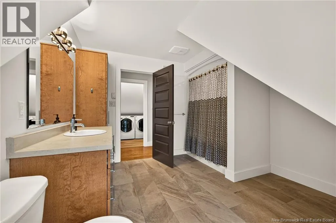
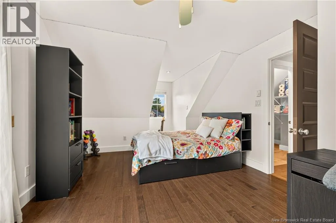
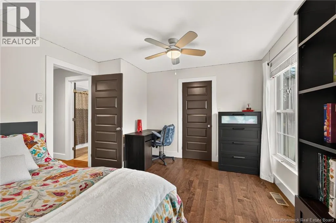
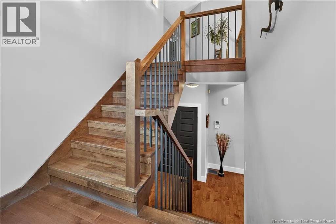
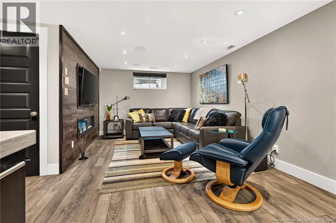
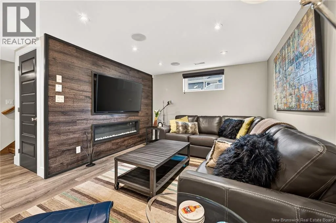
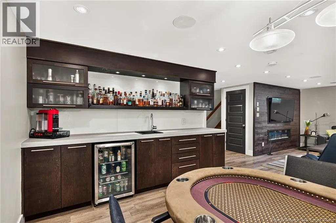
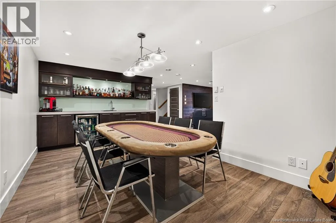
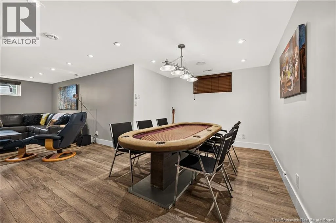
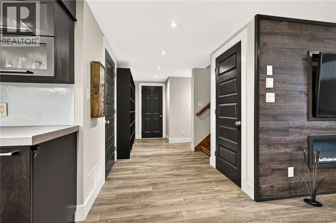
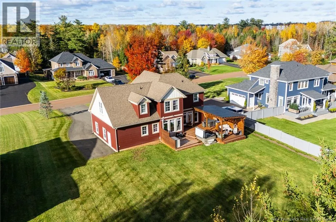
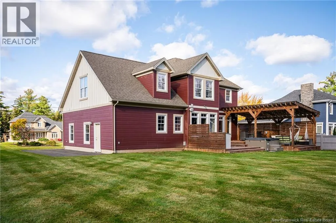
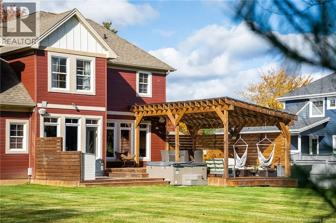
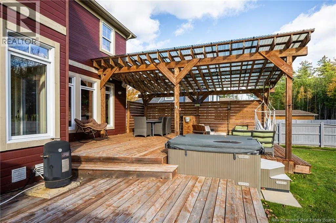
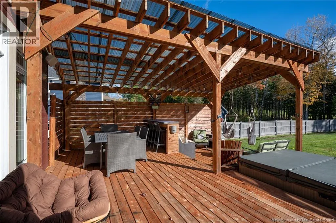
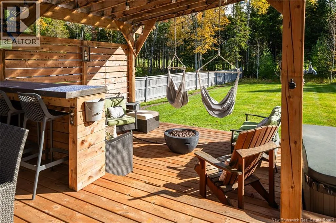
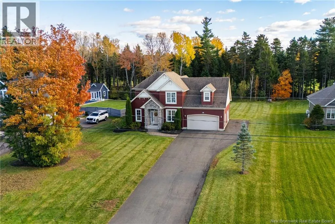
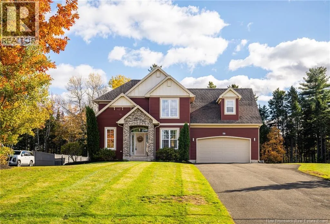
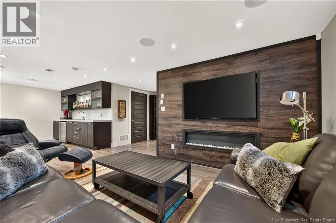
From Golf St, turn onto Maurice Crescent. EXECUTIVE TWO-STOREY HOME WITH DOUBLE ATTACHED GARAGE IN THE FOX CREEK GOLF COMMUNITY! Backing onto hole 10 of Fox Creek Golf Club, this well-appointed home offers an exceptional setting and a spacious layout designed for both everyday living and entertaining. The main level features a formal dining room, front office with cathedral ceilings, and well-appointed kitchen with quartz countertops and breakfast nook which overlooks the living room with gaz fireplace. A convenient mudroom and half bathroom complete this level. The striking staircase leads to an open landing on the upper level, where you will find the spacious primary bedroom with a large 5-piece ensuite and walk-in closet, an additional full bathroom, separate laundry room, and two additional bedrooms, including one with a large walk-in closet. The lower level offers even more living space with a family room accented by an electric fireplace, a games room with built-in wet bar, full bathroom, storage, and mechanical room. Additional features include a DUCTED HEAT PUMP, 9-foot ceilings on the main level, and a two-tier back deck with a built-in bar overlooking the golf course. Enjoy executive living in this sought-after golf community! Call your REALTOR® to book your private viewing. (id:27476)

Property Highlights

MLS® Number
NB148247
Type
Single Family
Ownership Type
Freehold
Land Size
2269 m2

Building

Building Type
House
Storeys
2.00
Square Footage
3062 sqft
Bathrooms Total
4
Bedrooms Above Ground
3
Bedrooms Total
3
Amenities
Shopping
Exterior Finish
Wood siding
Fireplace Present
No
Basement Type
Full (Finished)
Basement Features
Building Heating Type
Forced air, Heat Pump
Heating Fuel
Electric, Natural gas
Building Cooling Type
Heat Pump

Utilities

Water
Municipal water
Utility Sewer
Municipal sewage system

Room Layout

Bedroom
Second level
14'0'' x 11'0''
Laundry room
Second level
8'0'' x 6'0''
4pc Bathroom
Second level
9'10'' x 10'0''
Bedroom
Second level
12'10'' x 12'10''
5pc Ensuite bath
Second level
16'0'' x 11'0''
Primary Bedroom
Second level
15'10'' x 10'10''
Cold room
Basement
7'0'' x 4'0''
Storage
Basement
14'0'' x 10'0''
4pc Bathroom
Basement
6'11'' x 5'0''
Games room
Basement
9'0'' x 16'0''
Family room
Basement
10'0'' x 16'0''
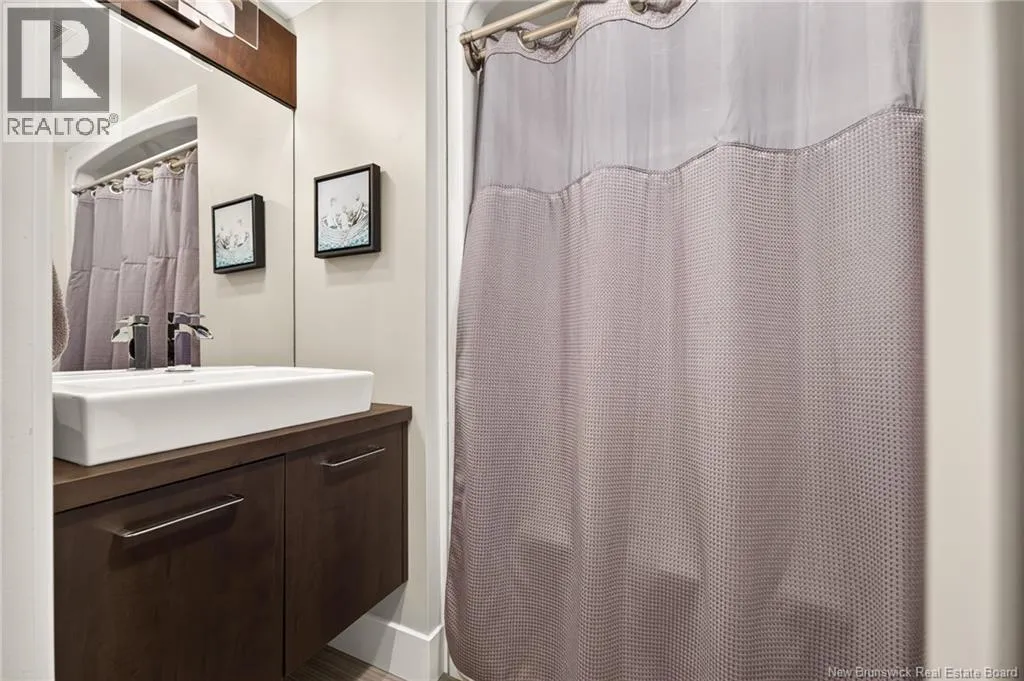
2pc Bathroom
Main level
4'0'' x 4'0''
Mud room
Main level
7'0'' x 4'0''
Dining nook
Main level
10'0'' x 11'0''
Kitchen
Main level
15'0'' x 14'0''
Dining room
Main level
10'10'' x 11'0''
Living room
Main level
14'0'' x 11'0''
Office
Main level
9'0'' x 9'0''

Location

Learn more about this property
Listing provided by:
EXIT Realty Associates
MLS® number:
NB148247
Agent:
Chantal Albert
*Indicates required field
Name is required
Email is required
Please enter a valid phone number (e.g., 416-111-1111).