97 Lorette Street, Dieppe, New Brunswick E1A 4Z8

Listed for:
$629,000
3 beds
2 baths
Listed 30 days ago
House for rent: 97 Lorette Street, Dieppe, New Brunswick E1A 4Z8

View all 50 photos

About

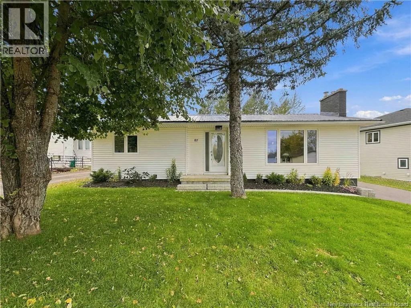
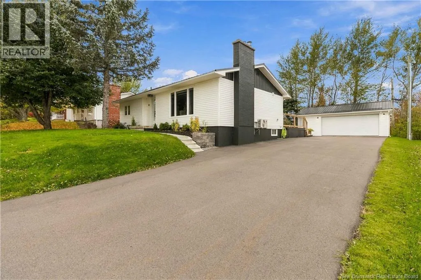
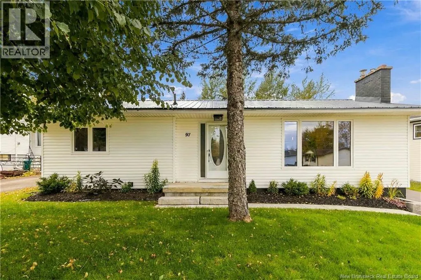
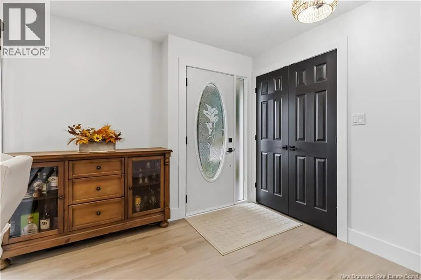
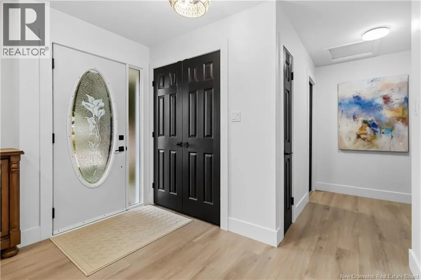
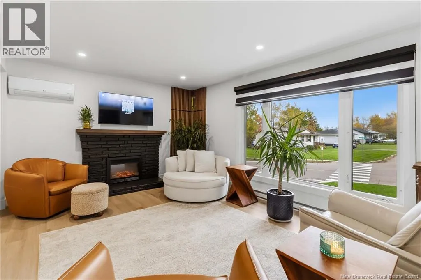
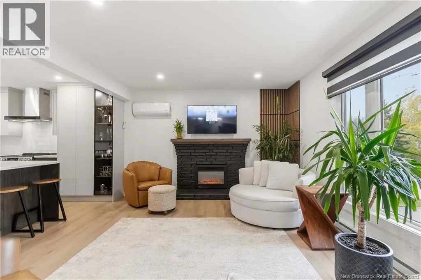
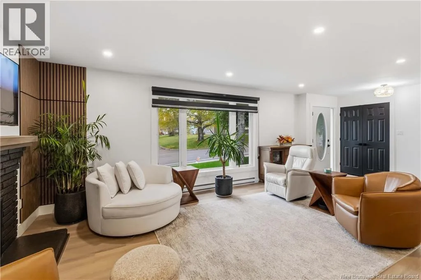
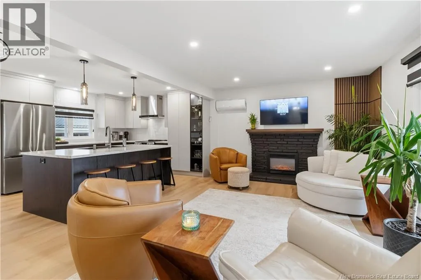
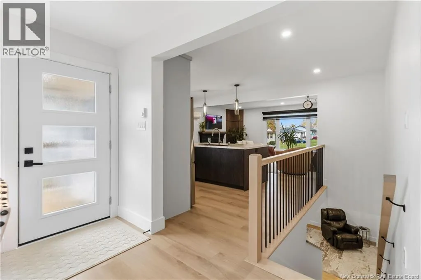
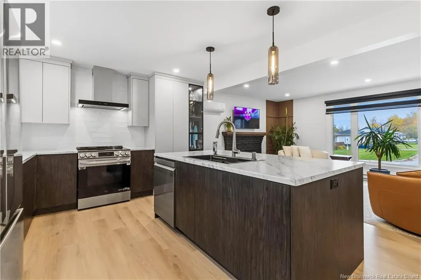
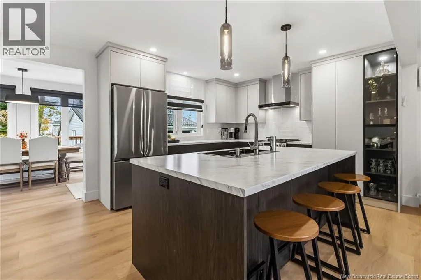
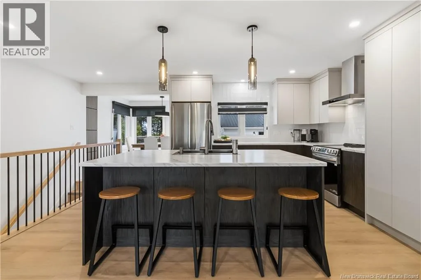
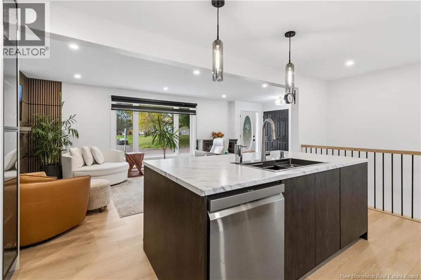
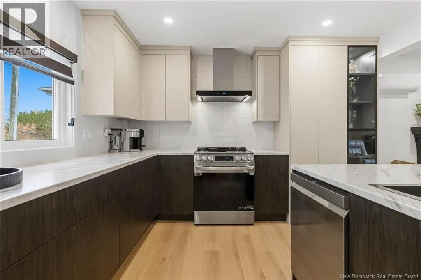
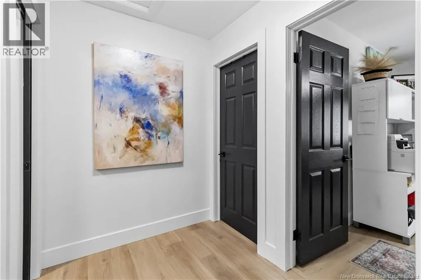
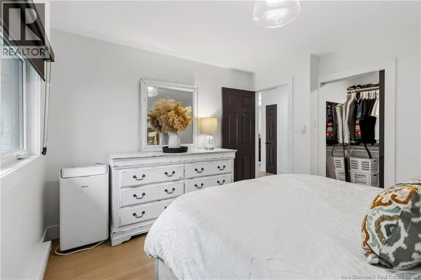
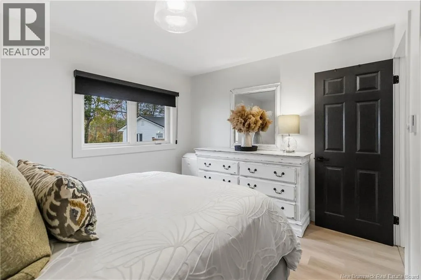
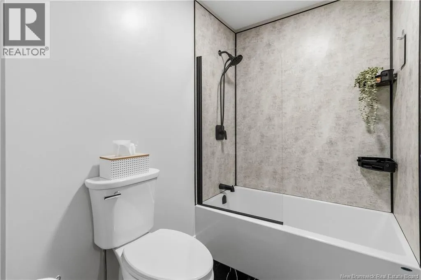
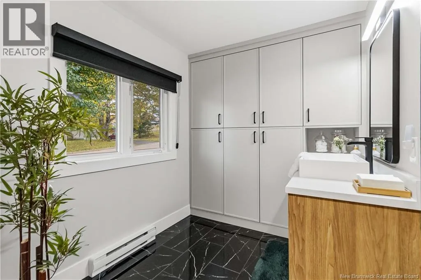
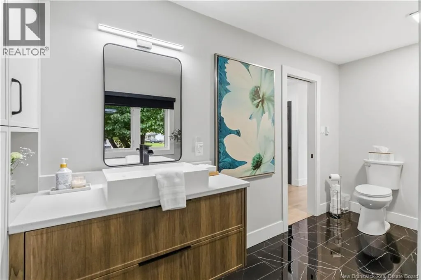
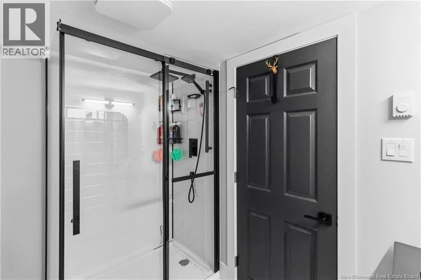
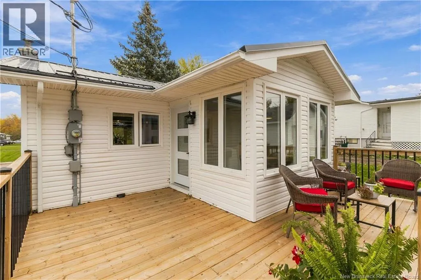
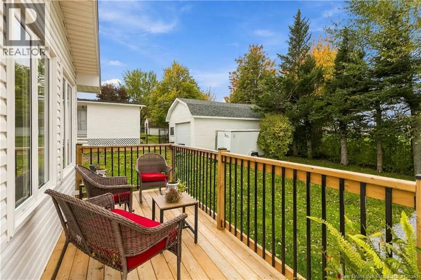
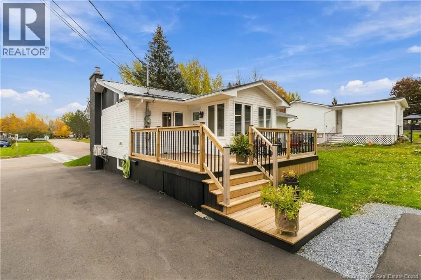
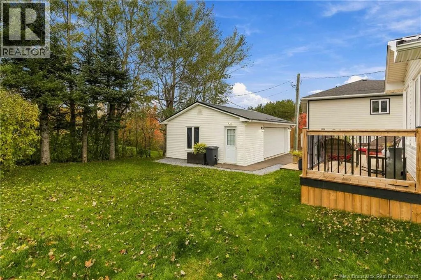
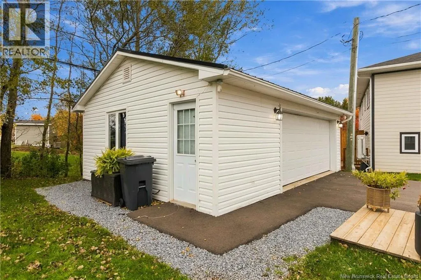
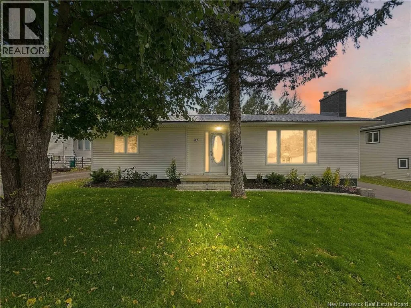
Going up Champlain Road toward the airport, turn right on Lorette street and 97 Lorette will be to you right. Welcome to 97 Lorette in Dieppe! Beautifully renovated from top to bottom, this move-in-ready home combines fresh style with substantial upgrades. Offering three bedrooms and two full bathrooms, its ready to welcome you home. The transformation extends well beyond appearances, with a full electrical upgrade including 200-amp service, upgraded plumbing, a metal roof and gutters, a newly paved driveway, and a new patio. These major improvements add lasting value and everyday convenience. Outside, the new patio offers a welcoming spot for morning coffee, summer gatherings, or relaxing at the end of the day. The detached double garage completes the package with ample room for parking, storage, and hobbies. With extensive renovations already completed, 97 Lorette is an excellent opportunity to settle in and start enjoying your next chapter. Contact your REALTOR® today to book your private viewing! (id:27476)

Property Highlights

MLS® Number
NB149878
Type
Single Family
Ownership Type
Freehold
Land Size
715 m2

Building

Building Type
House
Storeys
1.00
Square Footage
1909 sqft
Bathrooms Total
2
Bedrooms Above Ground
2
Bedrooms Total
3
Exterior Finish
Vinyl
Fireplace Present
No
Basement Type
Basement Features
Building Heating Type
Baseboard heaters, Heat Pump
Heating Fuel
Electric
Building Cooling Type
Heat Pump

Utilities

Water
Municipal water
Utility Sewer
Municipal sewage system

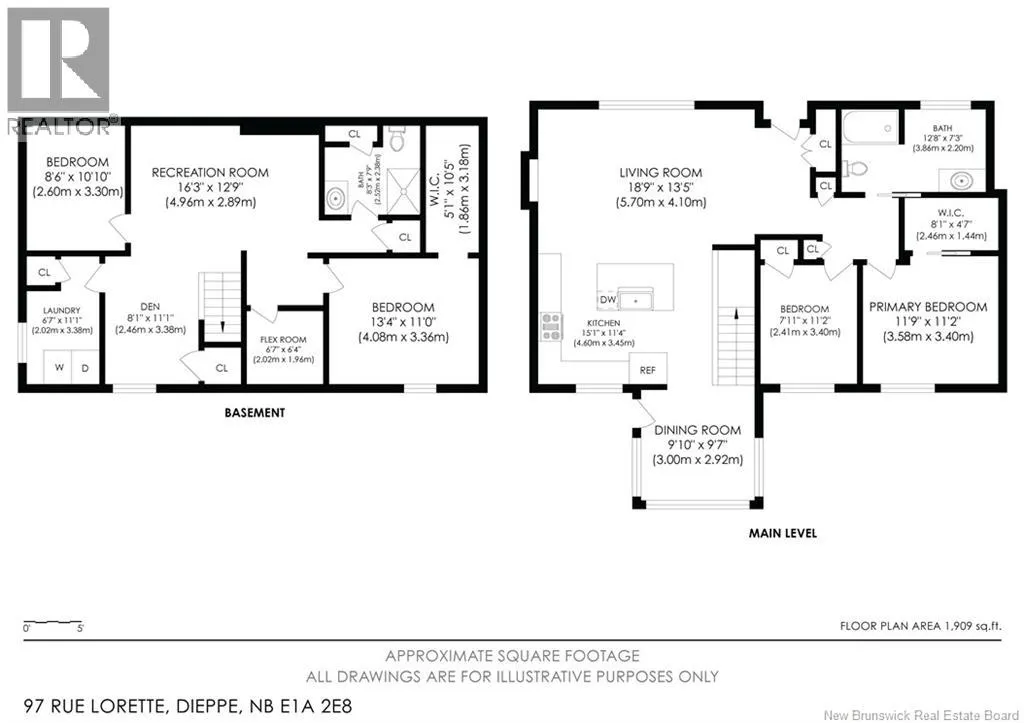
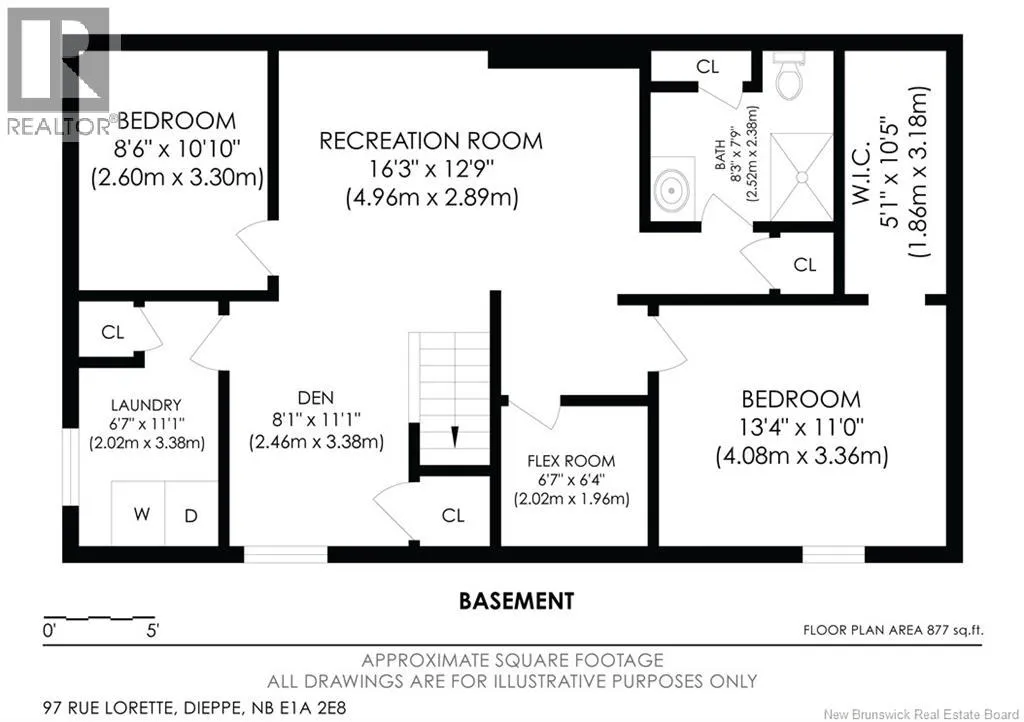
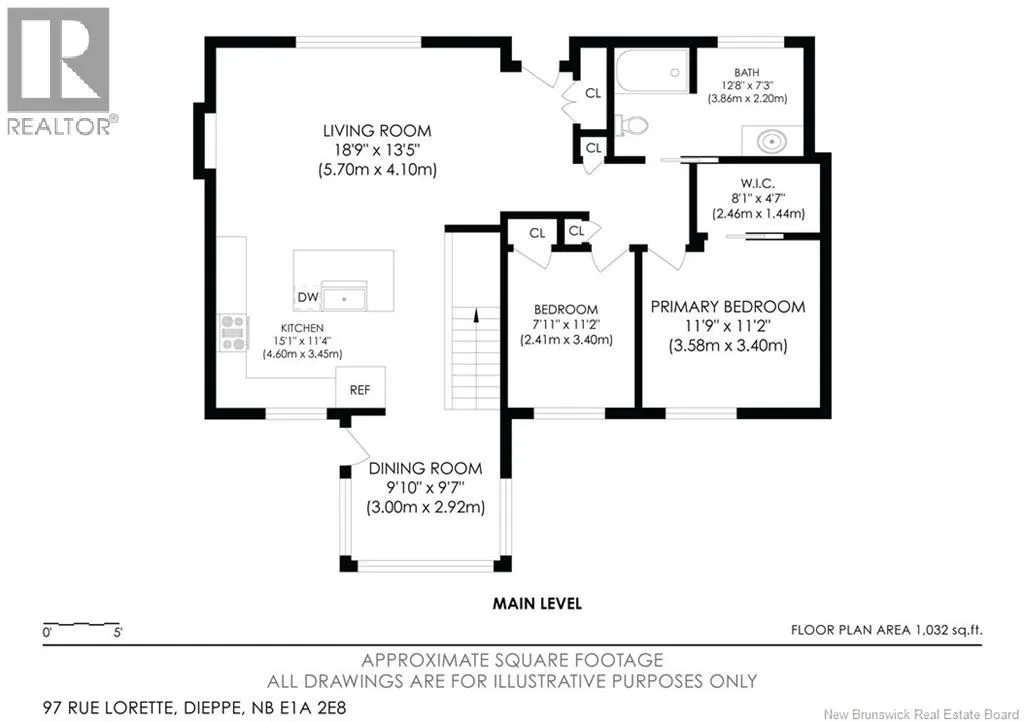
Room Layout

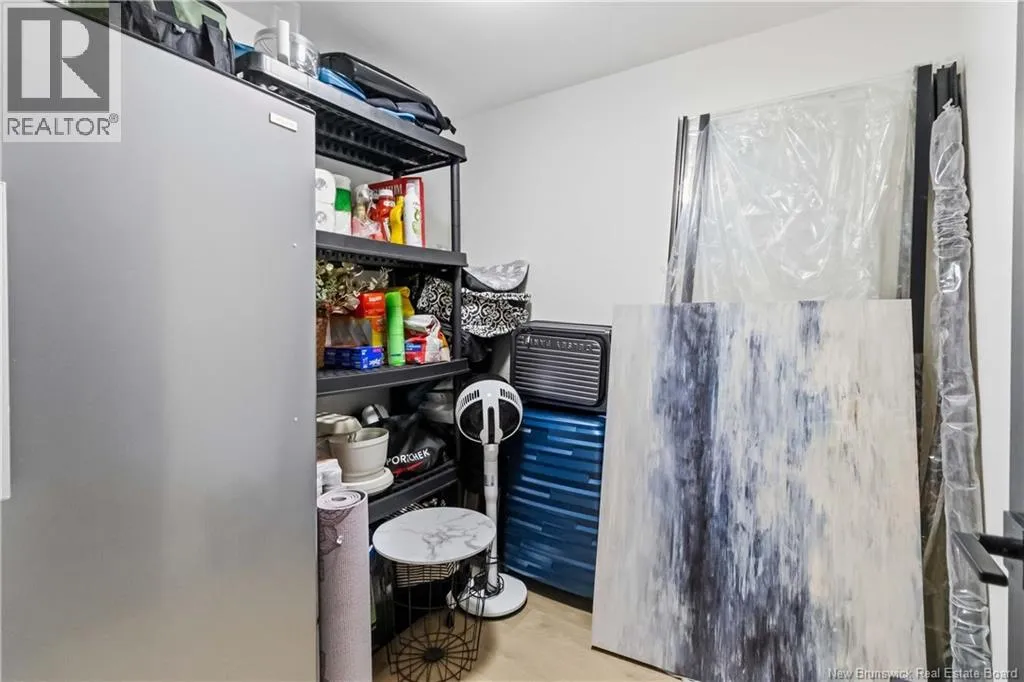
Storage
Basement
6'7'' x 6'4''
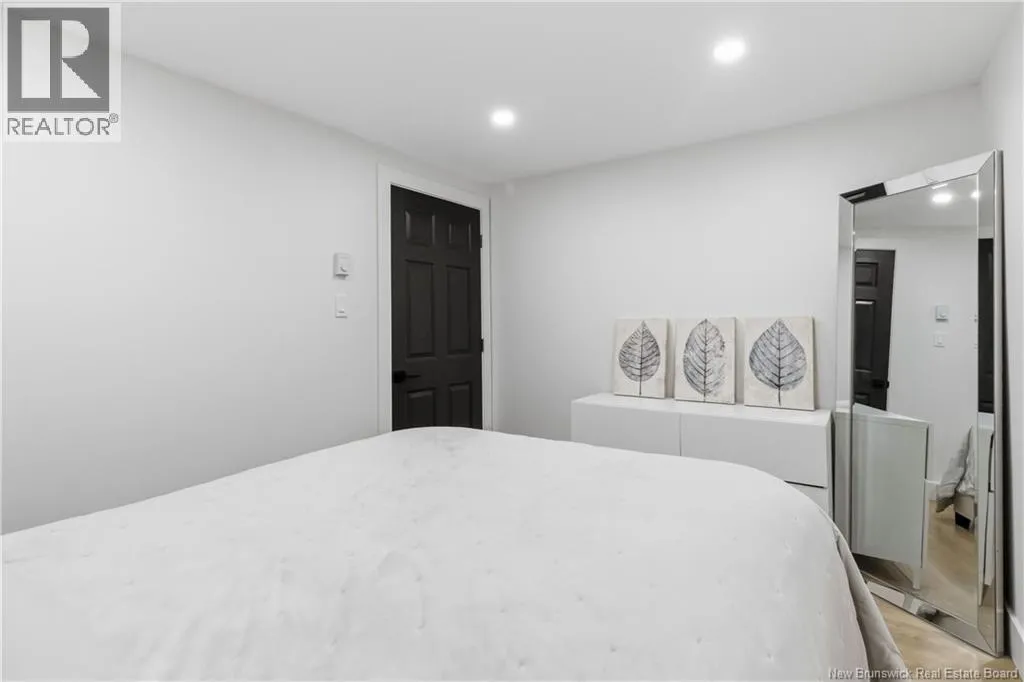
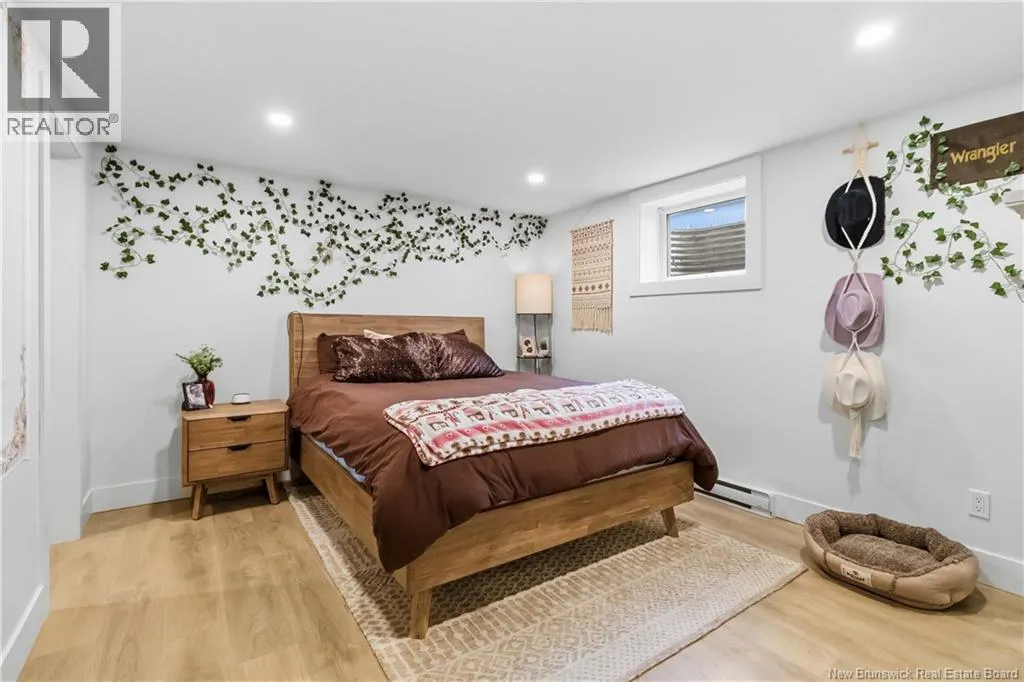
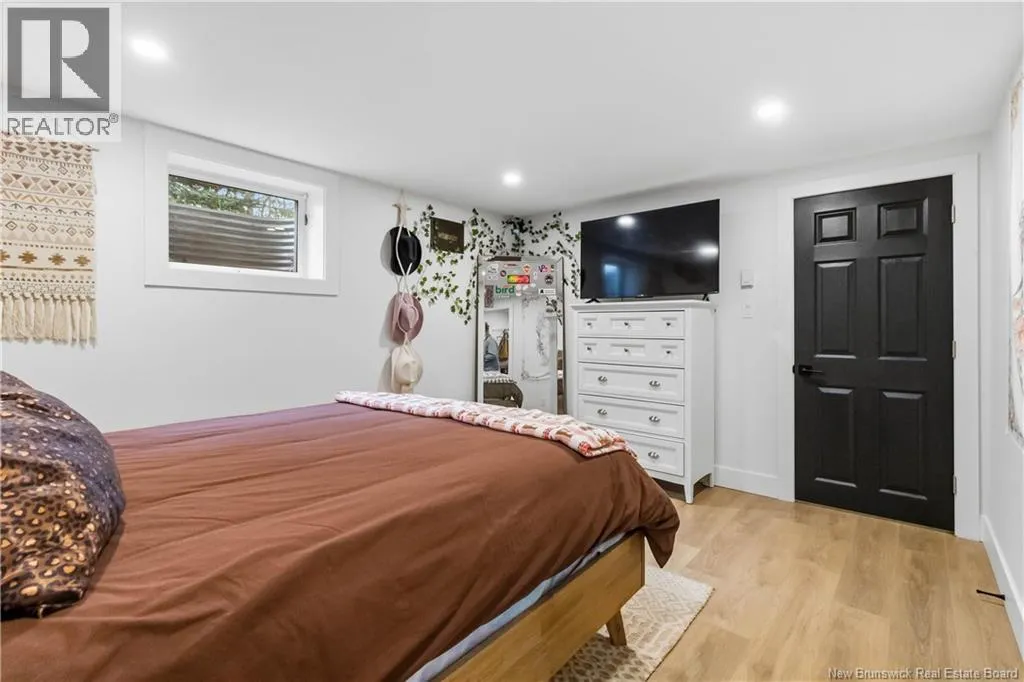
Bedroom
Basement
13'4'' x 11'0''
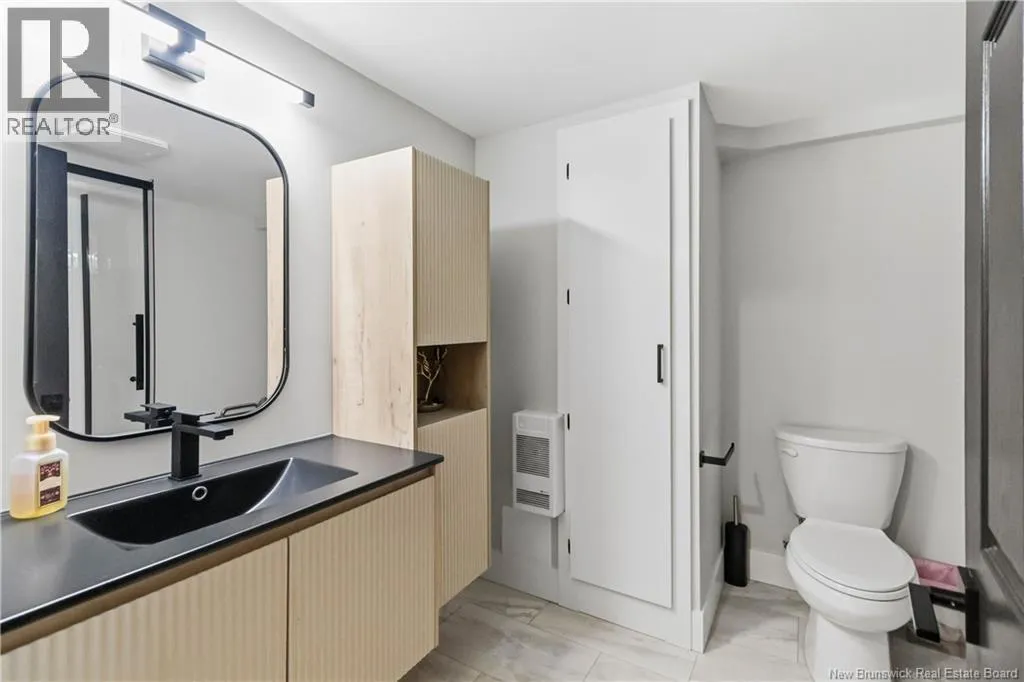
3pc Ensuite bath
Basement
X
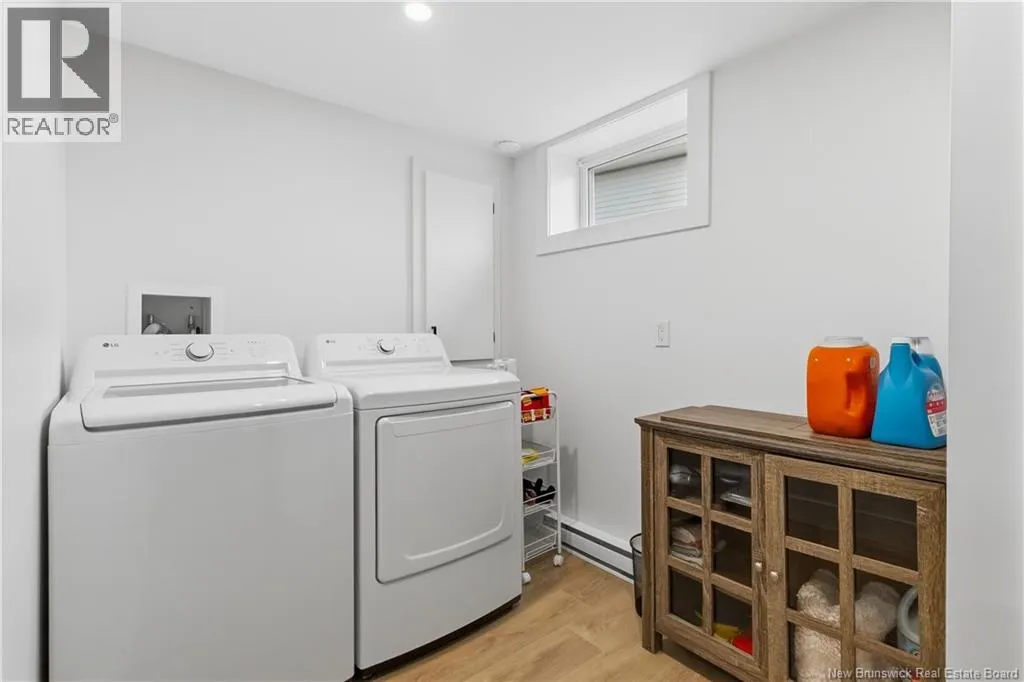
Laundry room
Basement
6'7'' x 11'1''
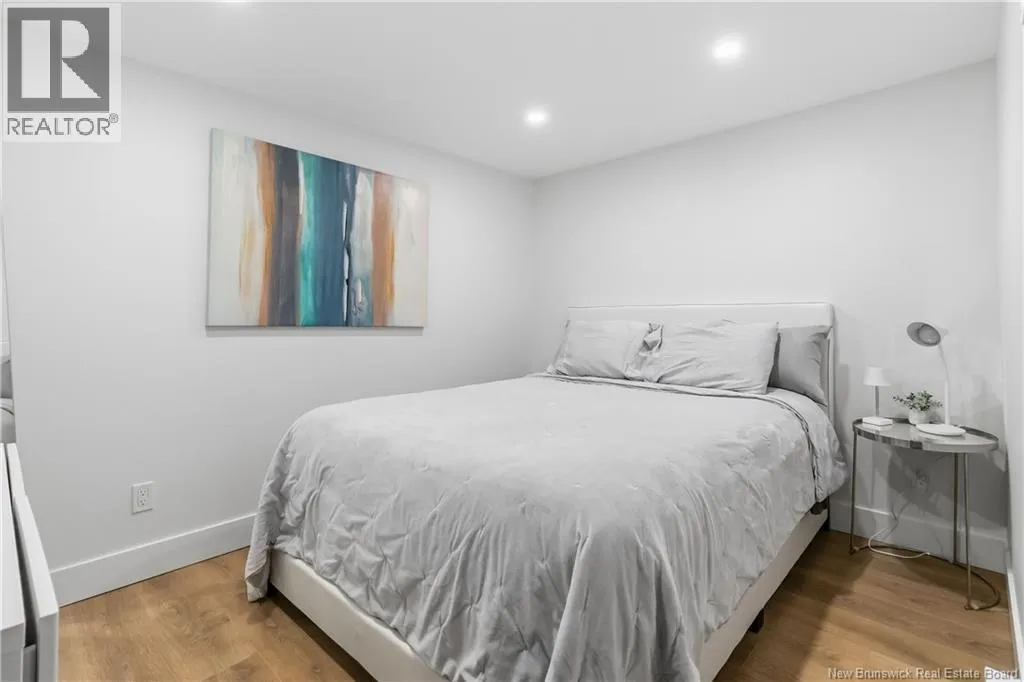
Bedroom
Basement
8'6'' x 10'10''
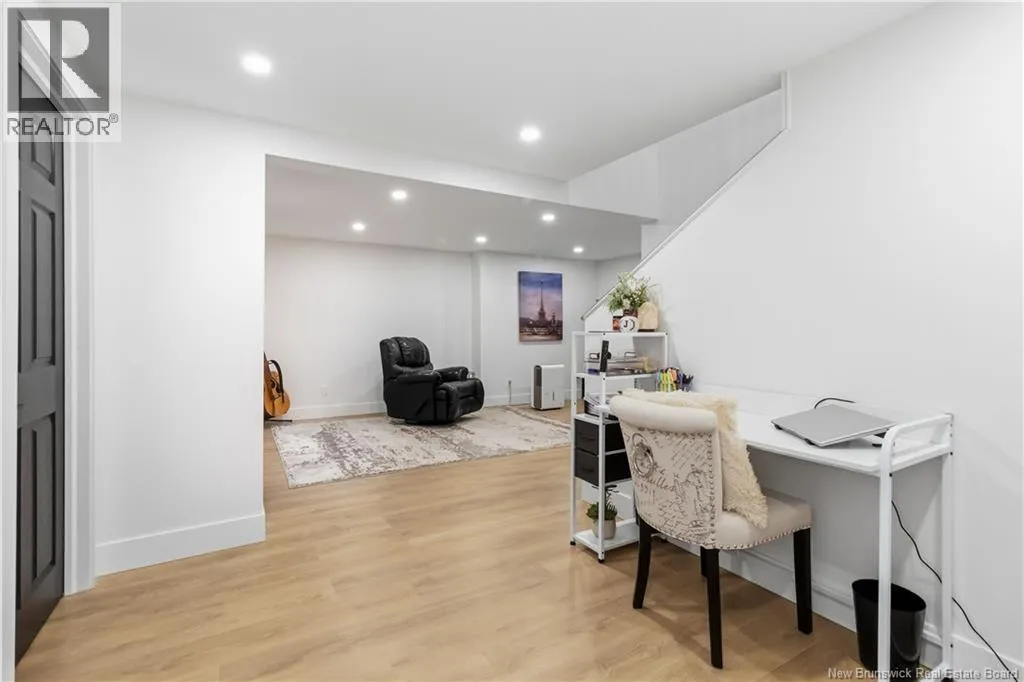
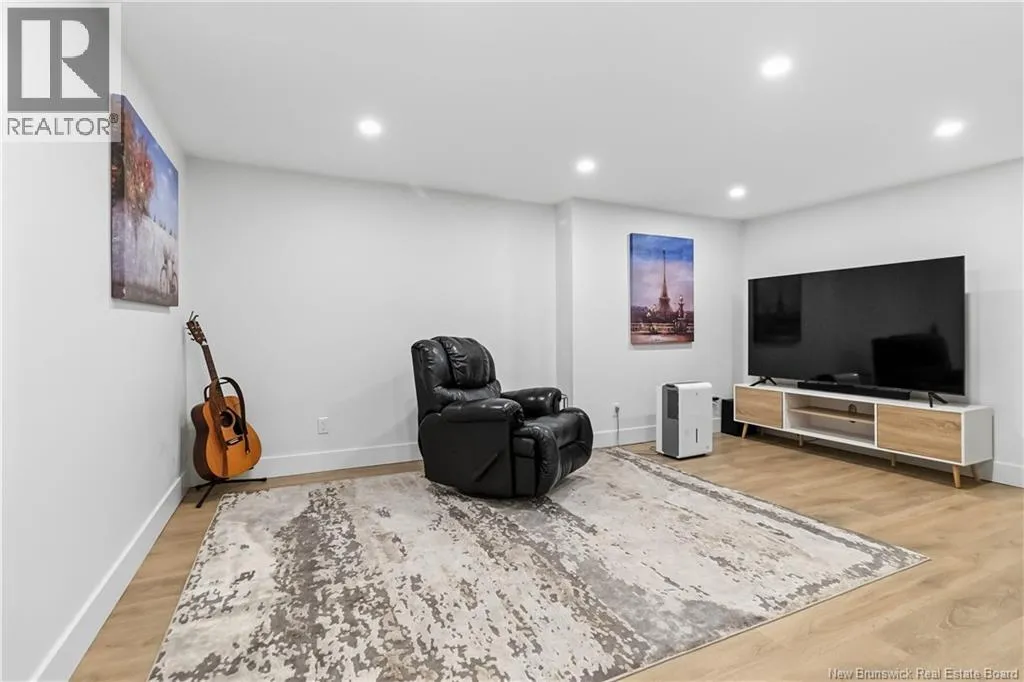
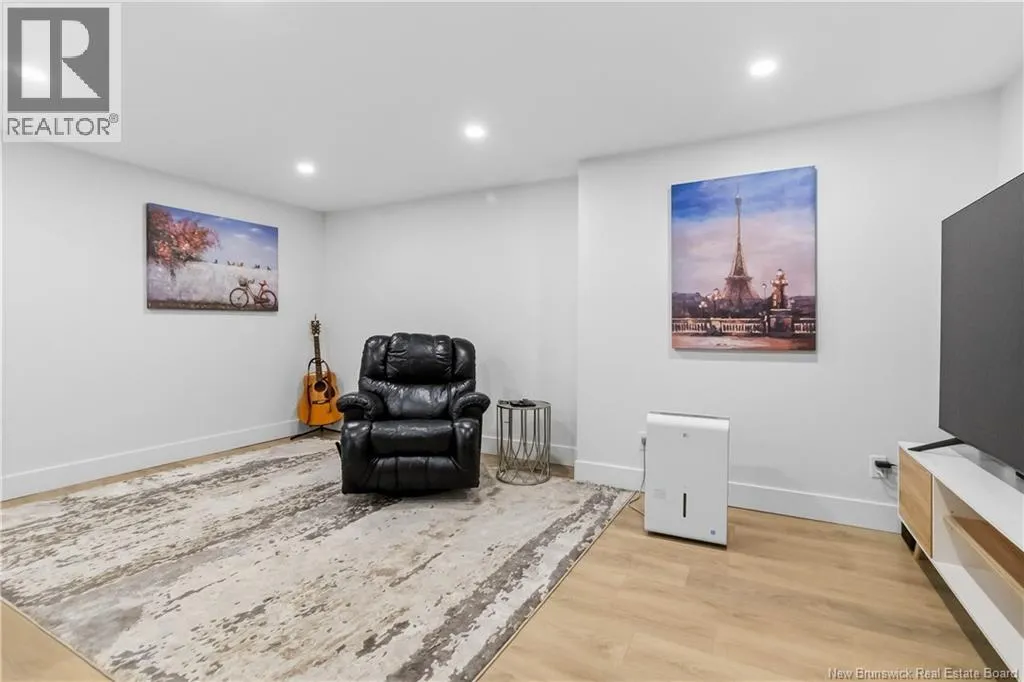
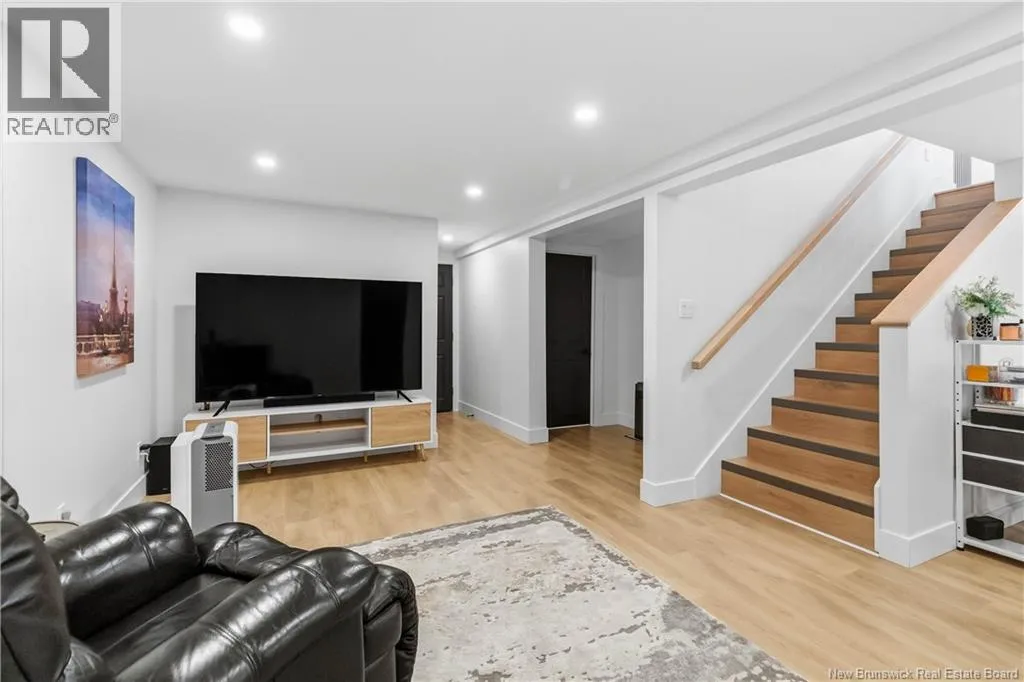
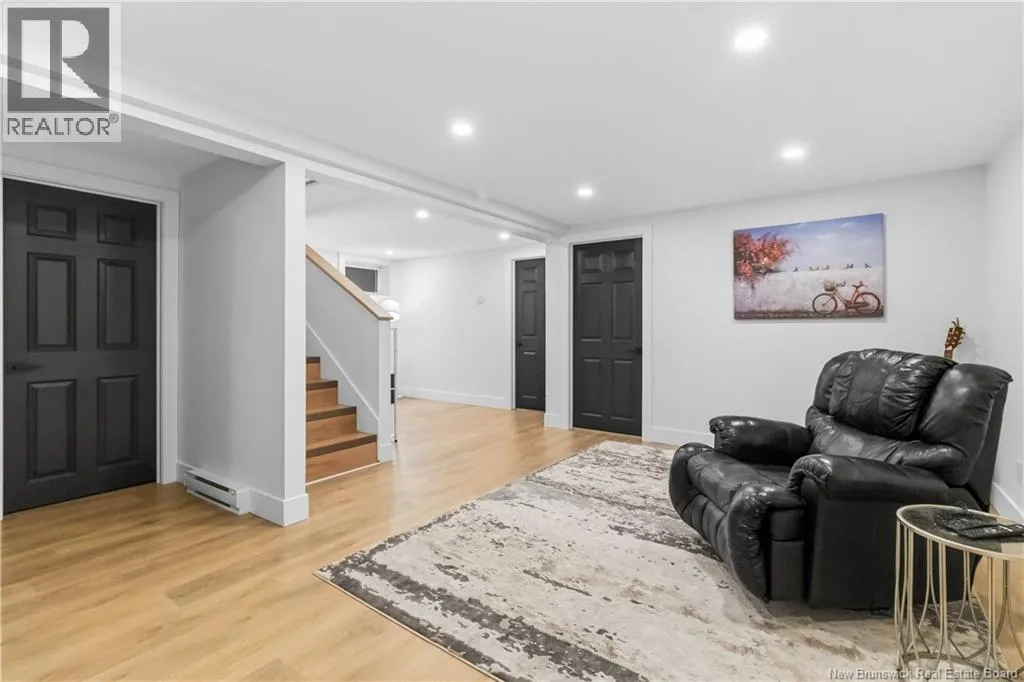
Recreation room
Basement
16'3'' x 12'9''
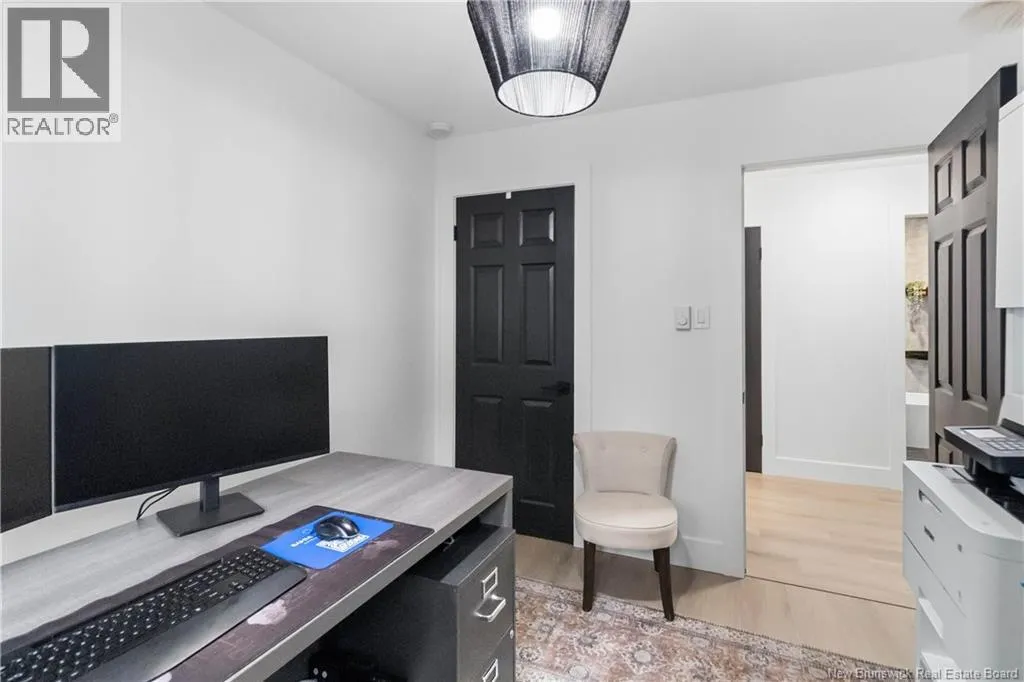
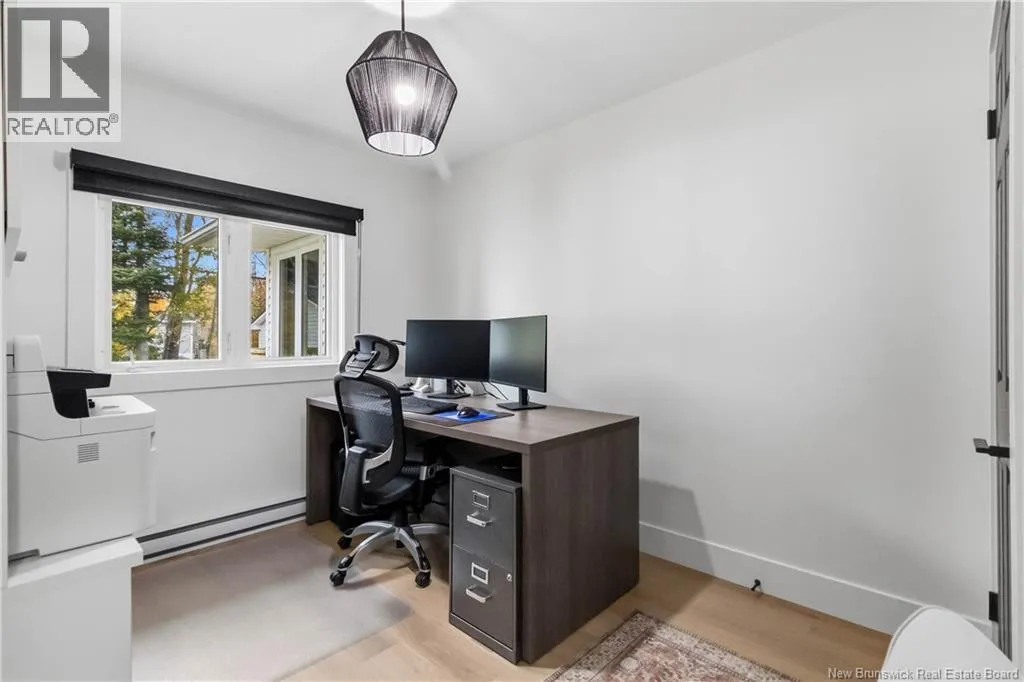
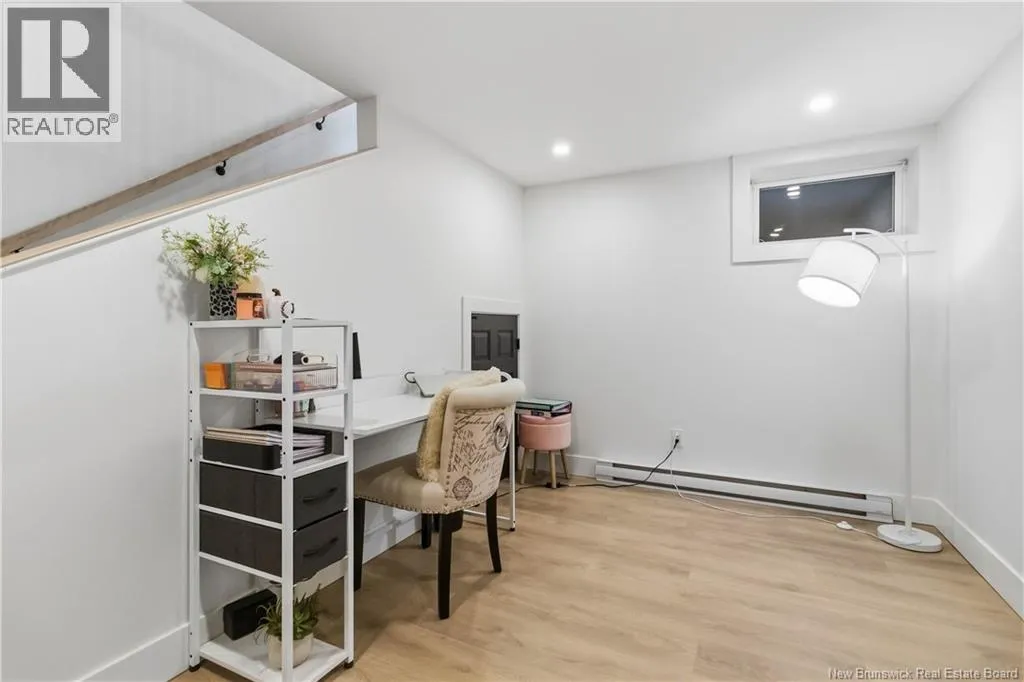
Office
Basement
8'1'' x 11'1''
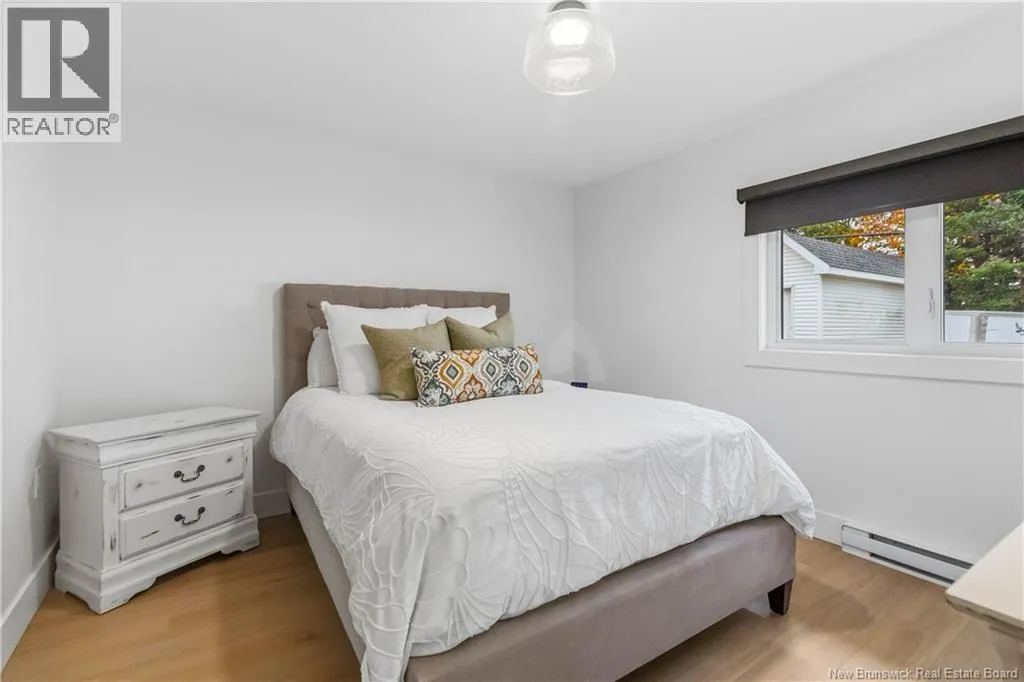
Bedroom
Main level
7'11'' x 11'2''
Primary Bedroom
Main level
11'9'' x 11'2''
4pc Ensuite bath
Main level
X
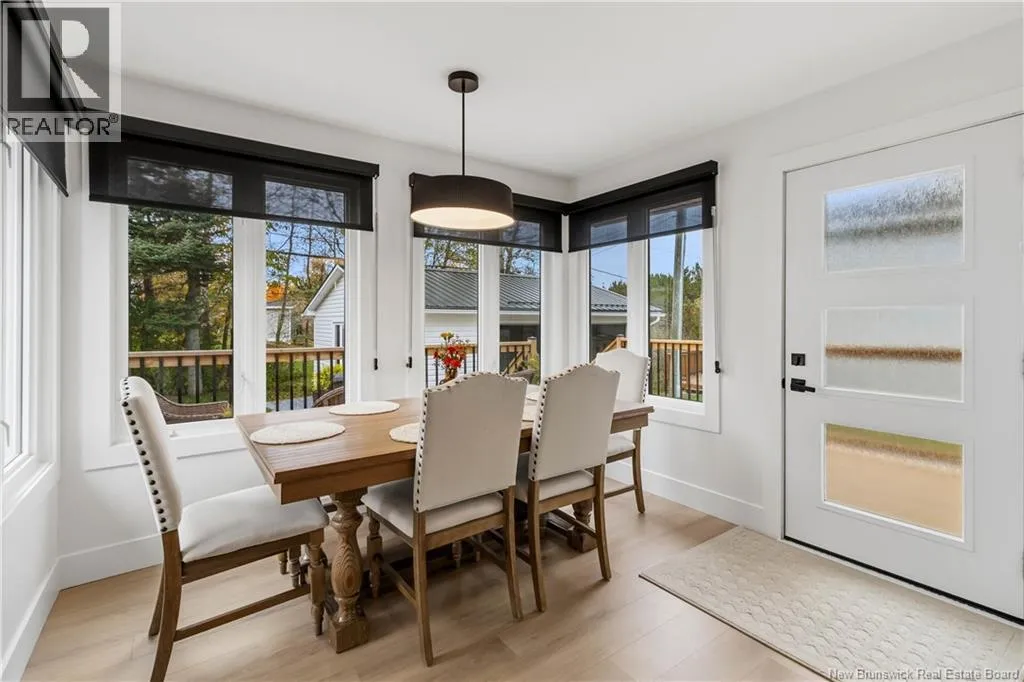
Dining room
Main level
9'10'' x 9'7''
Kitchen
Main level
15'1'' x 11'4''
Living room
Main level
18'9'' x 13'5''

Location

Learn more about this property
Listing provided by:
3 Percent Realty Atlantic Inc.
MLS® number:
NB149878
Agent:
Tracy Gunter
*Indicates required field
Name is required
Email is required
Please enter a valid phone number (e.g., 416-111-1111).