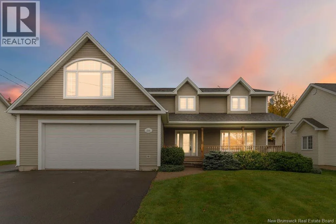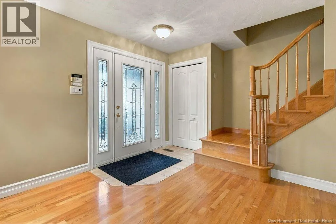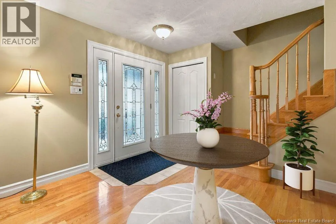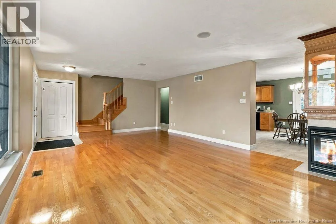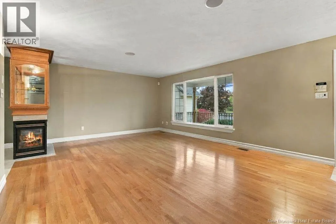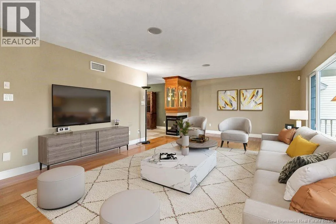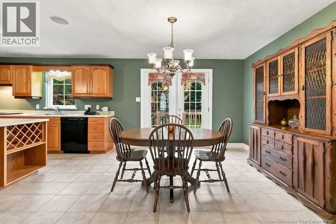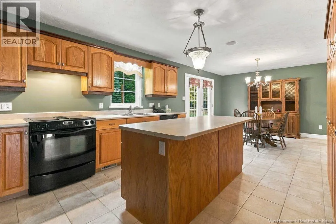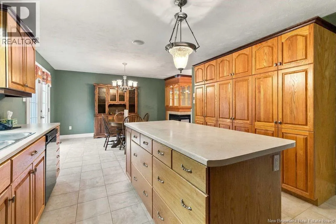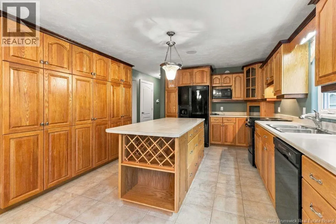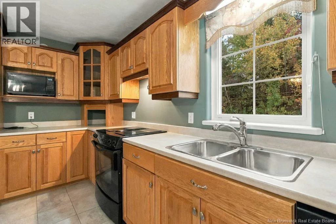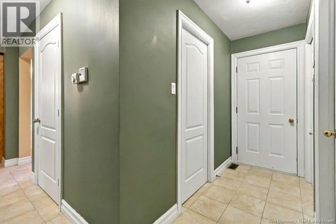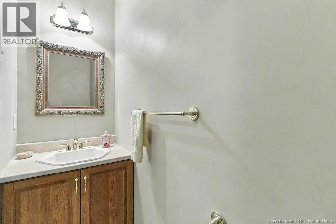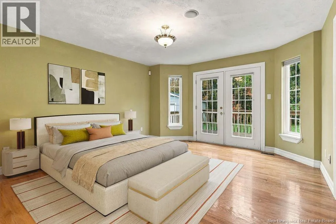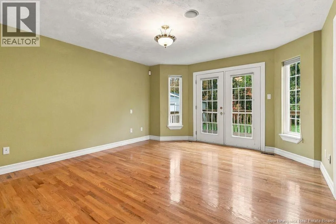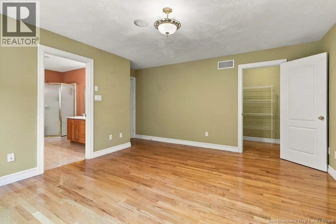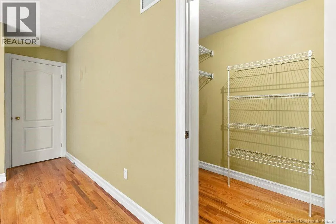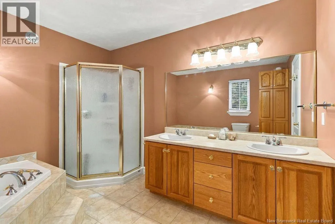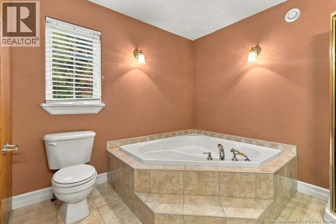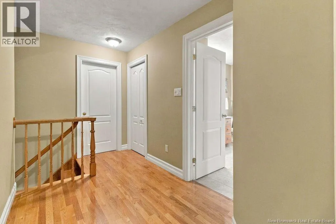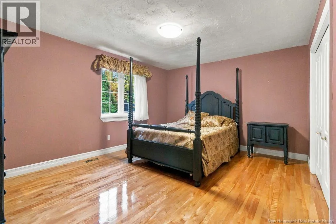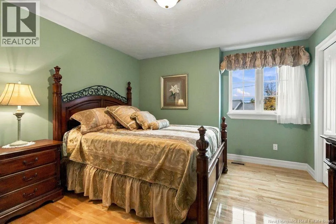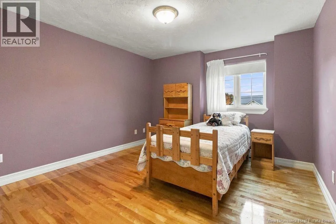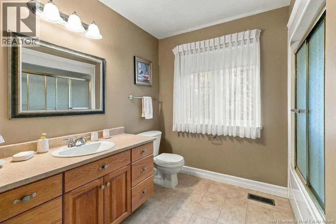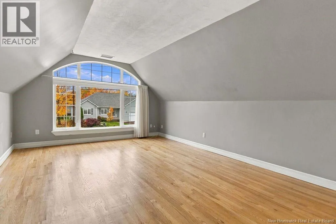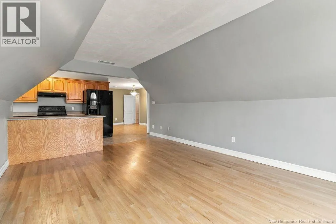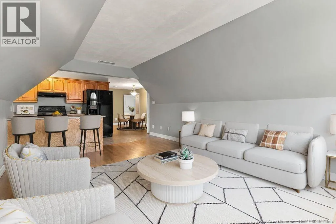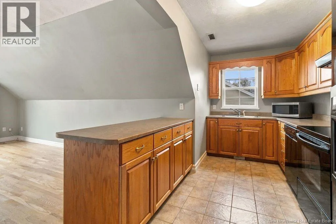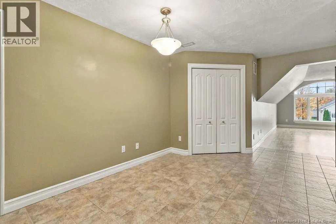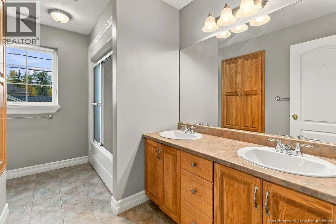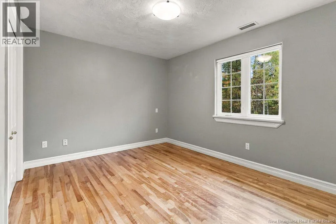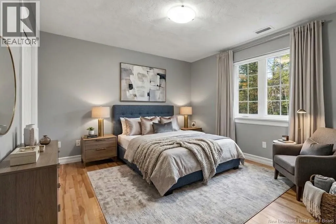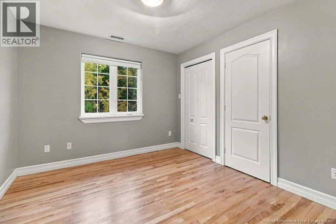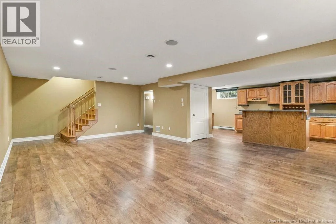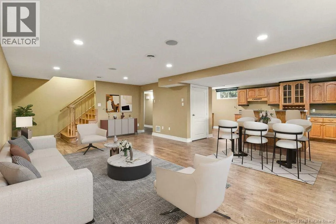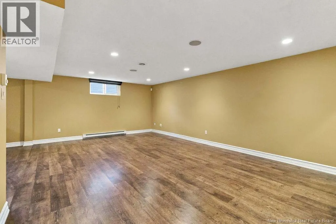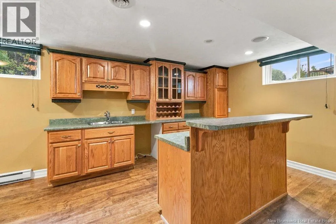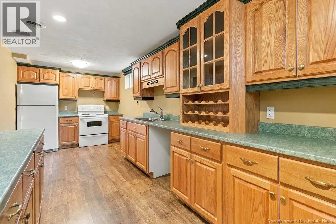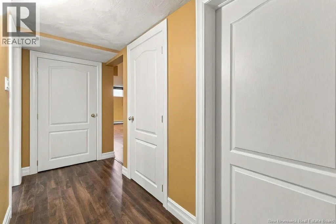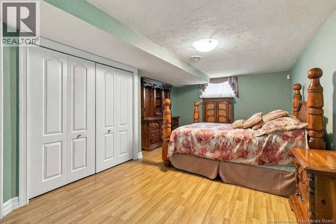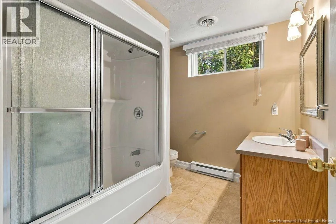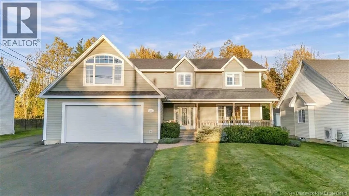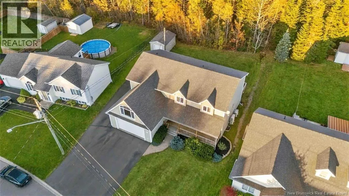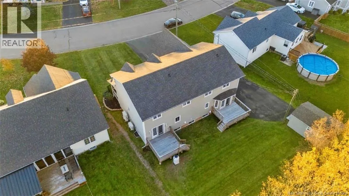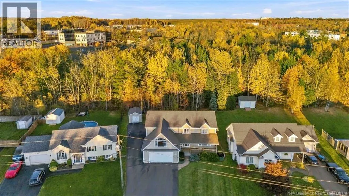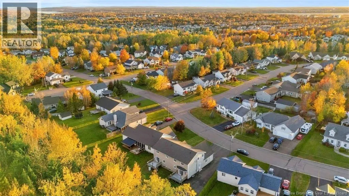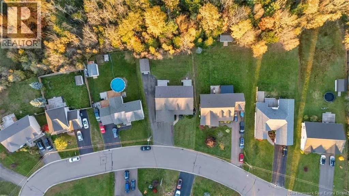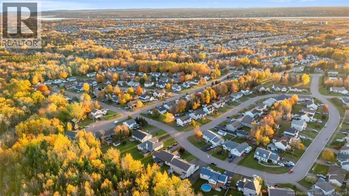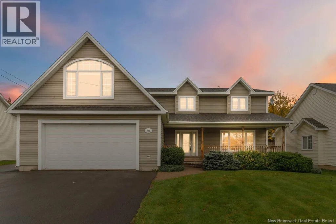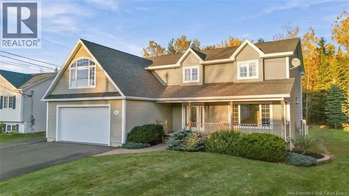
When on Champlain Street Dieppe turn onto pascal Street and take a left onto Doreen Quick Closing Available! Welcome to 230 Doreen Crescent, Dieppe, where space, versatility, natural beauty and multi-generational living come together! 7 Bedrooms | 3 Kitchens | 4 Full Baths | 1 Half Bath | 2 Laundry Rooms | Double Garage | In-Law Suite. Set on a beautifully landscaped lot backing onto a greenbelt, this unique property offers privacy, natural light and exceptional versatility. The main house features 3,031 sq. ft., a large front veranda, spacious primary bedroom with private deck and 5-piece ensuite, large kitchen with oversized island, dining area, extra-large living room with double-sided fireplace and half bath. Upstairs are three bedrooms and a 4-piece bathroom. The fully finished basement, offering another 1,134 sq. ft., includes a bedroom, living and dining areas, full kitchen, 4-piece bathroom, bonus room and ample storage, with potential for a second in-law suite. Above the attached double garage, a large in-law suite offers two bedrooms, kitchen, living and dining areas, full bathroom, laundry and private entranceideal for extended family. Features include two ducted heat pumps installed in 2026, an air exchanger, central Vacuflo on every level, hardwood floors in mint condition and shingles replaced approximately 6 or 7 years ago. Enjoy a spacious back deck, private primary bedroom deck, charming French doors, large storage shed and ample parking with a large paved driveway plus an additional side driveway. The main house and in-law suite have separate alarm systems. Conveniently located near golf, shopping, schools, restaurants and everyday amenities. Whether you're looking for a spacious family home or multi-generational living with potential for two in-law suites, this property offers exceptional possibilities in a beautiful natural setting! There is so much to appreciate here! Call or text your favorite REALTOR® today to book your private viewing! Vendor is a relative of the listing salesperson. (id:27476)