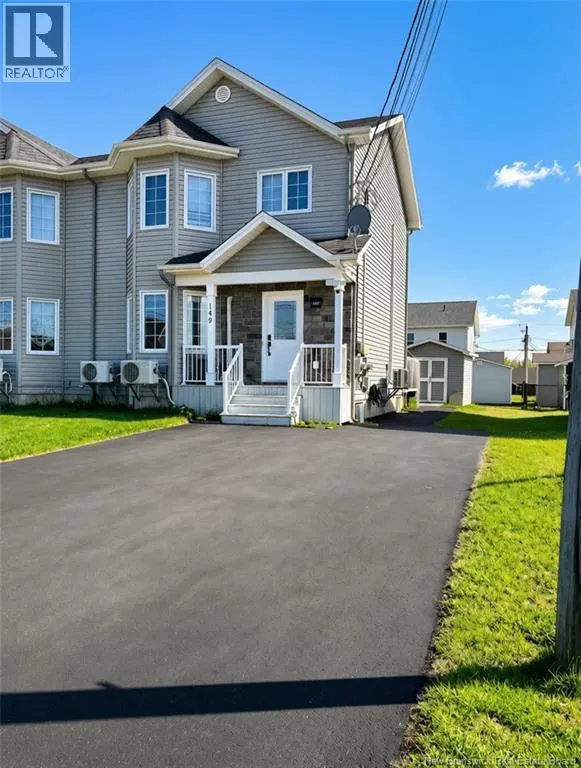
149 Lakeburn Avenue, Dieppe, New Brunswick E1A 8N5

Listed for:
$369,900
3 beds
3 baths
Listed 25 days ago
149 Lakeburn Avenue, Dieppe, New Brunswick E1A 8N5

View all 20 photos

About

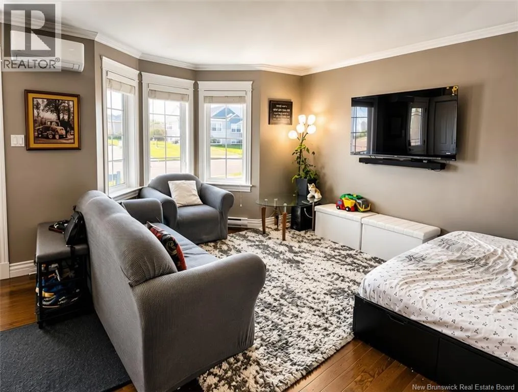
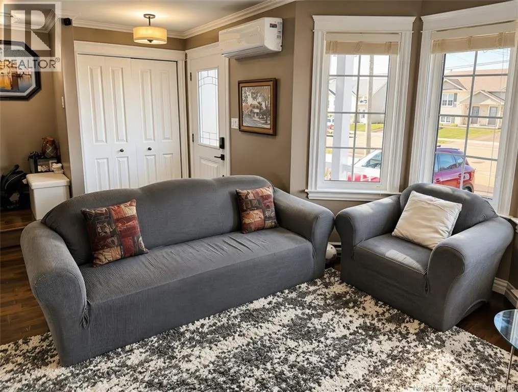
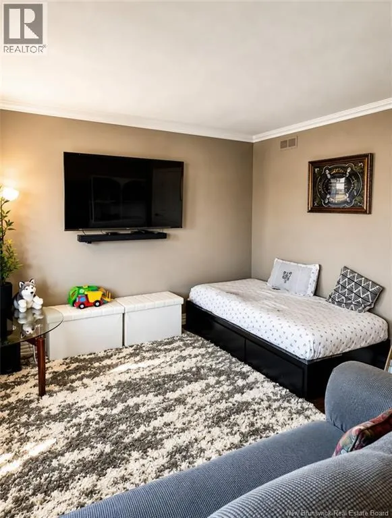
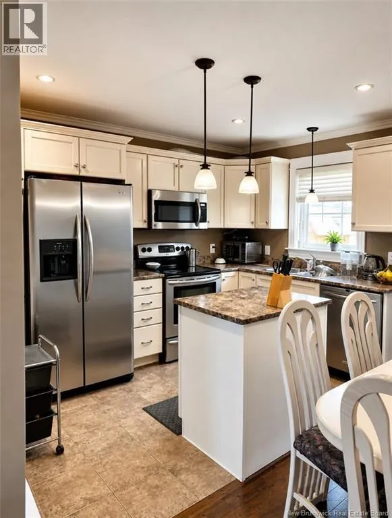
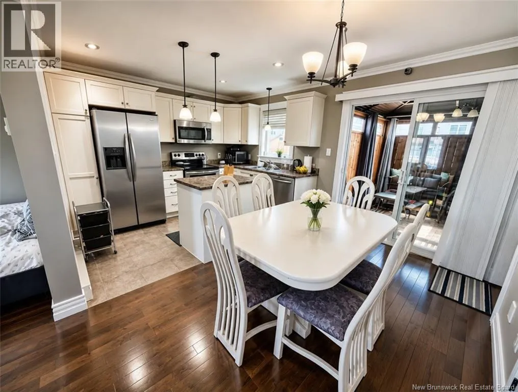
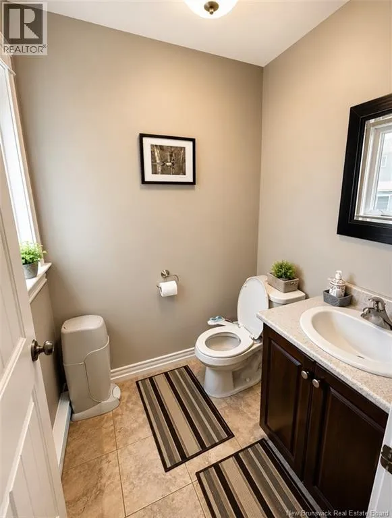
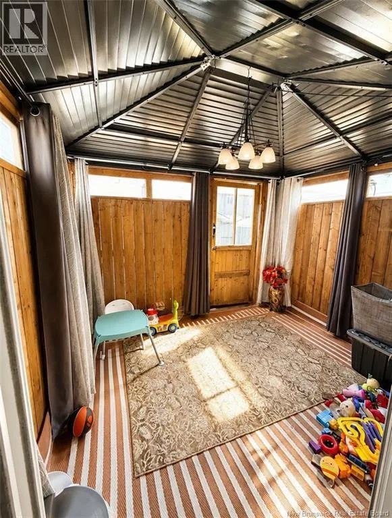
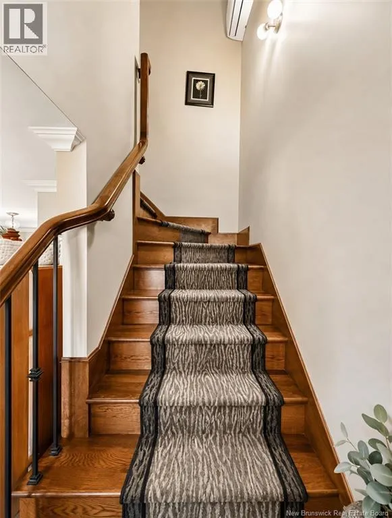
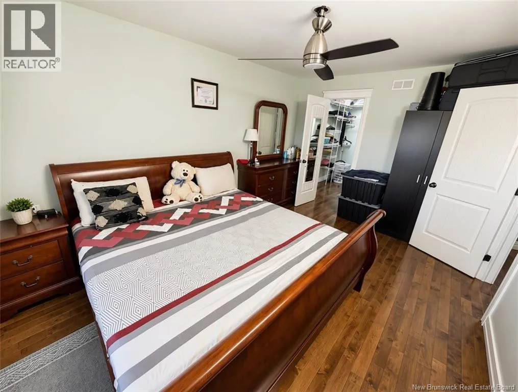
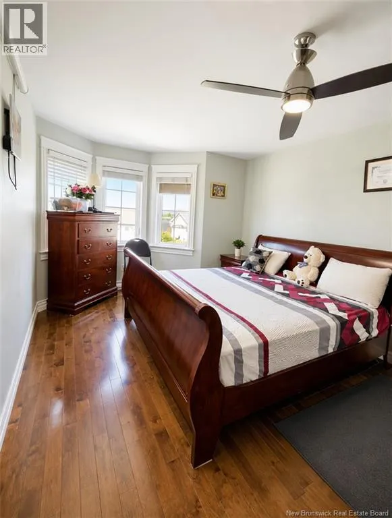
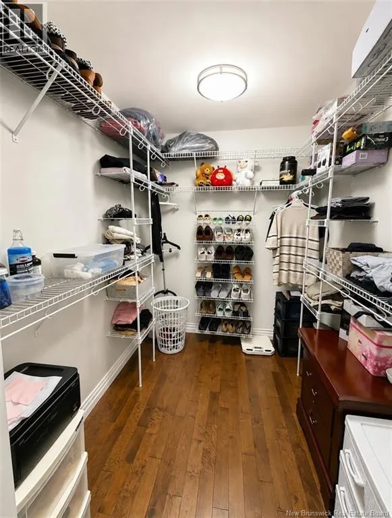
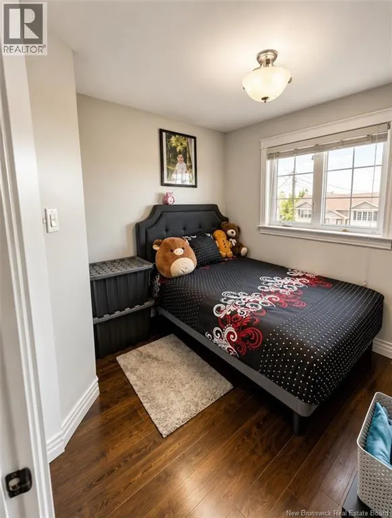
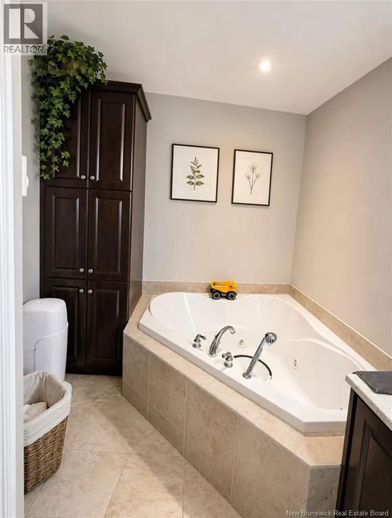
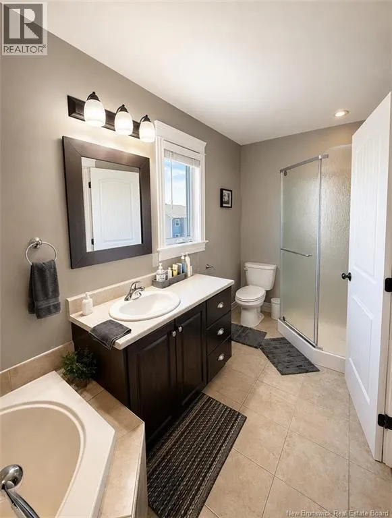
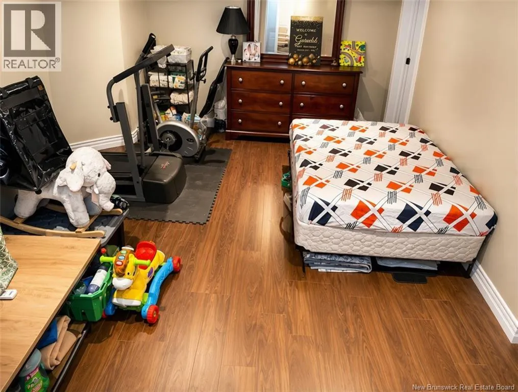
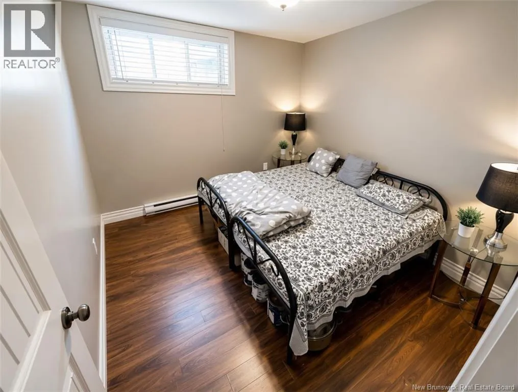
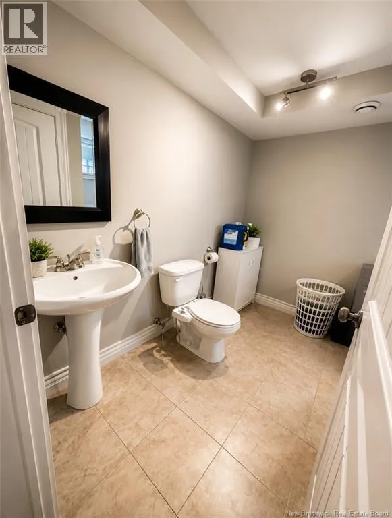
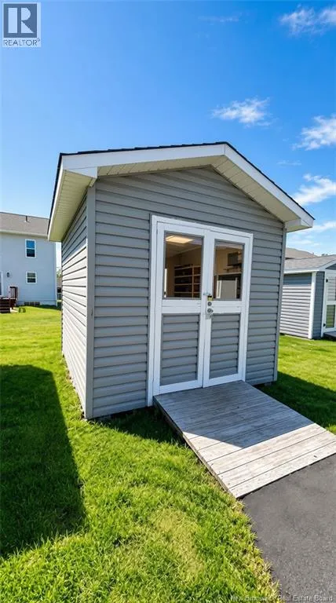
Head SE on Dieppe Blvd. Turn left onto Lakeburn Ave. the house will be on the right Welcome to 149 Lakeburn Avenue! Nestled on a quiet street just minutes from all amenities, this beautifully maintained 3-bedroom, 1 full bath and 2 half baths home offers a spacious and functional layout perfect for modern living. Move-in ready and including the kitchen appliances, the home features a bright open-concept main floor with a welcoming living area, a fantastic kitchen, and a convenient half bath. Upstairs, you'll find two generously sized bedrooms, including a spacious primary bedroom with a large walk-in closet, complemented by a full 4-piece bathroom. The fully finished basement adds valuable living space with a cozy family room, a third bedroom, and an additional half bath, making it ideal for guests, extended family, or a teenager's retreat. Outside, enjoy a private deck, a fully fenced backyard, and a charming three-season sunroom, providing the perfect space to relax, entertain, or enjoy the outdoors in comfort throughout much of the year. A storage shed and paved driveway complete this fantastic property. Don't miss this incredible opportunity, schedule your private viewing today! (id:27476)

Property Highlights

MLS® Number
NB150002
Type
Single Family
Ownership Type
Freehold
Land Size
356.6 m2

Building

Storeys
2.00
Square Footage
1928 sqft
Bathrooms Total
3
Bedrooms Above Ground
2
Bedrooms Total
3
Exterior Finish
Vinyl
Fireplace Present
No
Basement Type
Basement Features
Building Heating Type
Baseboard heaters, Heat Pump
Heating Fuel
Building Cooling Type
Heat Pump

Utilities

Water
Municipal water
Utility Sewer
Municipal sewage system

Room Layout

Bedroom
Second level
10'0'' x 9'4''
5pc Bathroom
Second level
14'2'' x 7'5''
Other
Second level
7'5'' x 6'5''
Primary Bedroom
Second level
18'5'' x 10'8''
2pc Bathroom
Basement
10'2'' x 8'5''
Bedroom
Basement
10'4'' x 9'6''
Family room
Basement
17'4'' x 13'6''
2pc Bathroom
Main level
5'4'' x 5'5''
Dining room
Main level
11'8'' x 7'7''
Kitchen
Main level
11'7'' x 7'9''
Living room
Main level
21'10'' x 13'9''

Location

Learn more about this property
Listing provided by:
eXp Realty
MLS® number:
NB150002
Agent:
Dhaval Savaliya
*Indicates required field
Name is required
Email is required
Please enter a valid phone number (e.g., 416-111-1111).