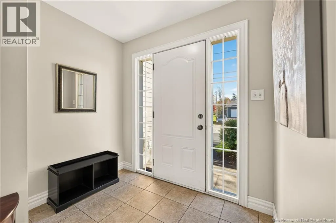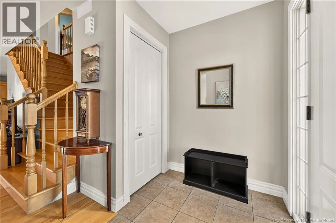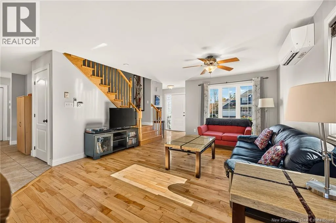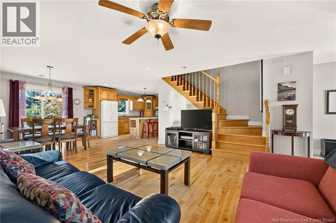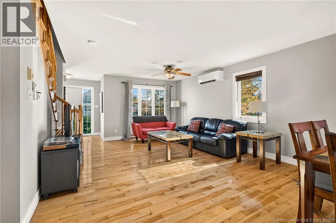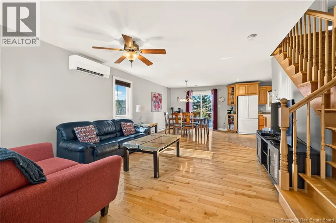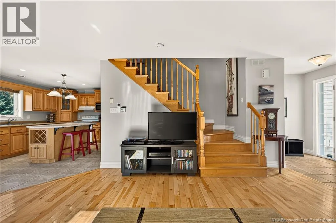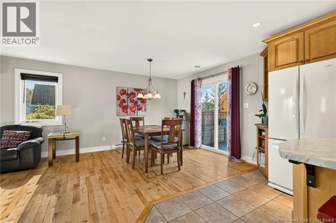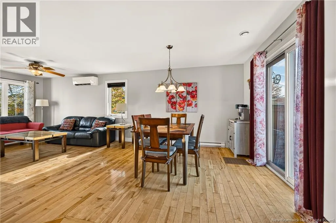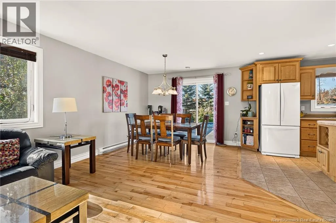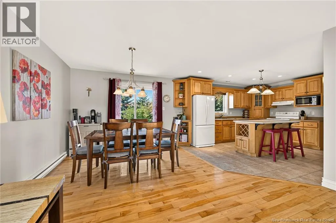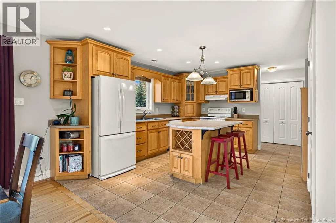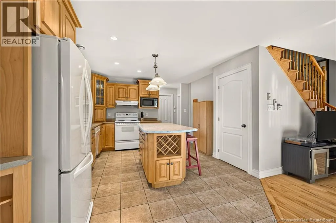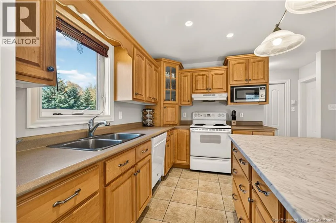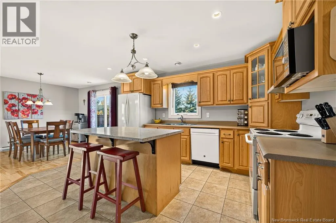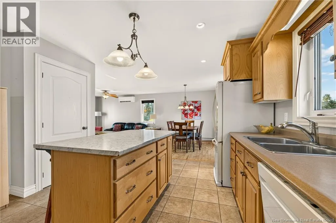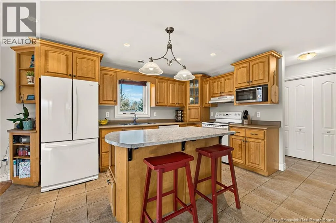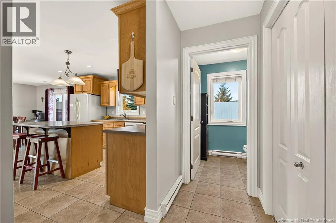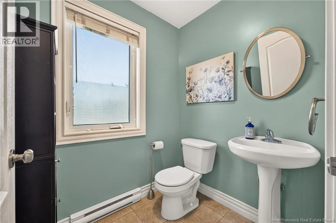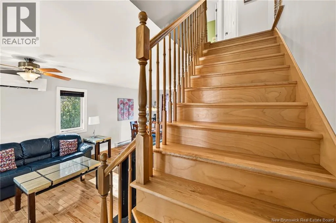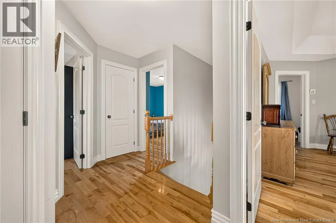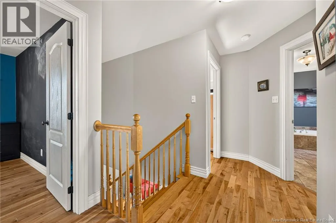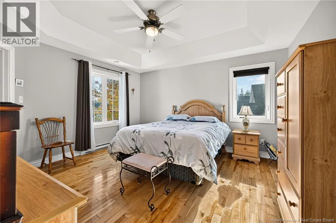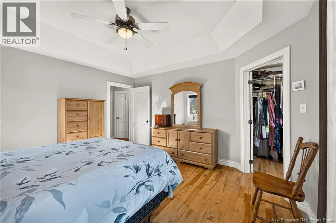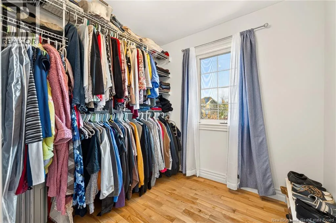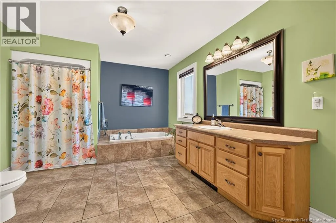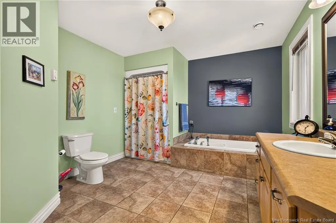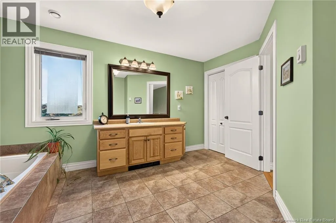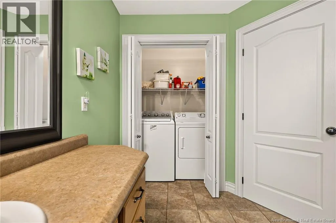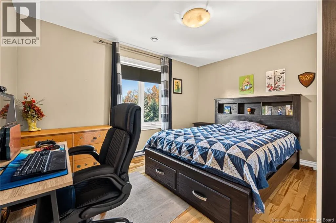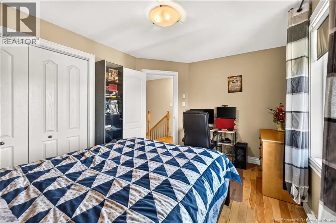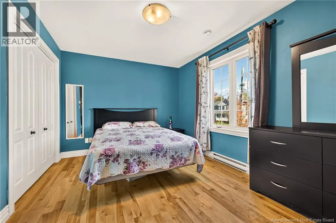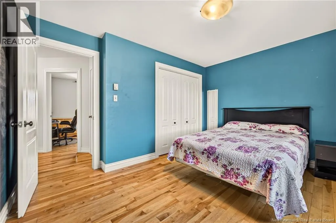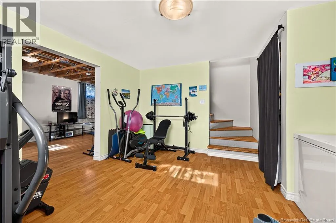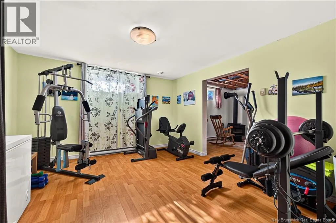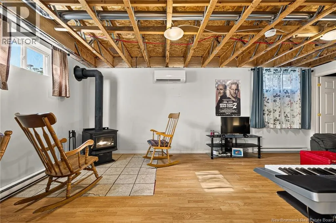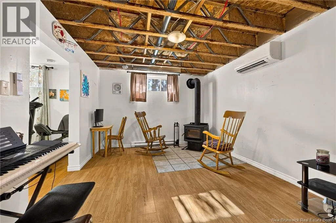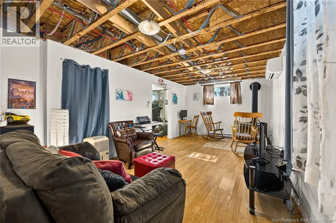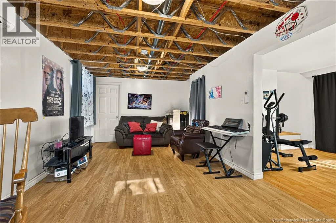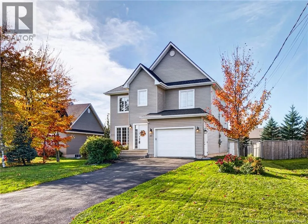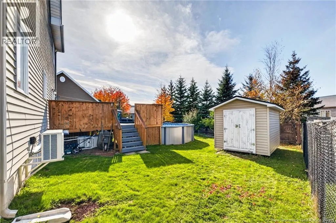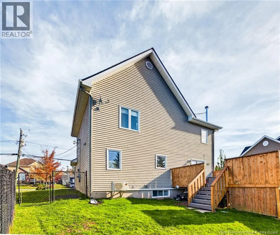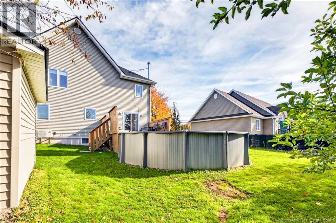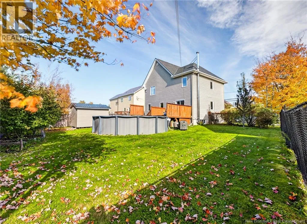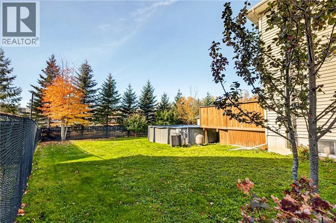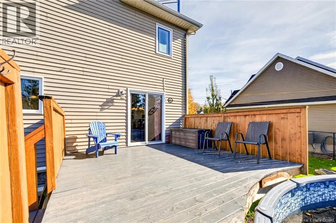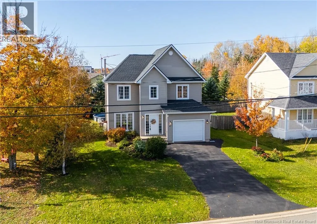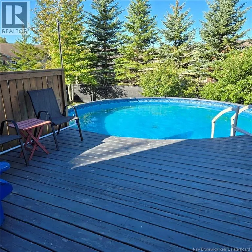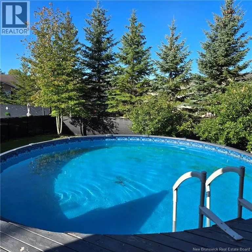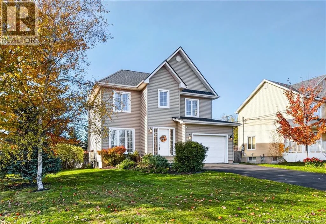
From Dieppe Boulevard, turn on Aucoin and then right on Richard. Welcome to 63 Richard Street in beautiful Dieppe! Located on a quiet street near schools, walking trails, parks, shopping, public transportation, and many other amenities, this well-maintained, one-owner, two-storey home offers a wonderful blend of comfort, space, and functionality. Step inside the spacious entrance and discover a bright and inviting living room that flows into the dining area and kitchen, complete with a center island. This level also features a convenient half bath and plenty of closet space at both the front entrance and the entrance from the attached garage. Upstairs, youll find a generous primary bedroom with a walk-in closet, two additional well-sized bedrooms, a full bathroom featuring a relaxing jetted tub, a convenient laundry area, and plenty of storage space. The finished basement provides even more room for the whole family, featuring a large family room, an additional spacious recreation room with a wood stove, and ample storage. One of the storage areas could potentially be converted into a second bathroom, as the plumbing hookups are already in place. Outside, enjoy the private, fenced-in backyard, complete with a patio, an above-ground pool perfect for relaxing and entertaining during the warmer months, and an additional storage shed. Additional features include a single-car attached garage, 2 new mini-split heat pumps for year-round comfort, and a new roof installed in 2025. With its generous living spaces, fantastic backyard, and convenient location, this home is an excellent opportunity for families looking to settle into a welcoming Dieppe neighborhood. Schedule your private showing today and discover all that 63 Richard has to offer! (id:27476)