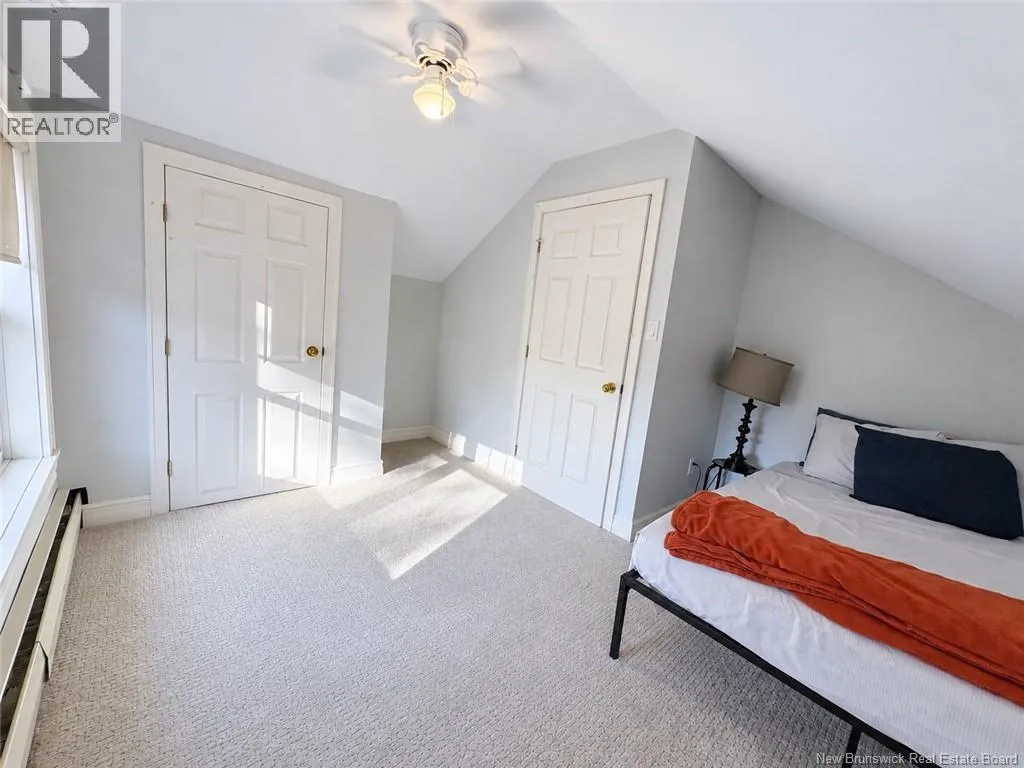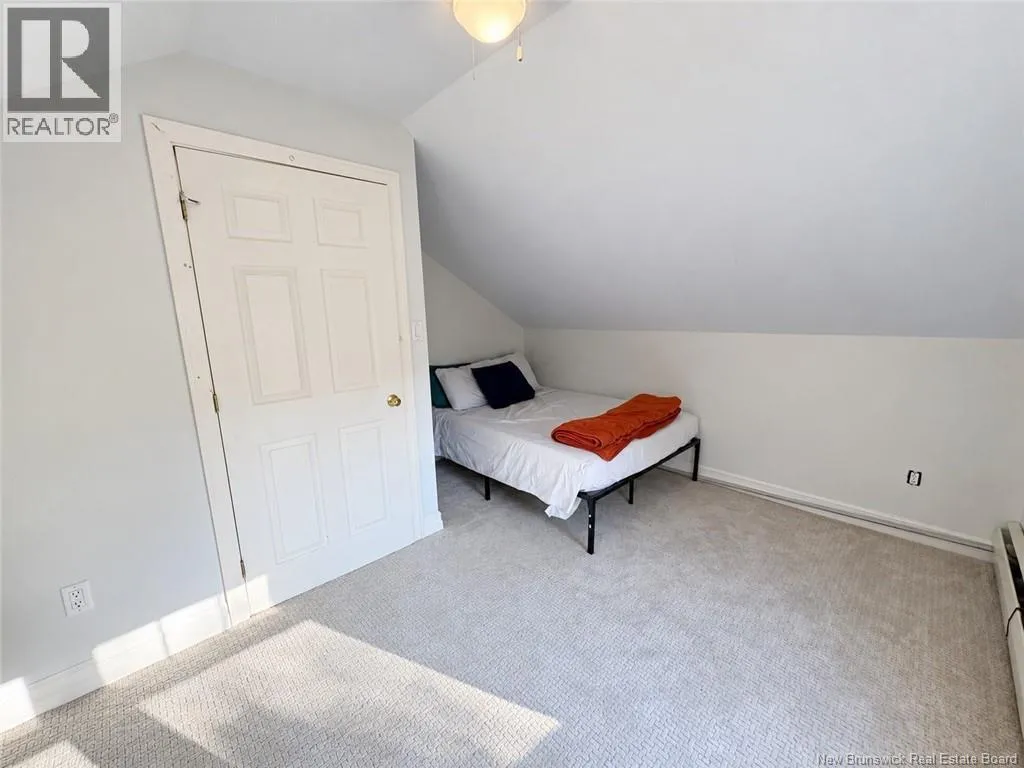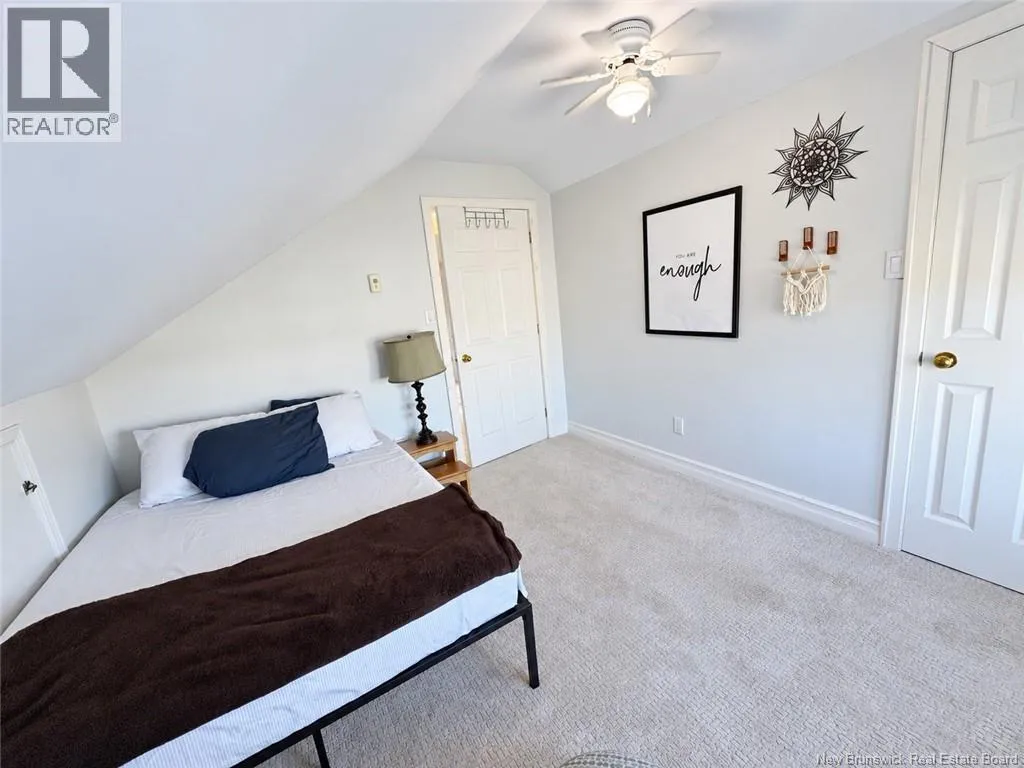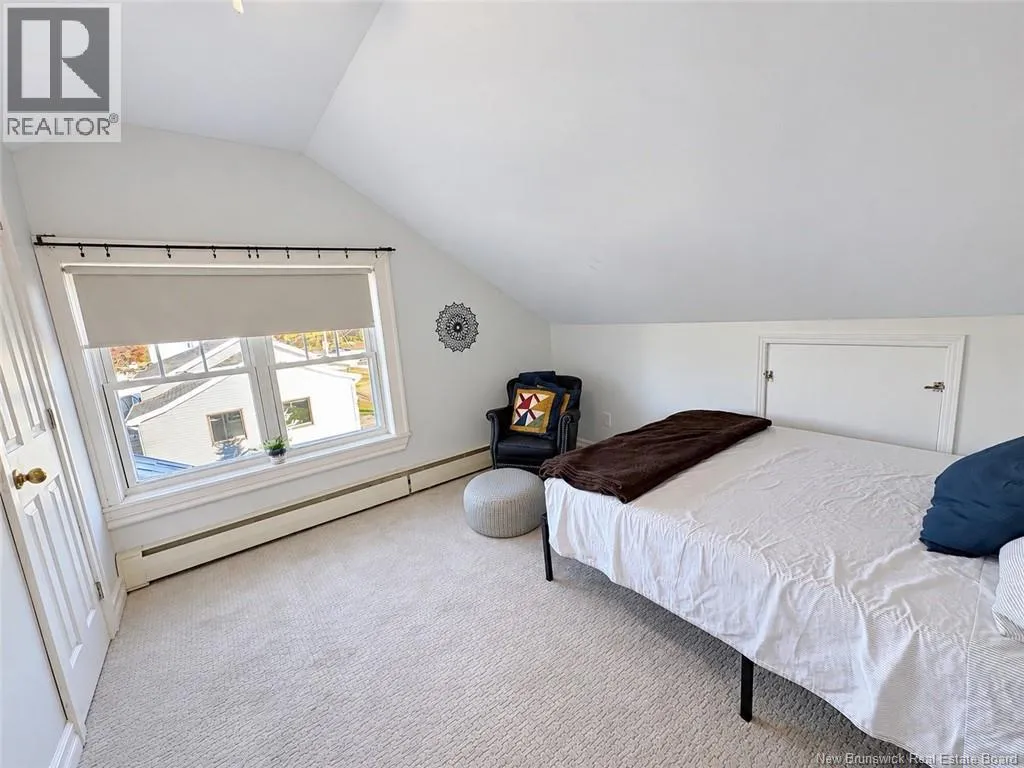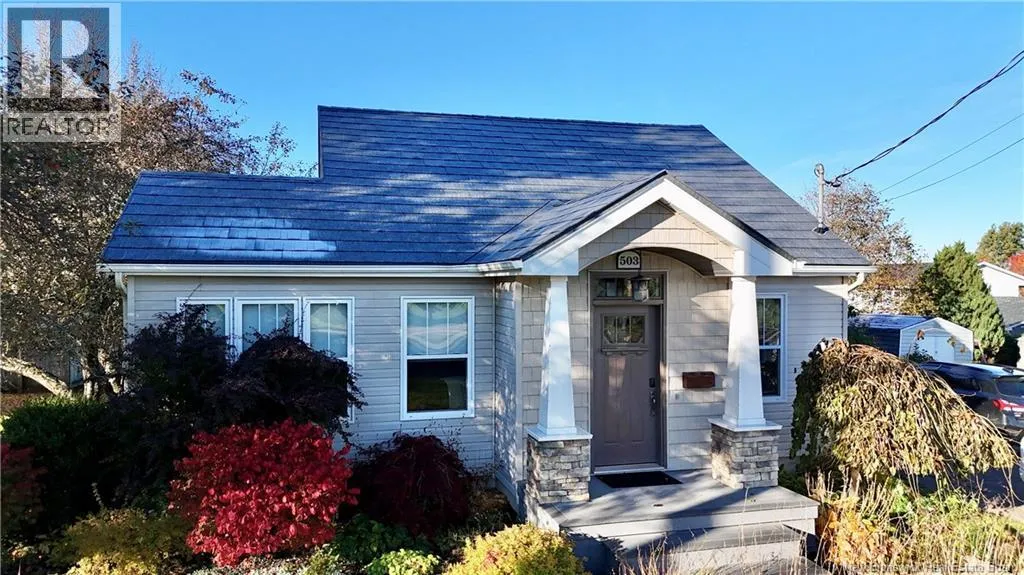
503 Amirault, Dieppe, New Brunswick E1A 1E7

Listed for:
$392,500
3 beds
2 baths
Listed 28 days ago
House for rent: 503 Amirault, Dieppe, New Brunswick E1A 1E7

View all 49 photos

About

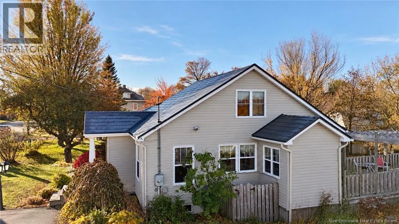
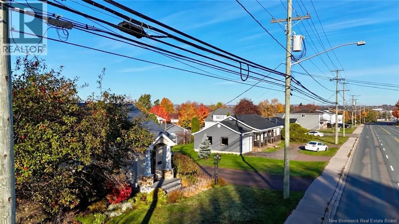
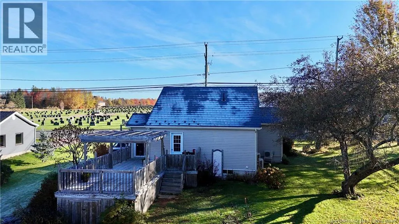
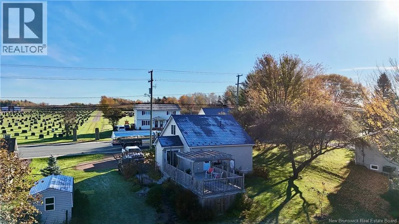
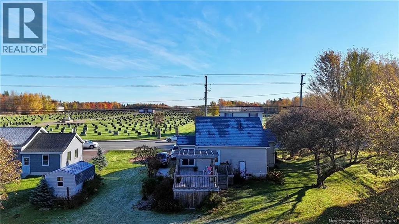
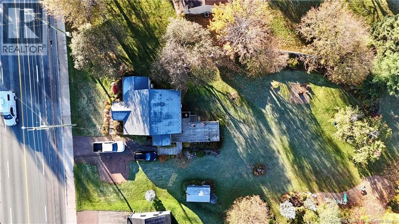
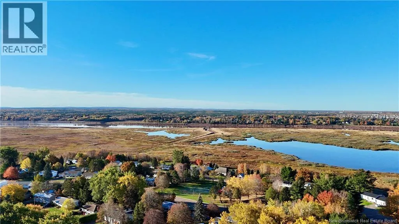
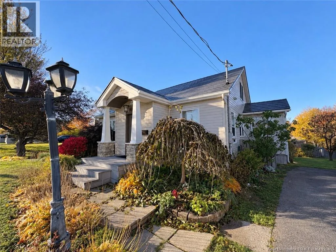
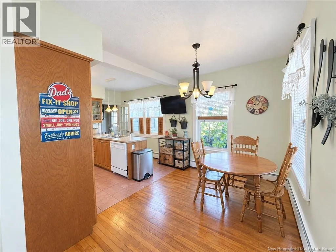
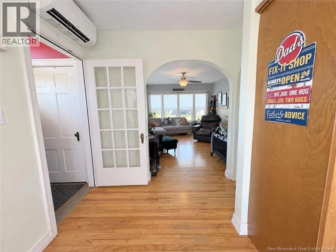
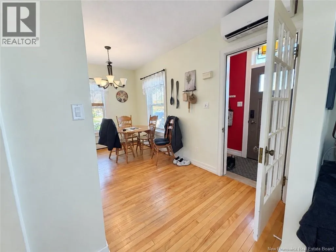
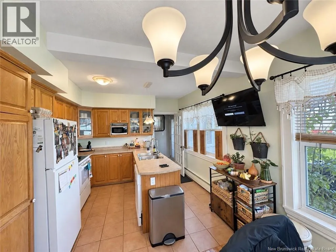
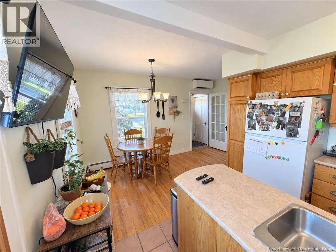
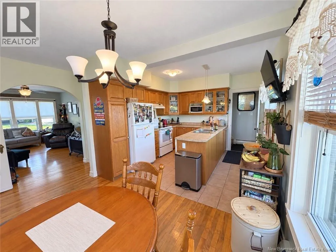
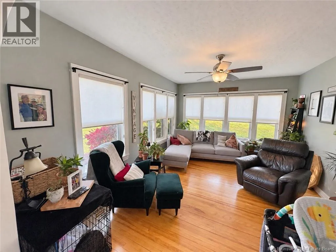
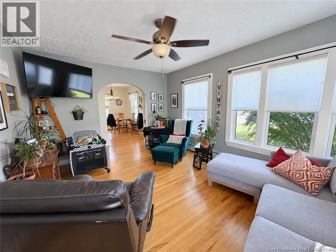
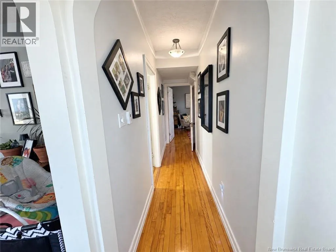
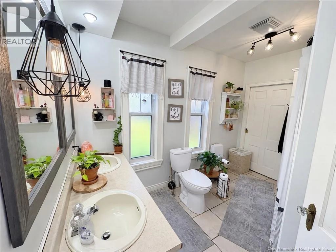
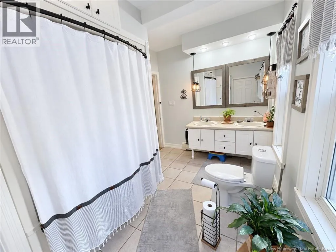
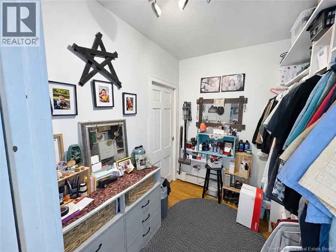
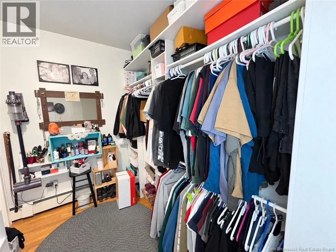
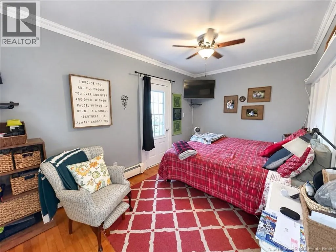
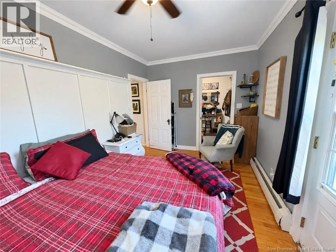
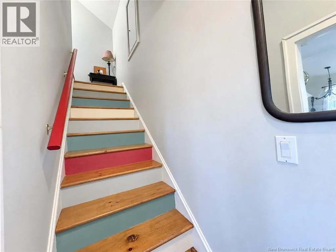
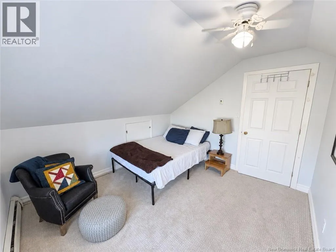
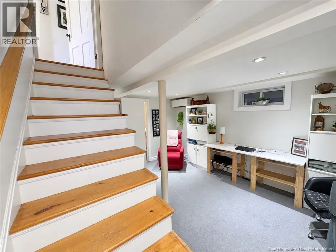
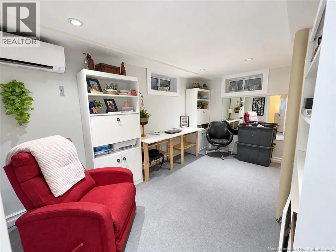
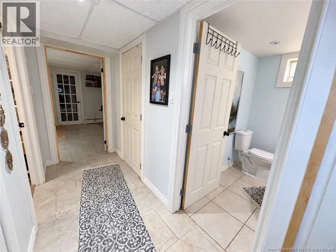
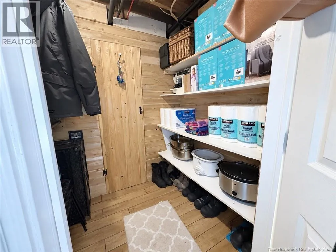
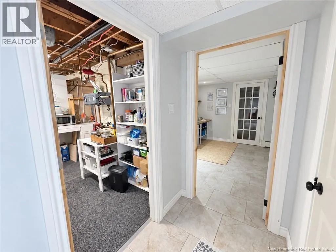
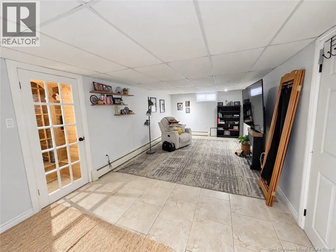
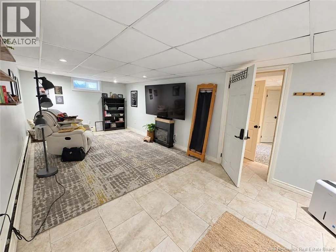
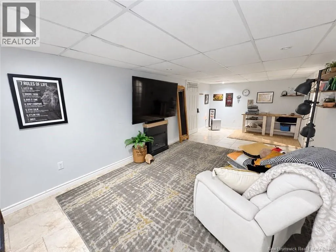
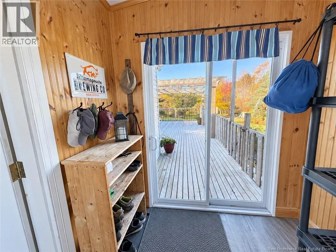
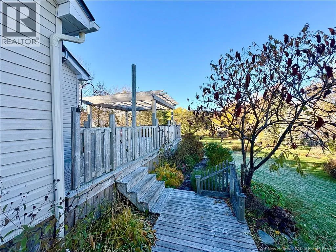
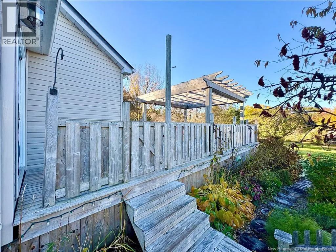
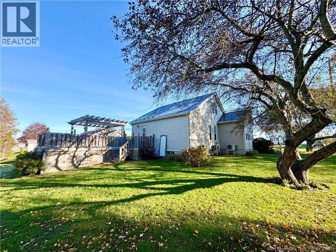
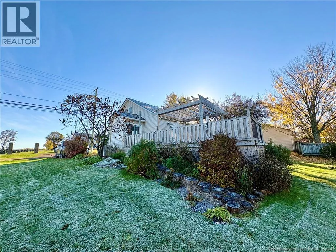
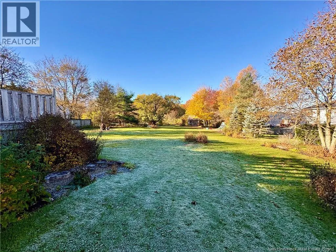
off Champlain on to Amirault house will be on the right hand side Located on Amirault Street in Dieppe, this 1.5-storey home offers 3 bedrooms, 1.5 bathrooms, and a finished basement, all situated on a lot measuring just under an acre. Recent upgrades include a brand-new metal roof installed in 2024 and three brand-new mini-split heat pumps installed in July 2026. Hardwood and ceramic tile flooring add character and practicality throughout the home. Step outside and enjoy the spacious backyard, complete with a nice deck and pergola the perfect setting for summer barbecues, relaxing evenings, or entertaining family and friends. Convenience is another standout feature of this property. Located near Dieppe's schools, the Dieppe Market is just 2 minutes away, while Champlain Place is approximately 5 minutes away. With shopping, schools, and everyday amenities all close by, this home offers a great combination of space, comfort, and convenience in a desirable Dieppe location. (id:27476)

Property Highlights

MLS® Number
NB150038
Type
Single Family
Ownership Type
Freehold
Land Size
2599 m2

Building

Building Type
House
Storeys
1.50
Square Footage
1717 sqft
Bathrooms Total
2
Bedrooms Above Ground
3
Bedrooms Total
3
Amenities
Golf Course, Hospital, Airport, Shopping
Exterior Finish
Cedar shingles, Aluminum/Vinyl
Fireplace Present
No
Basement Type
Basement Features
Building Heating Type
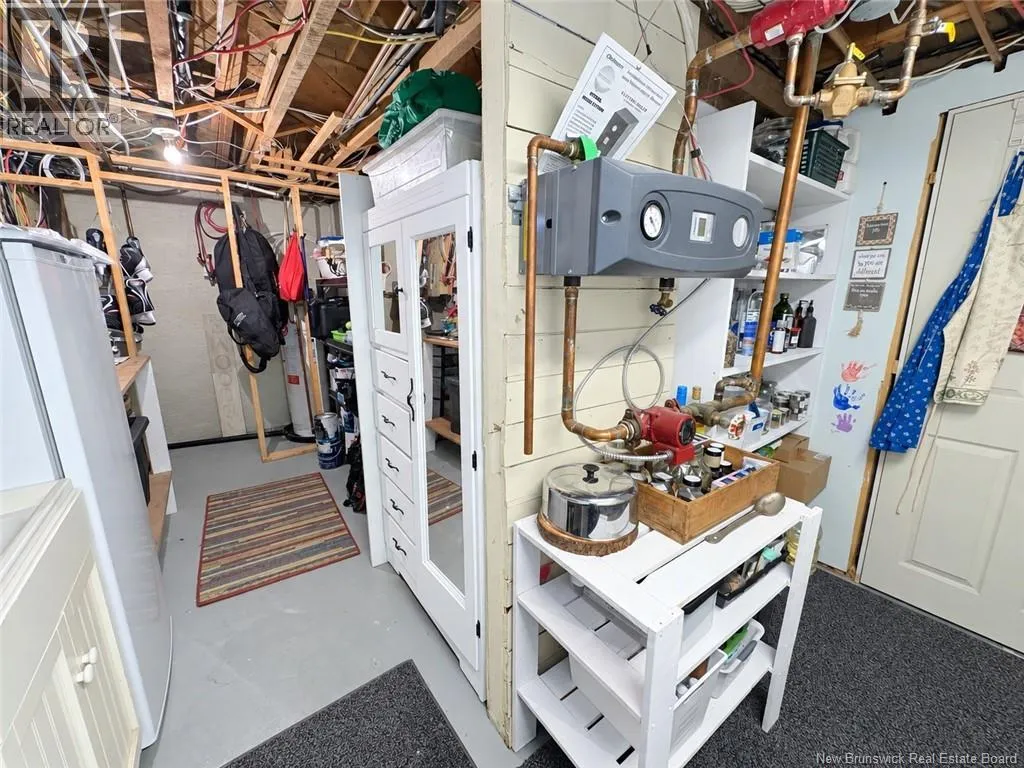
Heat Pump, Hot Water
Heating Fuel
Building Cooling Type
Heat Pump

Utilities

Water
Municipal water
Utility Sewer
Municipal sewage system

Room Layout

Bedroom
Second level
11'6'' x 11'4''
Bedroom
Second level
11'2'' x 10'5''
Wine Cellar
Basement
3'8'' x 5'1''
Family room
Basement
22'10'' x 10'9''
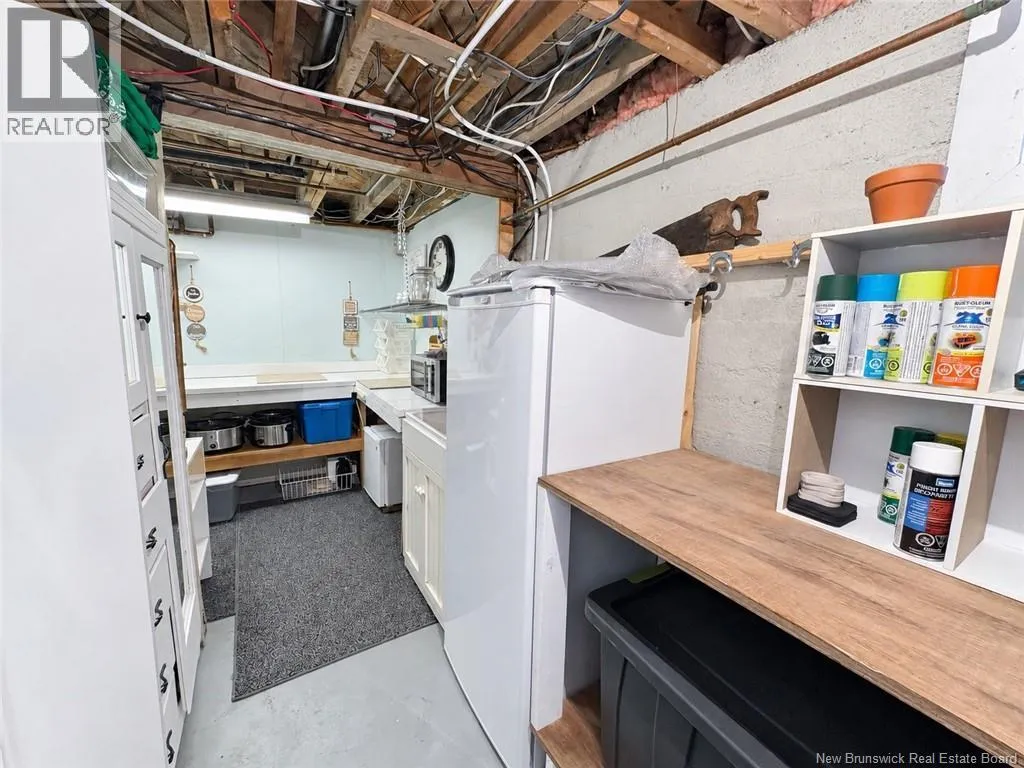
Storage
Basement
17'10'' x 5'10''
Storage
Basement
4'8'' x 5'10''
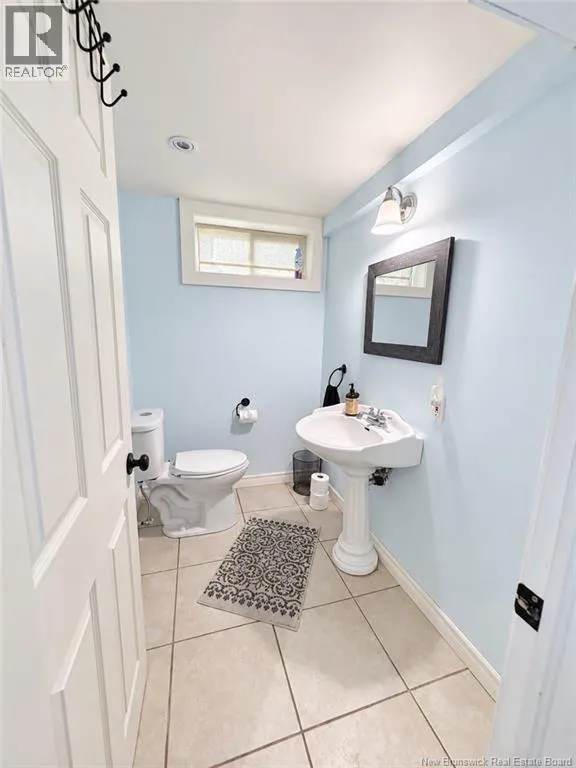
2pc Bathroom
Basement
6'10'' x 4'9''
Sitting room
Basement
14'5'' x 9'0''
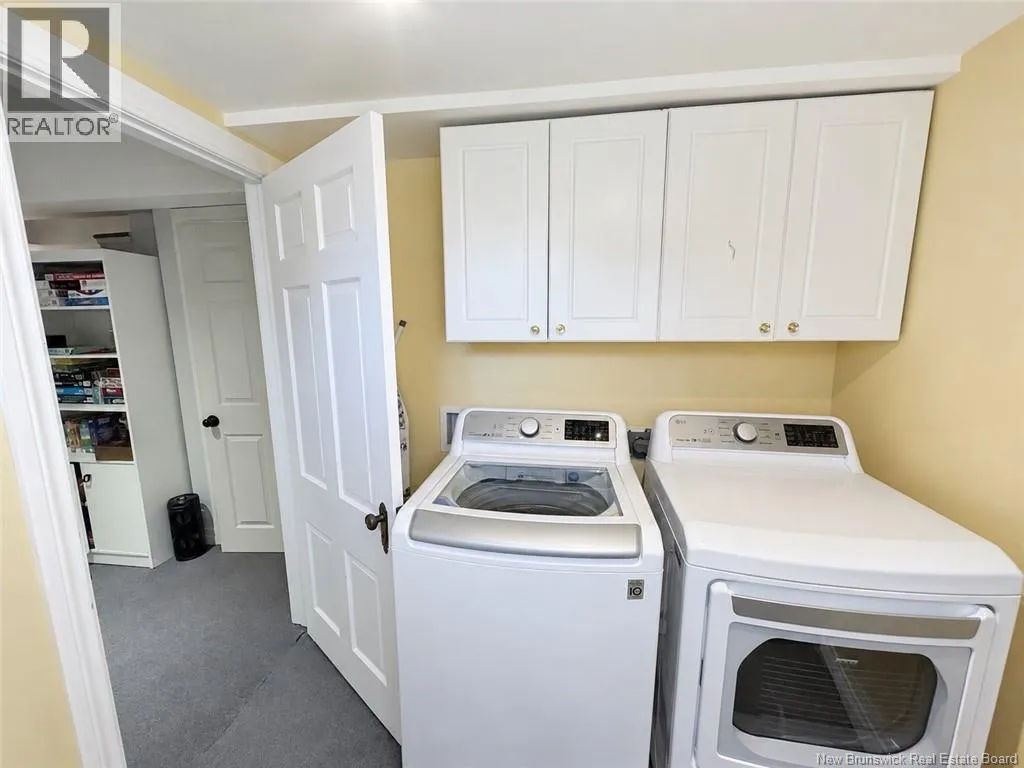
Laundry room
Basement
7'4'' x 8'3''
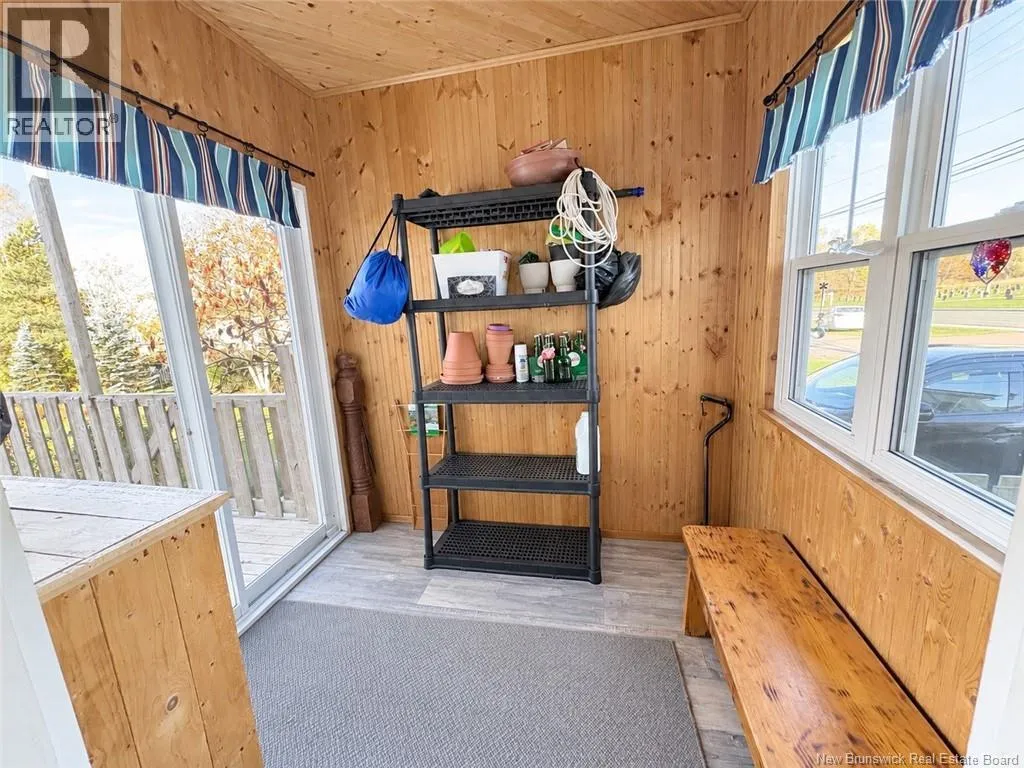
Mud room
Main level
7'8'' x 12'3''
Other
Main level
8'2'' x 6'9''
Bedroom
Main level
14'9'' x 9'3''
4pc Bathroom
Main level
11'5'' x 8'7''
Kitchen
Main level
12'7'' x 11'5''
Dining room
Main level
6'9'' x 7'3''
Living room
Main level
16'0'' x 12'2''
Mud room
Main level
5'0'' x 3'3''

Location

Learn more about this property
Listing provided by:
EXIT Realty Associates
MLS® number:
NB150038
Agent:
Malik Bernard
*Indicates required field
Name is required
Email is required
Please enter a valid phone number (e.g., 416-111-1111).