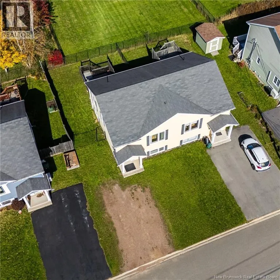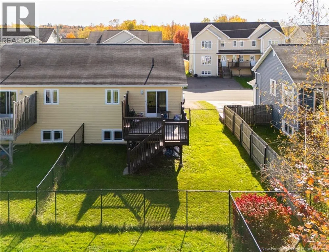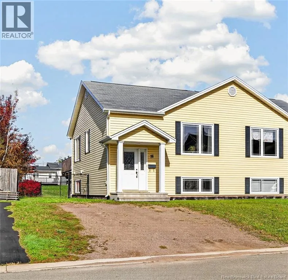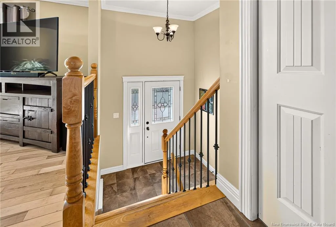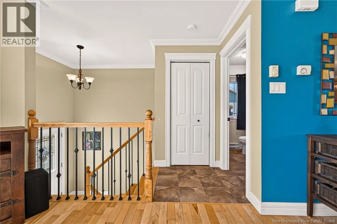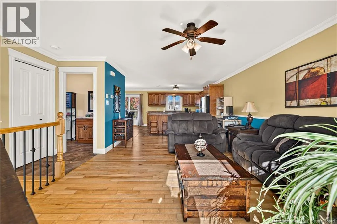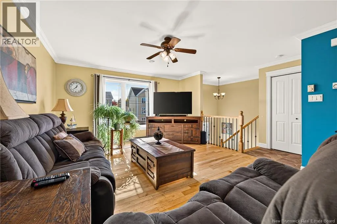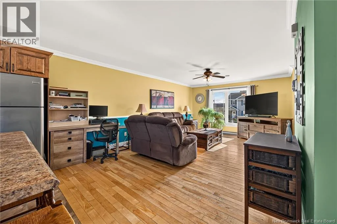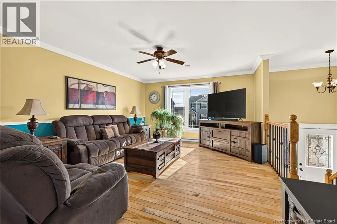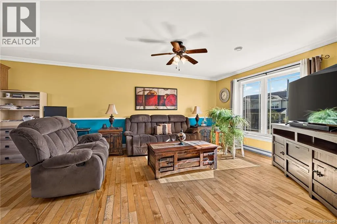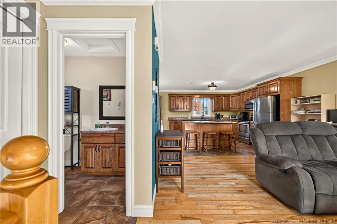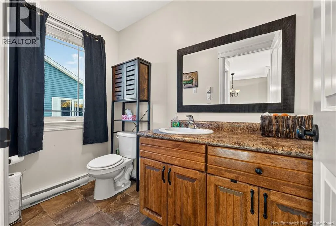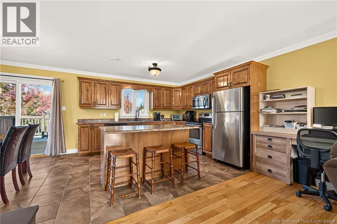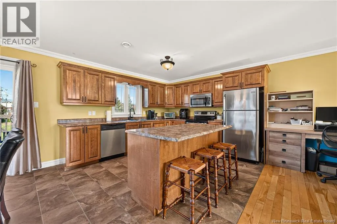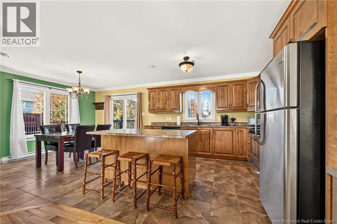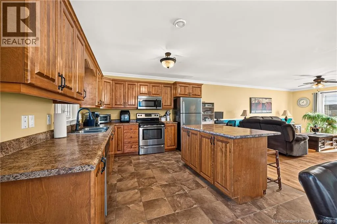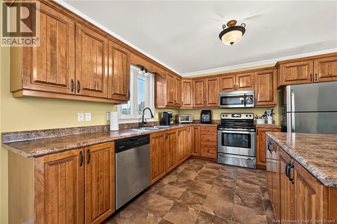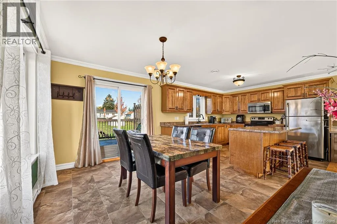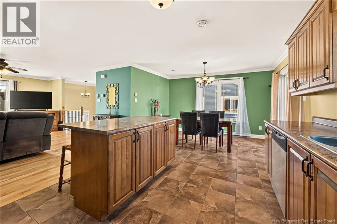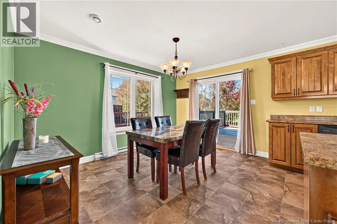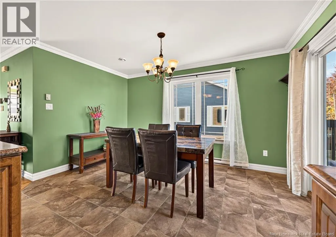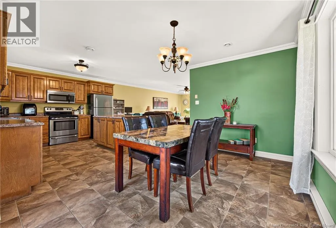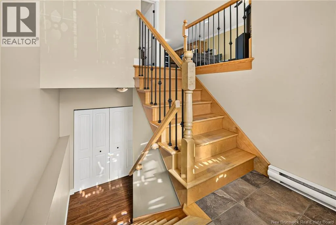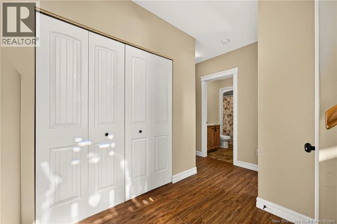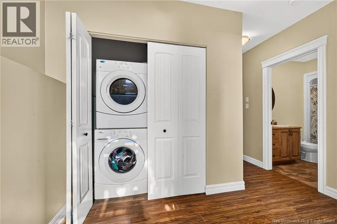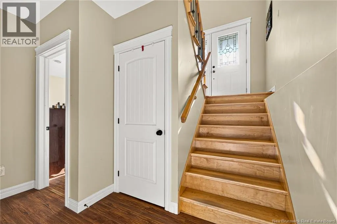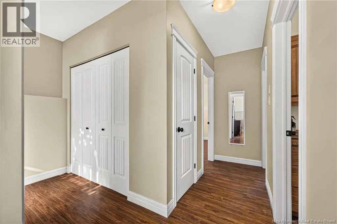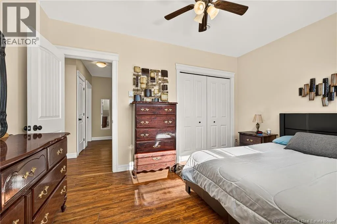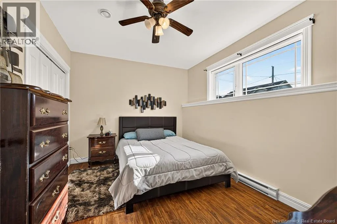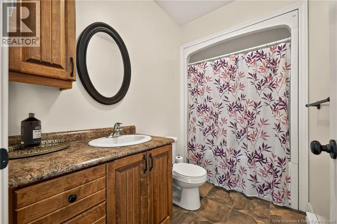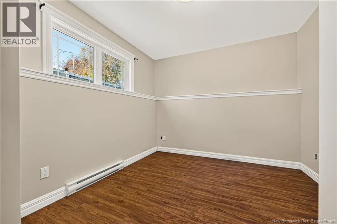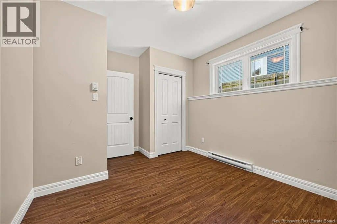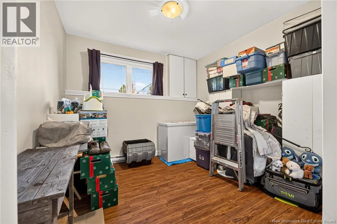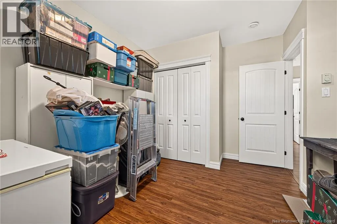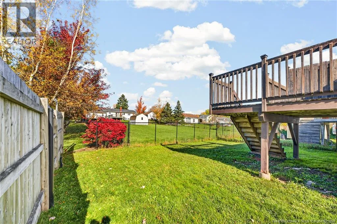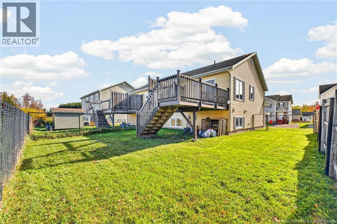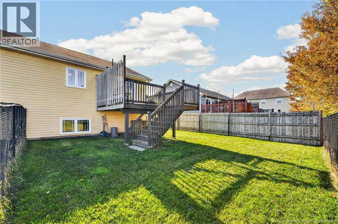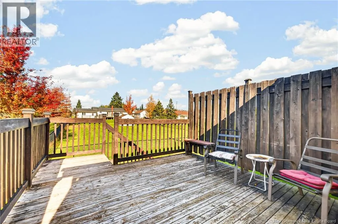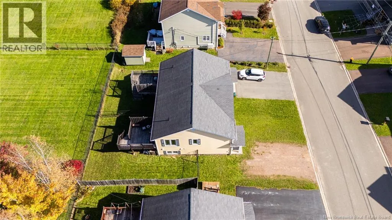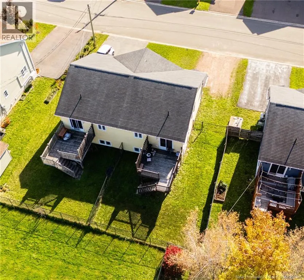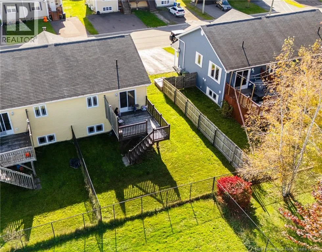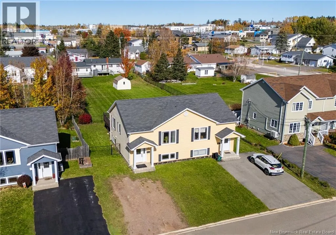
Off Gauvin Road Welcome to 76 Blanchard, Dieppe! Discover comfort, functionality, and a welcoming atmosphere in this well-maintained semi-detached home in beautiful Dieppe. Perfect for first-time homebuyers, growing families, or anyone looking for a place to call home, this property offers a practical layout and inviting living spaces. The main level features a bright, open-concept design with a spacious living room, a large functional kitchen complete with an extra-large center island and seating, a dedicated dining area, and a convenient half bath. Patio doors off the dining area lead to a generous rear deck, ideal for outdoor dining, entertaining, or simply relaxing. The fully fenced backyard offers plenty of room for children and pets to play, while the mature trees and added distance from the rear neighboring property provide an extra sense of privacy. The lower level features a spacious primary bedroom, two additional bedrooms, a full bathroom, and a convenient laundry area. Located in a desirable Dieppe neighborhood close to everyday amenities, this home offers a wonderful combination of comfort, convenience, and value. Dont miss your opportunity to make 76 Blanchard your new home! (id:27476)