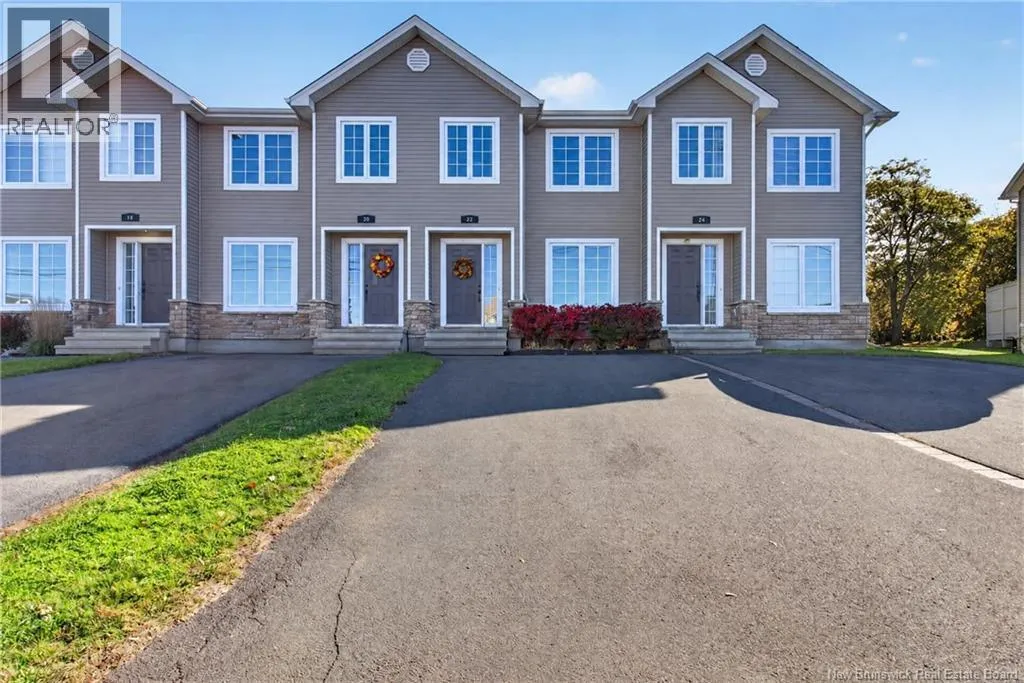
22 Lionel, Dieppe, New Brunswick E1A 8Z1

Listed for:
$299,900
2 beds
2 baths
Listed 23 days ago
Row / Townhouse for rent: 22 Lionel, Dieppe, New Brunswick E1A 8Z1

View all 45 photos

About

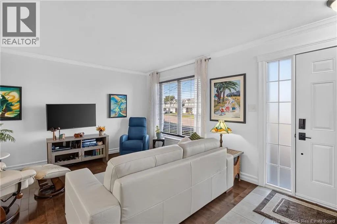
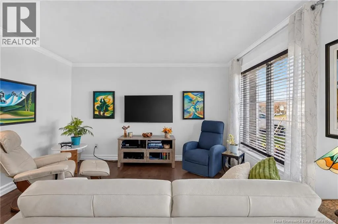
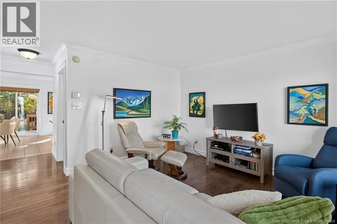
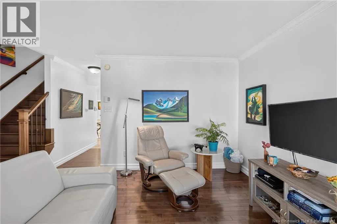
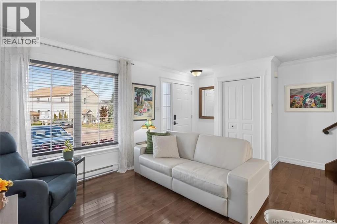
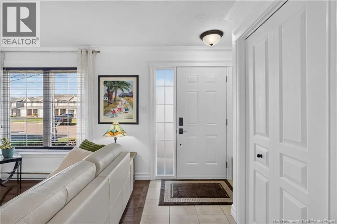
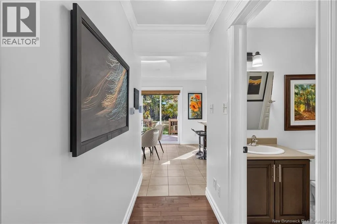
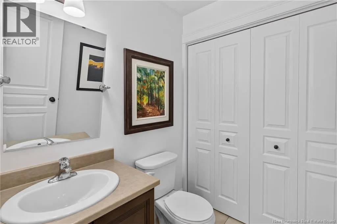
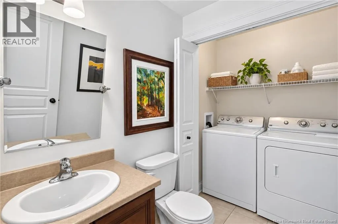
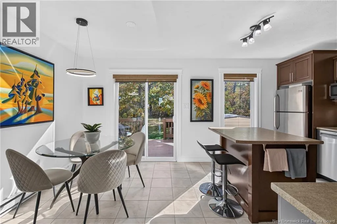
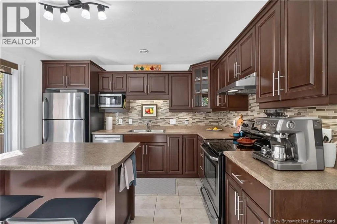
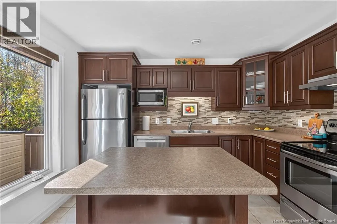
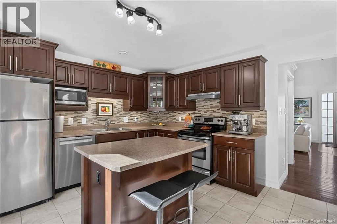
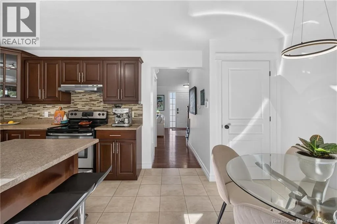
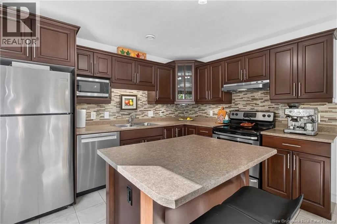
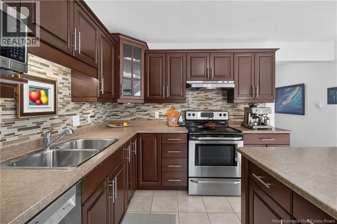
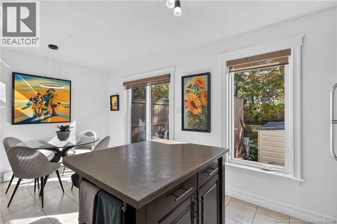
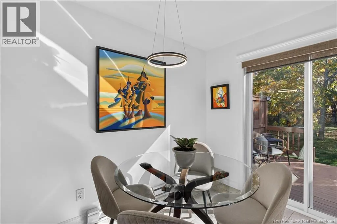
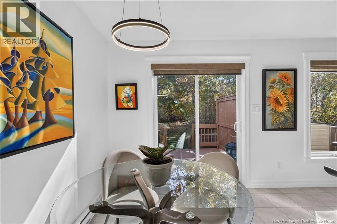
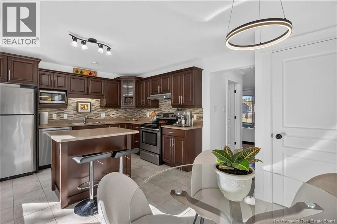
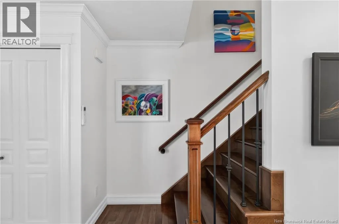
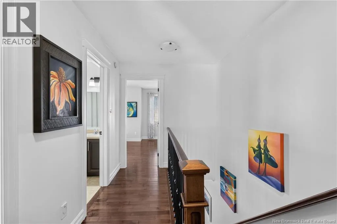
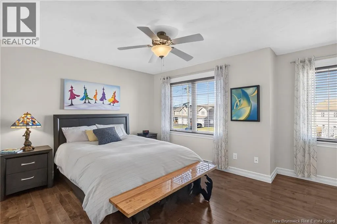
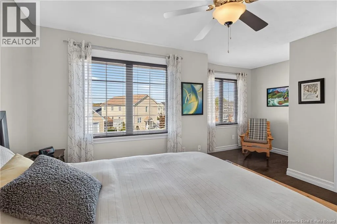
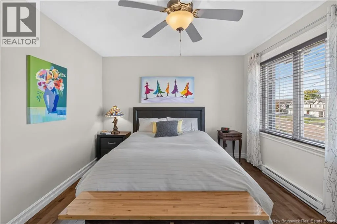
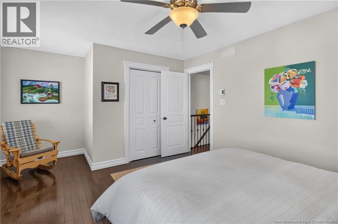
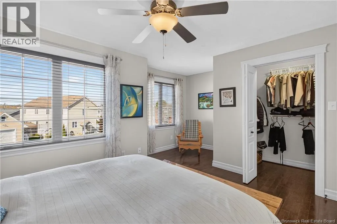
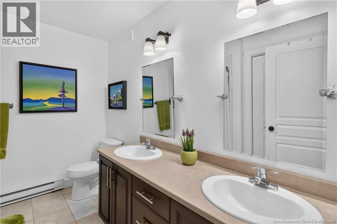
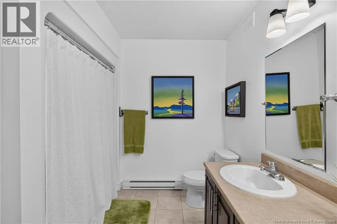
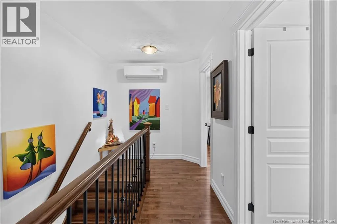
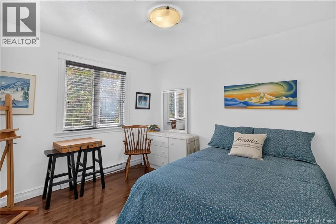
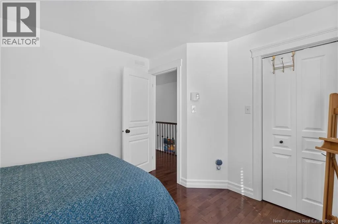
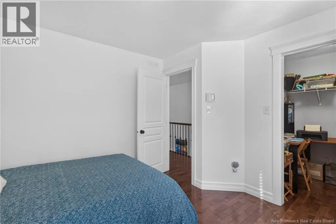
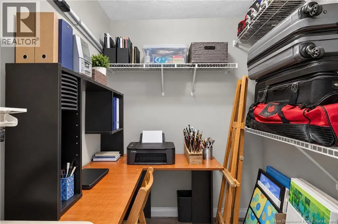
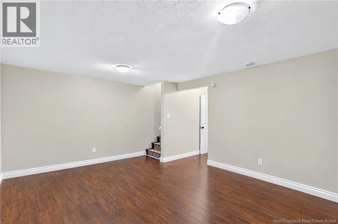
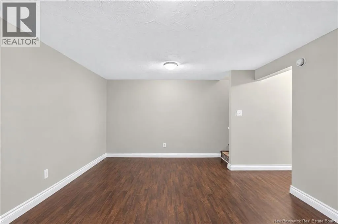
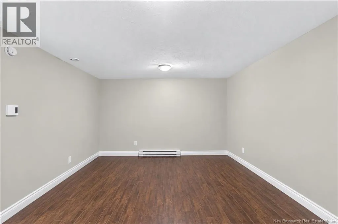
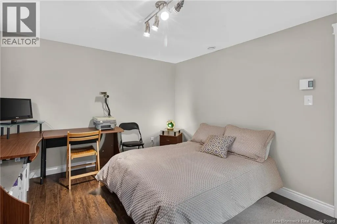
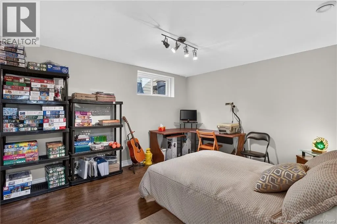
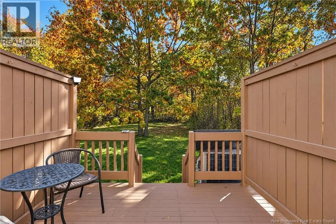
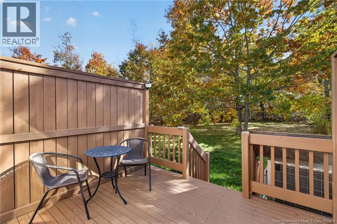
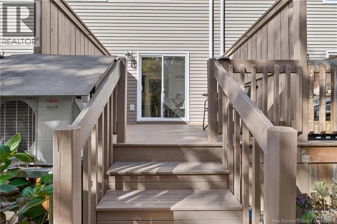
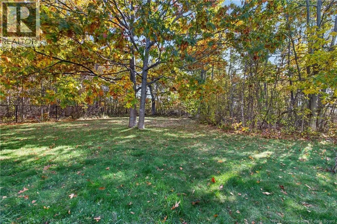
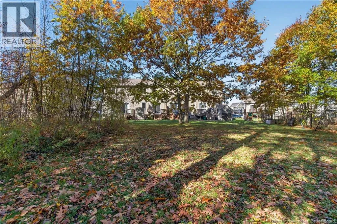
From Amirault, turn onto Beaumont, turn right onto Bernard, then right on Lionel. IMMACULATE FREEHOLD TOWNHOUSE IN DIEPPE! Welcome/Bienvenue to 22 Lionel, where comfort, space, and convenience come together across three finished levels. Step inside to a bright, inviting living room that leads to the kitchen and dining area, an ideal space for everyday living and gathering with family and friends. A conveniently located half bath and main floor laundry complete this level. Upstairs, youll find two spacious bedrooms, each with its own walk-in closet. The primary bedroom offers a comfortable retreat, while the full bathroom features a double vanity. A mini-split heat pump on the second floor adds comfort year-round. The finished basement gives you even more room to spread out, with a family room, a non-conforming bedroom that can be used as a home office or hobby space, and additional storage. Outside, enjoy the deck and backyard, along with a paved double driveway and cultured stone accents at the front. Beautifully maintained and move-in ready, this inviting Dieppe townhouse is ready to welcome its next owners. Don't delay, call today for more information or for your own personal viewing. (id:27476)

Property Highlights

MLS® Number
NB150155
Type
Single Family
Ownership Type
Freehold
Land Size
272 m2

Building

Building Type
Row / Townhouse
Storeys
2.00
Square Footage
1510 sqft
Bathrooms Total
2
Bedrooms Above Ground
2
Bedrooms Total
2
Exterior Finish
Stone, Vinyl
Fireplace Present
No
Basement Type
Basement Features
Building Heating Type
Baseboard heaters, Heat Pump
Heating Fuel
Electric
Building Cooling Type
Heat Pump

Utilities

Water
Municipal water
Utility Sewer
Municipal sewage system

Room Layout

5pc Bathroom
Second level
9'5'' x 5'6''
Other
Second level
5'11'' x 5'8''
Bedroom
Second level
11'0'' x 10'11''
Other
Second level
6'11'' x 3'6''
Primary Bedroom
Second level
17'1'' x 10'11''
Storage
Basement
9'0'' x 5'3''
Bedroom
Basement
12'10'' x 11'0''
Family room
Basement
12'10'' x 12'3''
2pc Bathroom
Main level
6'1'' x 5'3''
Dining room
Main level
9'9'' x 7'3''
Kitchen
Main level
11'7'' x 9'7''
Living room
Main level
12'11'' x 10'10''

Location

Learn more about this property
Listing provided by:
EXIT Realty Associates
MLS® number:
NB150155
Agent:
Paul Cormier
*Indicates required field
Name is required
Email is required
Please enter a valid phone number (e.g., 416-111-1111).