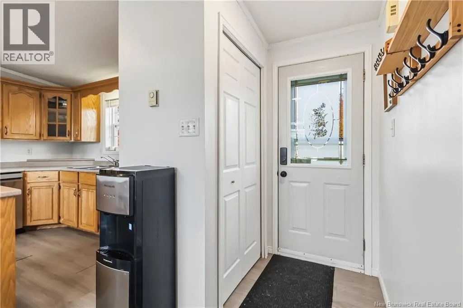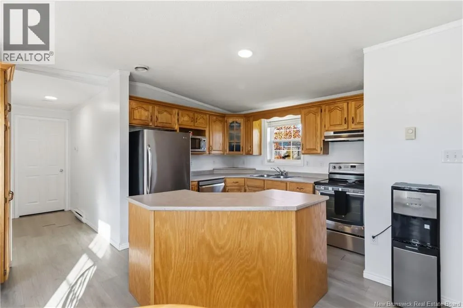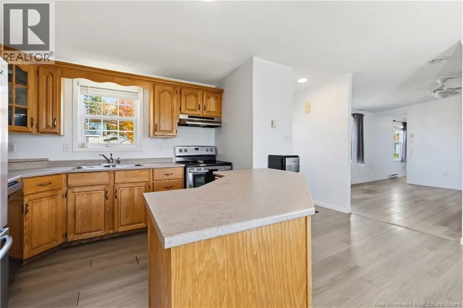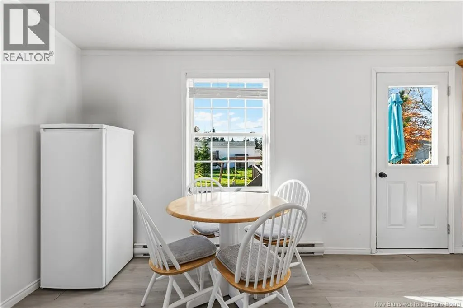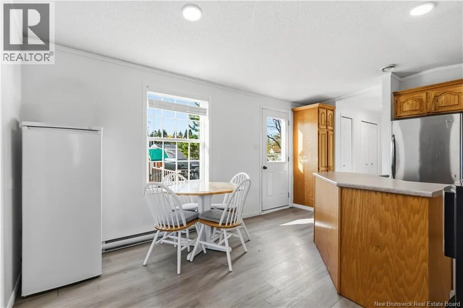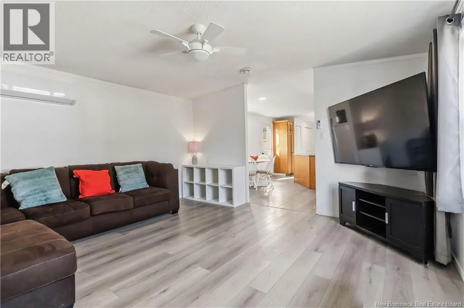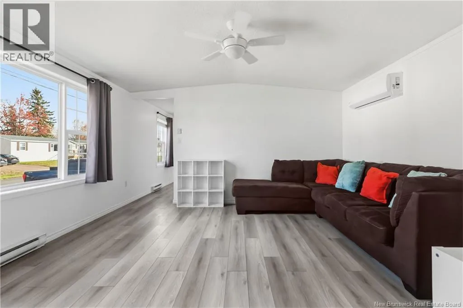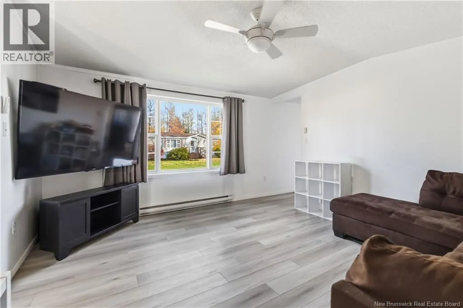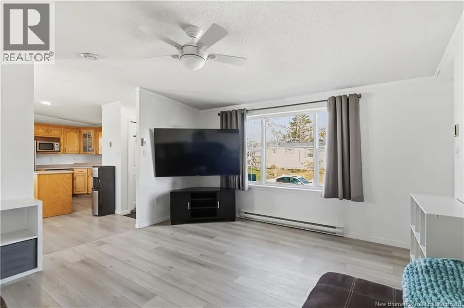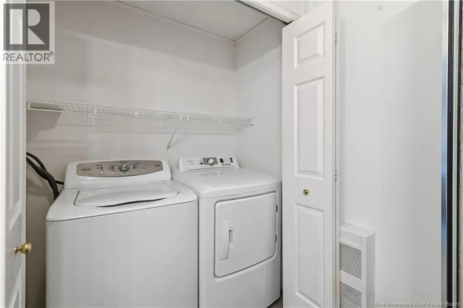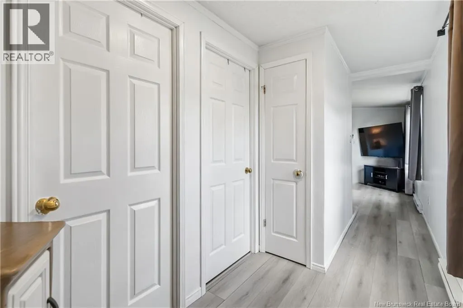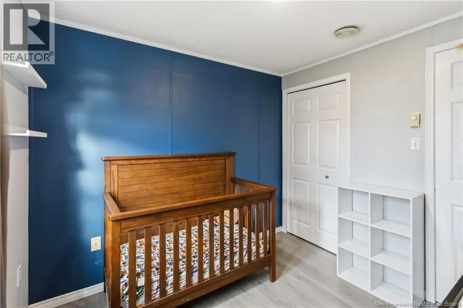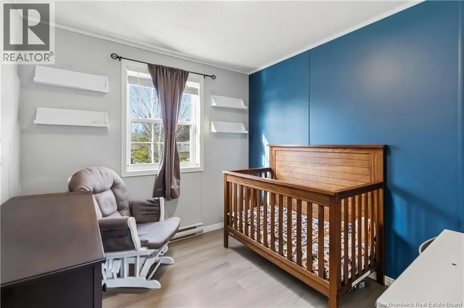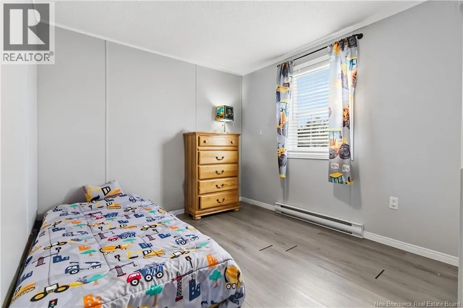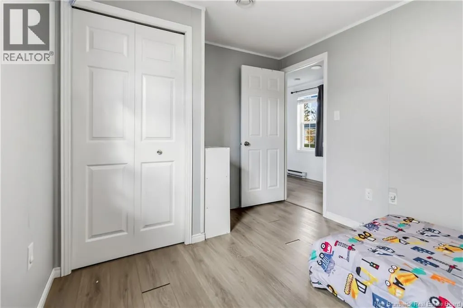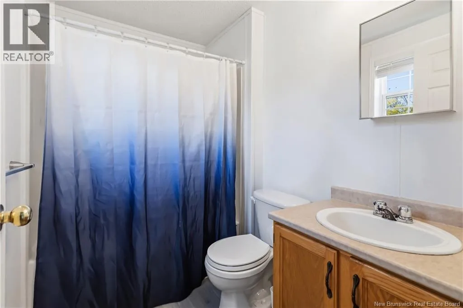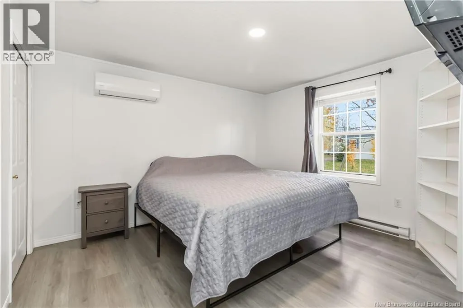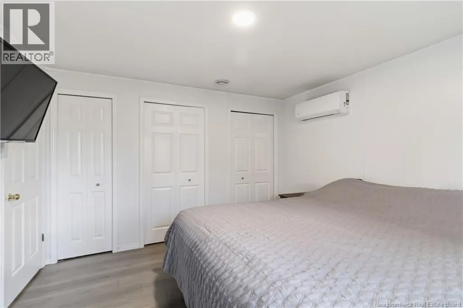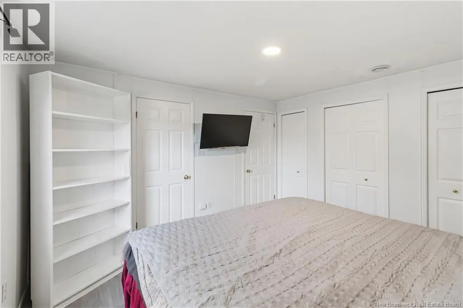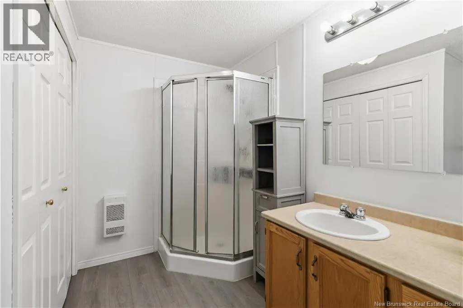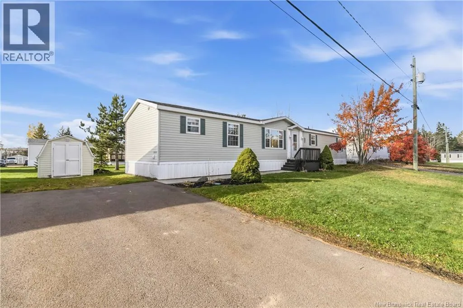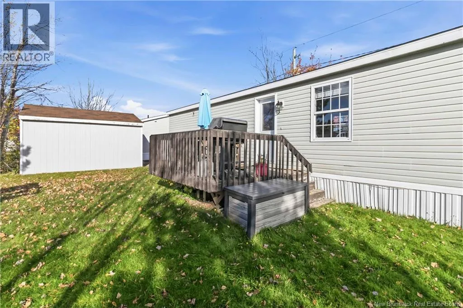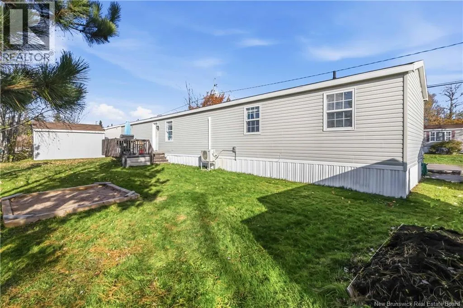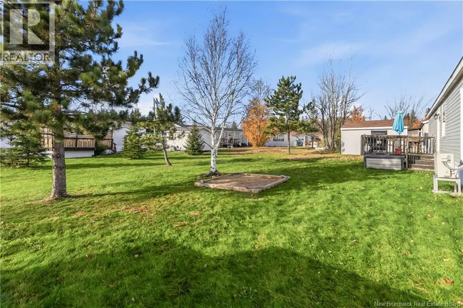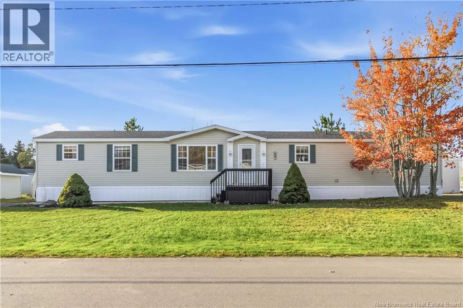
From Dieppe BLVD turn onto Canaan Drive, then turn left onto St Jean. 25 St Jean is on your left. FRESHLY PAINTED/ LARGE ENSUITE BATH/ ARTIC PACK INSULATION/ 2x MINI SPLIT HEAT PUMPS (2025) / NEWER CONCRETE WALKWAY/ NEW ROOF SHINGLES 2023 / Welcome to 25 St Jean, a bright, move-in-ready 16x72 Kencraft mini home where the big-ticket updates are already done. With a new roof in 2023, two new mini-split heat pumps installed in October 2025, a newer exterior back door, and new concrete walkway, this home offers comfort, efficiency and peace of mind. Step inside to a sun filled living room with large windows, a ceiling fan, and modern light-toned plank flooring that runs throughout the home. The open layout flows into the spacious kitchen and dining area, the heart of the home. It features warm oak cabinetry with a glass-front display cabinet, a generous island with plenty of prep space, stainless steel appliances, and a window over the double sink. The dining area easily fits a full table and opens to the back door, making it easy to step out for summer barbecues. This home has three bedrooms, ideal for families, guests, or a home office. The primary bedroom is a quiet retreat with its own mini split, a large window, a closet, and a 3-piece ensuite with a corner shower. Two more bedrooms offer flexible space. A full 4-piece main bath serves the rest of the home, and a convenient laundry closet keeps chores simple. The two new mini splits deliver efficient heating in winter and cool comfort all summer. Set in a well kept, treed community, this home offers affordable living. Whether you're a first-time buyer, downsizing, or looking for low-maintenance living, 25 St Jean is ready for you. Contact your favourite REALTOR® to book your private viewing! (id:27476)