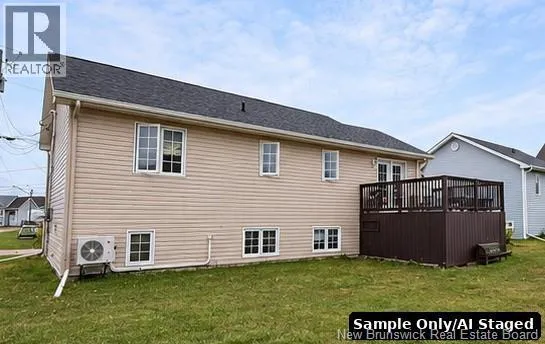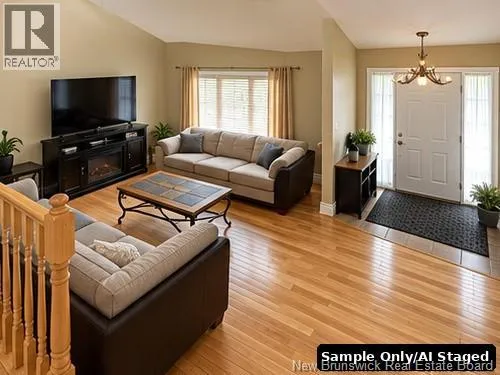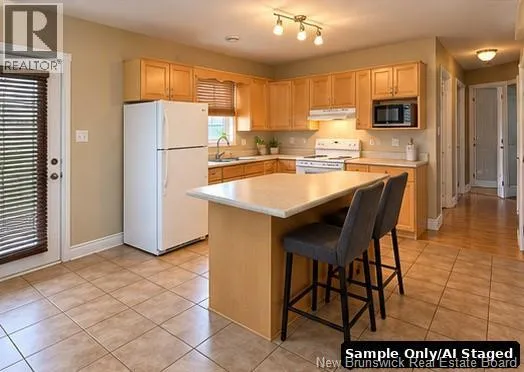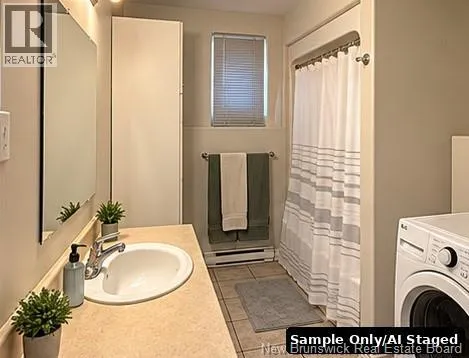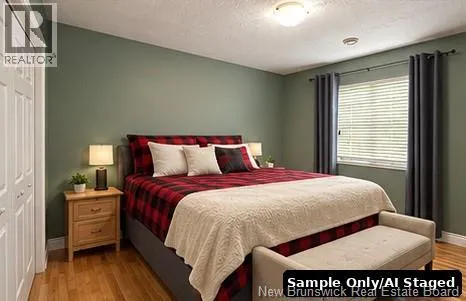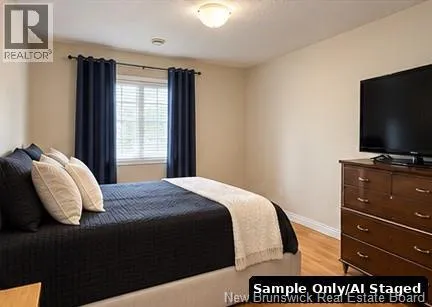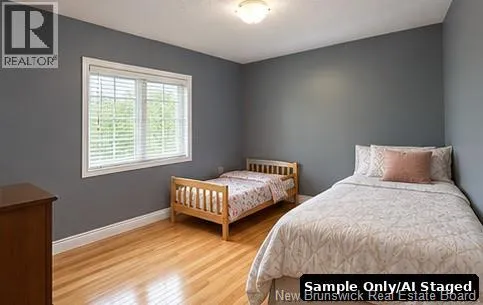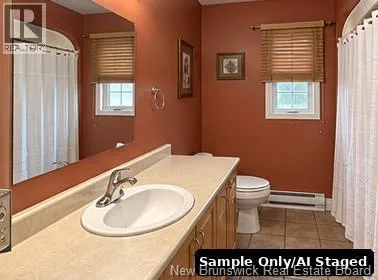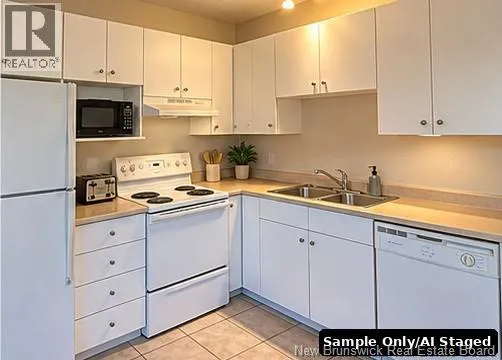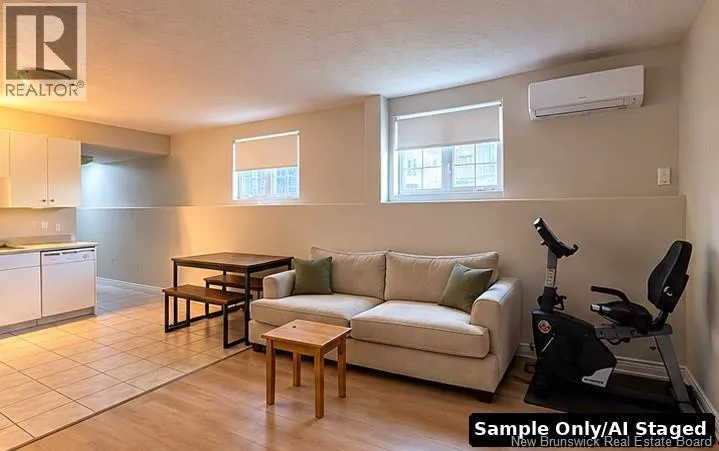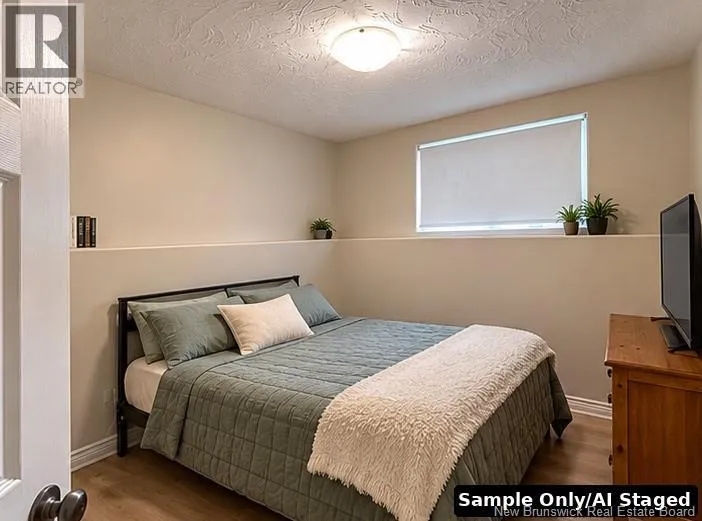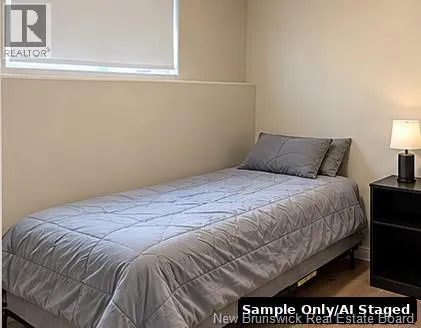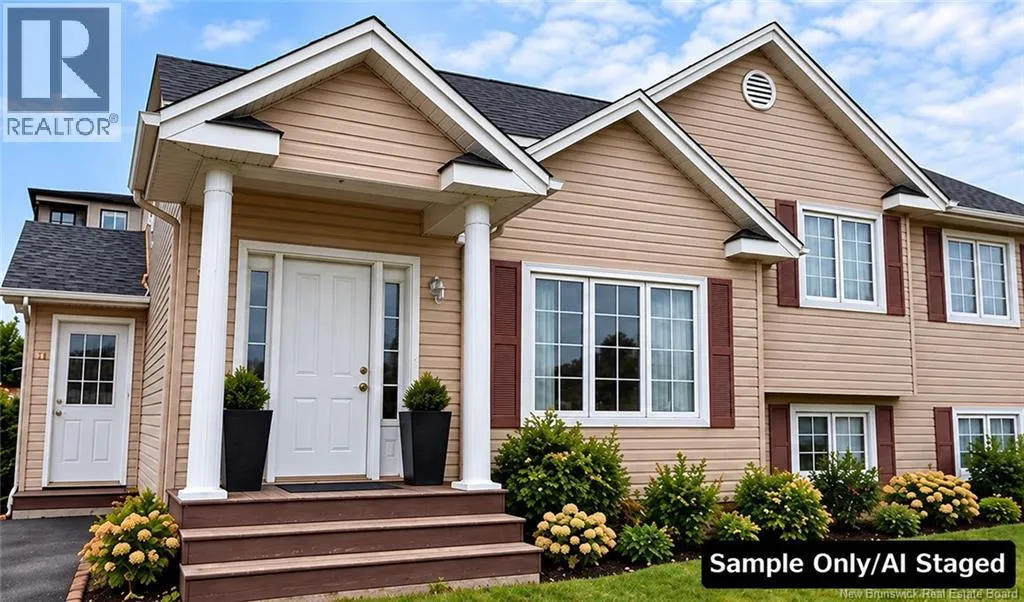
From 260 Champlain St, Dippe, NB, Head East on Champlain St, Turn right onto Rue du College, take the 3rd turn off the traffic circle onto East Gauvin Street, then right onto Jeannette Street, then left onto Napoleon st, and property will be on your left. Welcome to 4143 Napoleon Street, a well-located duplex offering excellent potential for investors or homeowners looking to offset their mortgage with rental income! Ideally situated in central Dieppe, this property features two self-contained units, each individually metered for electricity and equipped with its own laundry facilities. The main-floor unit offers 3 bedrooms, a full bathroom, a functional kitchen, a comfortable living area, and a dedicated laundry room. The lower-level unit, with it's separate entrance, features 2 bedrooms, a full bathroom, a kitchen, a living area, and its own laundry facilities, providing convenience and independence for both households. Whether you're looking to expand your investment portfolio or live in one unit while renting the other, this property offers flexibility and income-generating potential. Conveniently located just minutes from schools, shopping, restaurants, parks, walking trails, public transit, and all the amenities Dieppe has to offer. An excellent opportunity to own a versatile income property in a desirable and convenient location! Don't miss outcontact your REALTOR® today to schedule your private viewing! (id:27476)