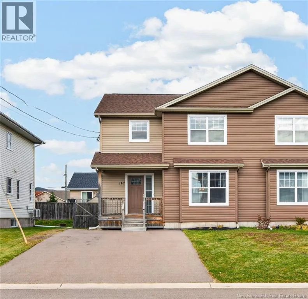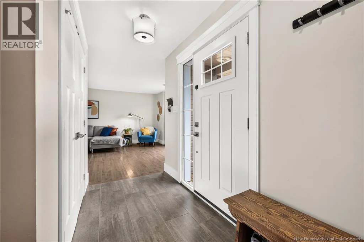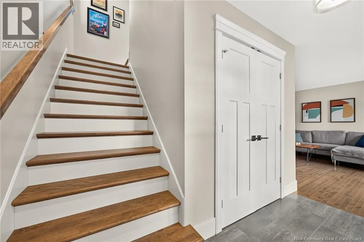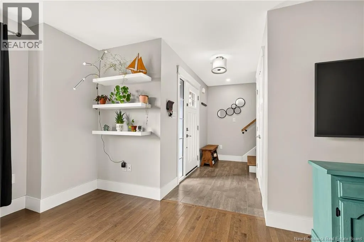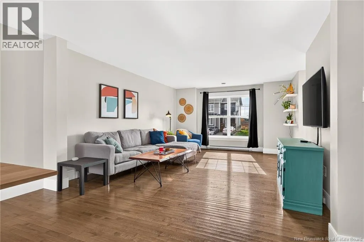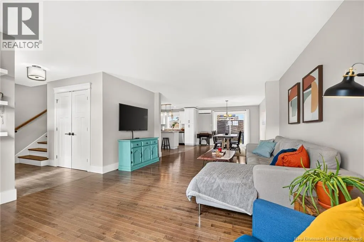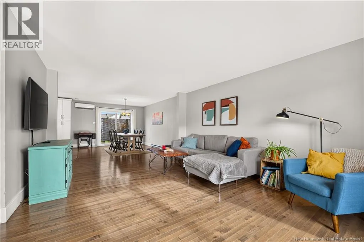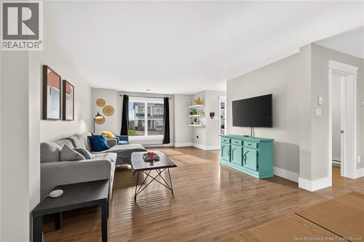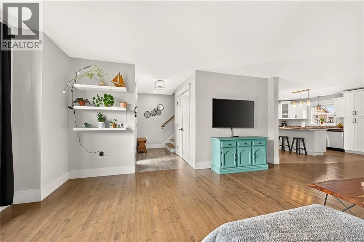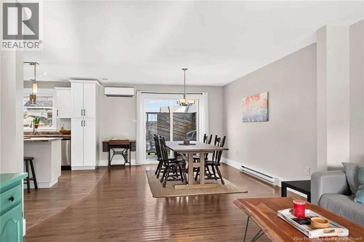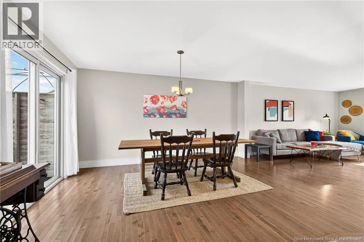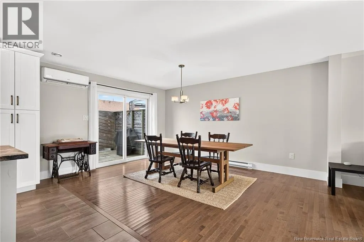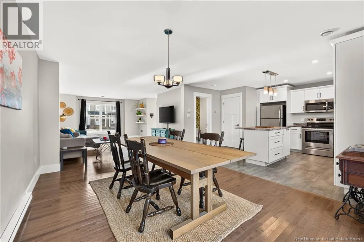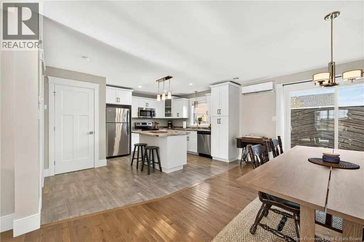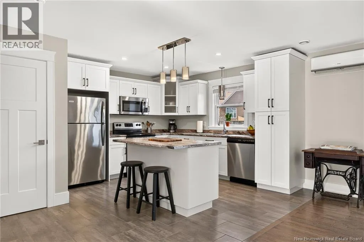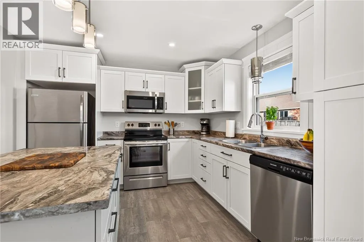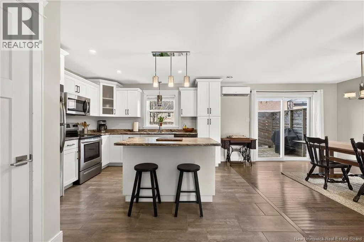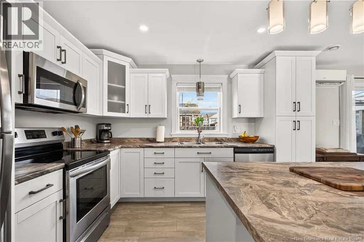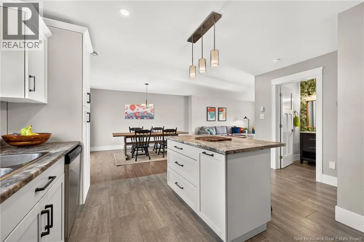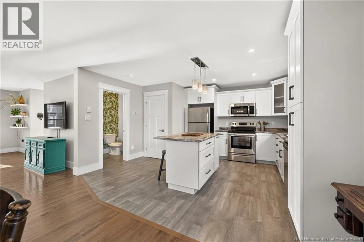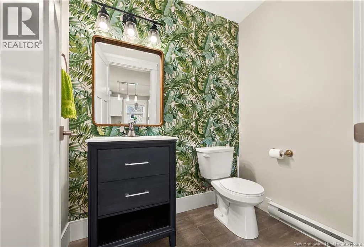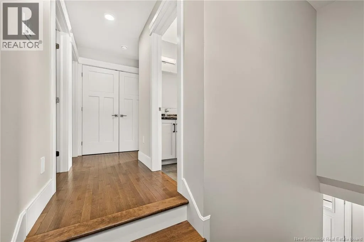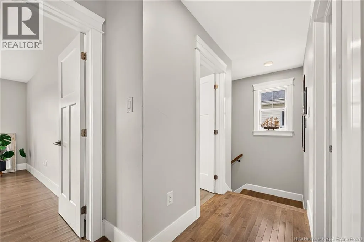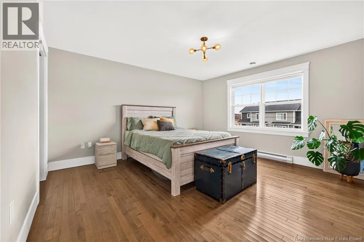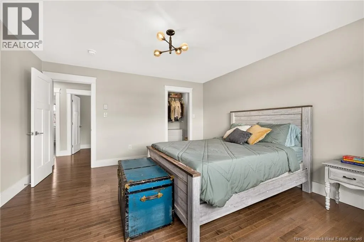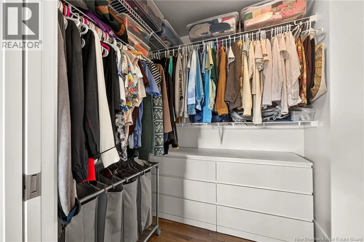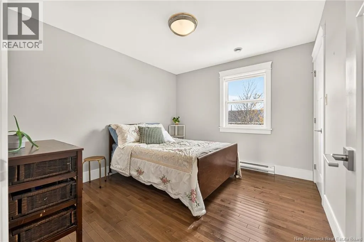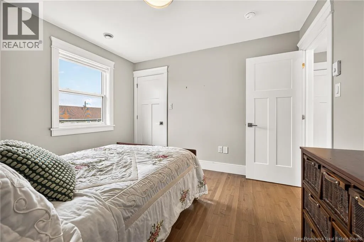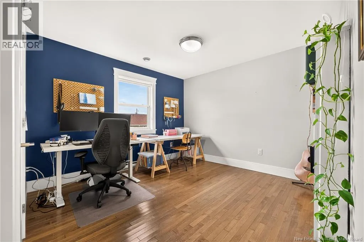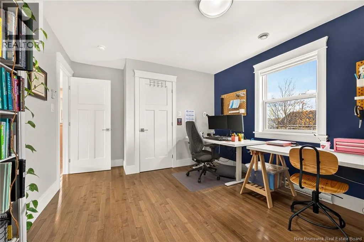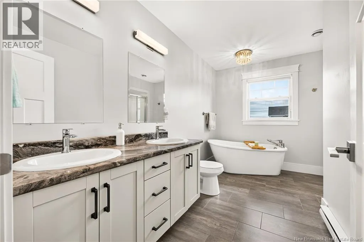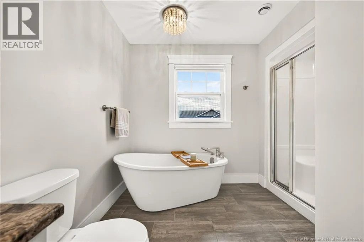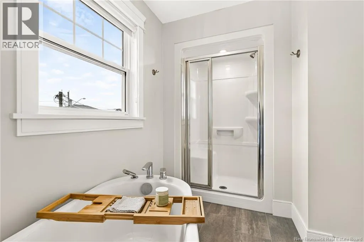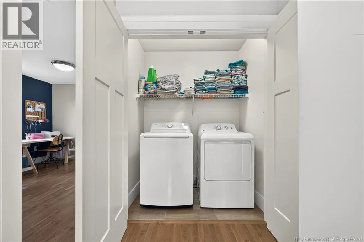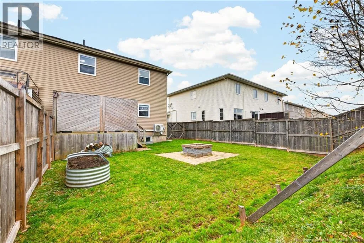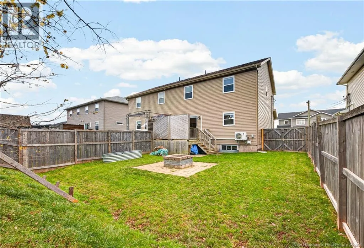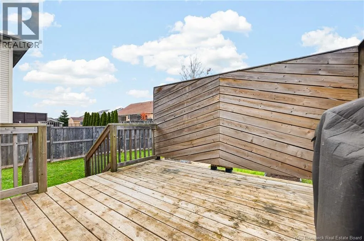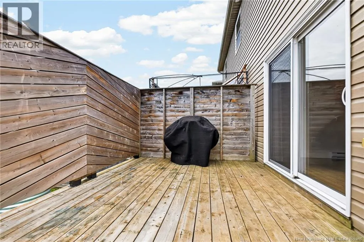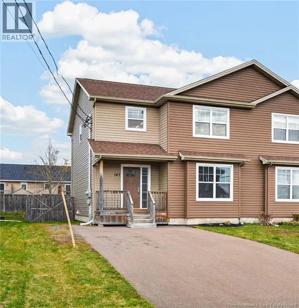
From Gauvin Road turn onto Surette Street. Welcome to 147 Surette Street, centrally located right by a beautiful walking trail in the growing city of Dieppe. This semi-detached home is larger than most in the area, and less than 10 years old! The modern finishes and open concept space allow natural light to flow throughout the home. Enter the home to the spacious foyer which flows into the bright living room with hardwood floors. The dining area is oversized and can accommodate a larger table to entertain a crowd. The modern kitchen offers white cabinetry, an island, and a functional layout that will work for any family! The main level is complete with a half bathroom. Head upstairs to the second floor and youll find two good sized bedrooms with ample closet space, along with a gorgeous primary bedroom with walk-in closet. The family bathroom offers a double vanity, modern freestanding soaker tub, and separate shower. Laundry is conveniently located on the second floor as well. The unfinished basement is a clean slate ready for your finishing touches. Theres space for a family room, bedroom, office, and additional bathroom. The private back deck overlooks the fenced backyard, perfect for children and pets. This is an ideal location with easy access to both highways, shopping, restaurants, and schools. Experience all Dieppe has to offer and contact your REALTOR® today to view. (id:27476)