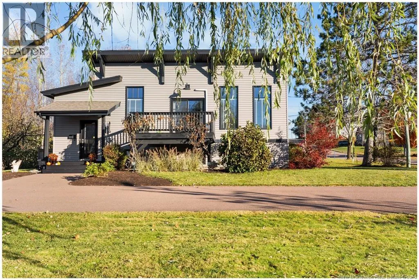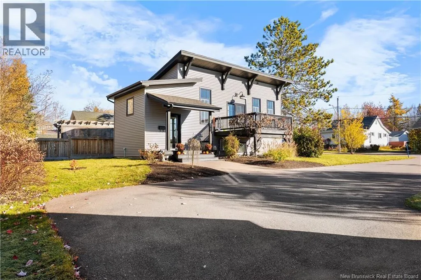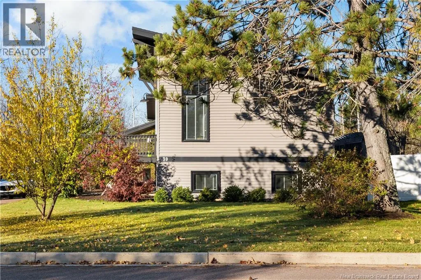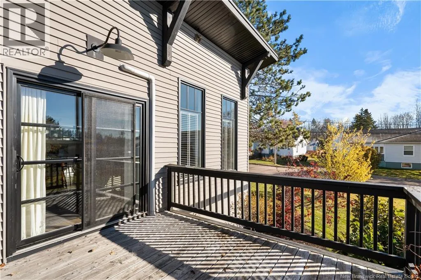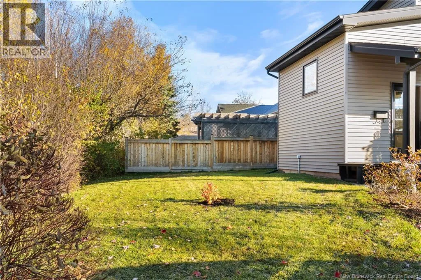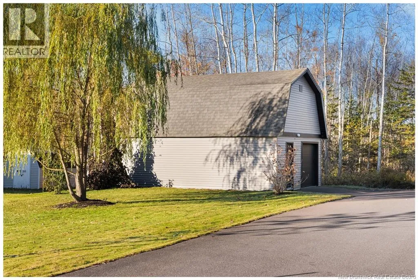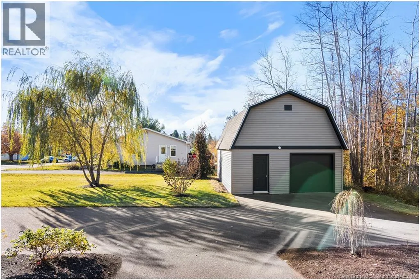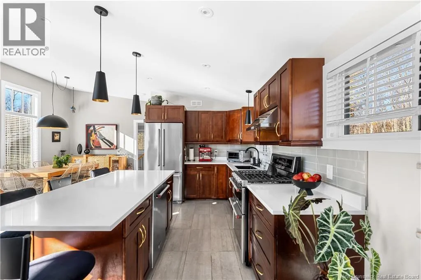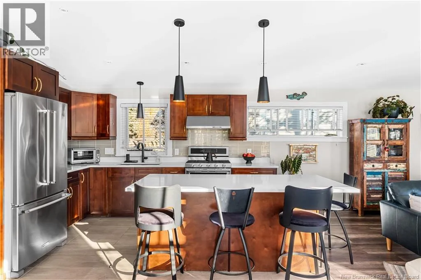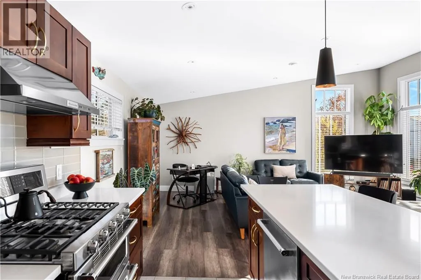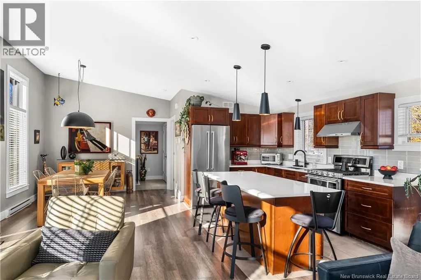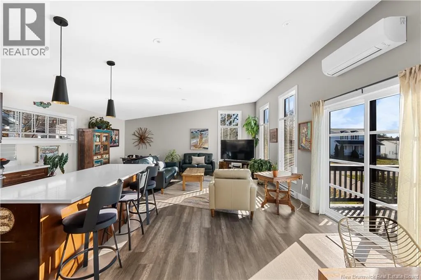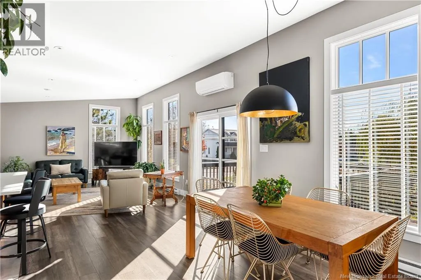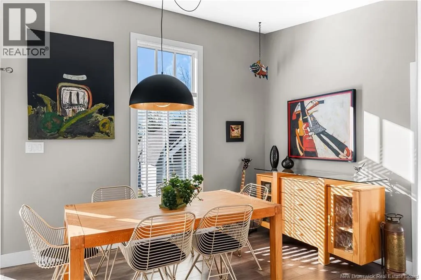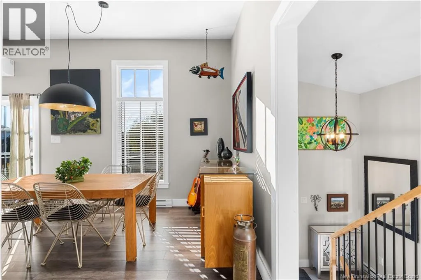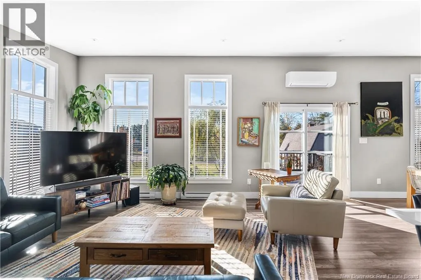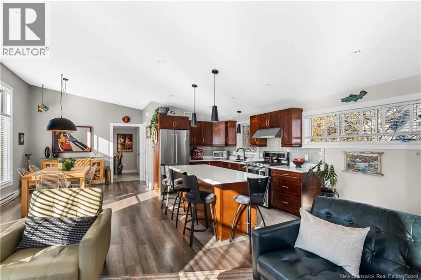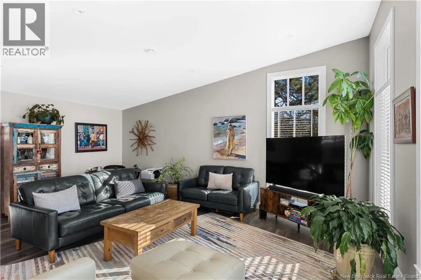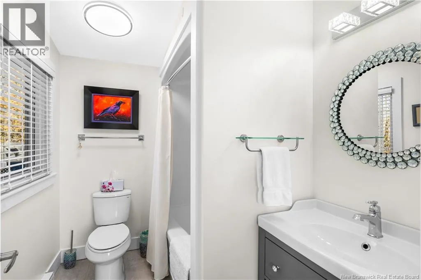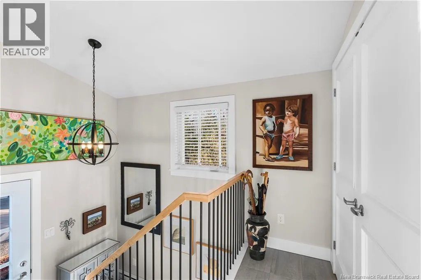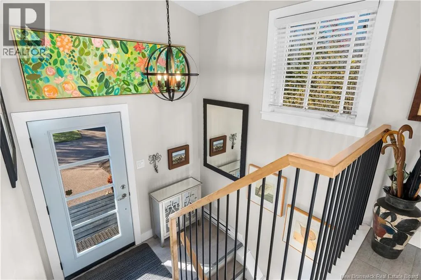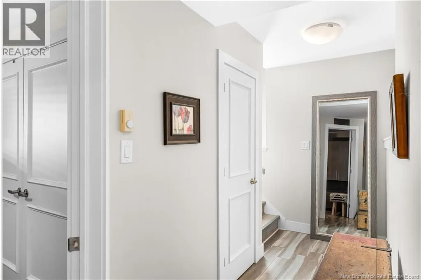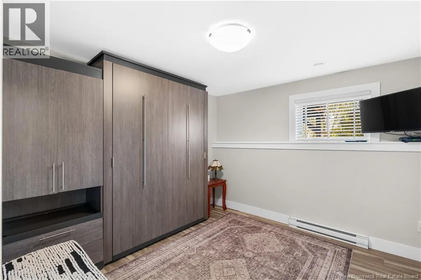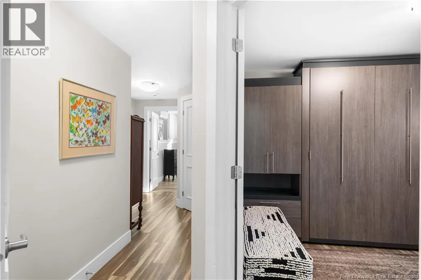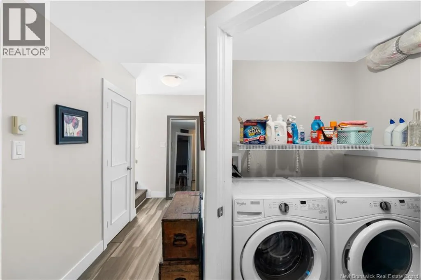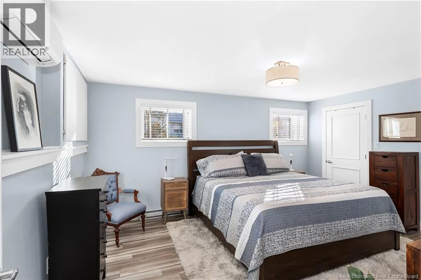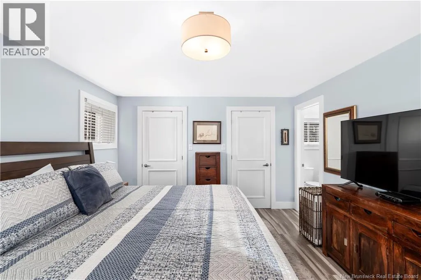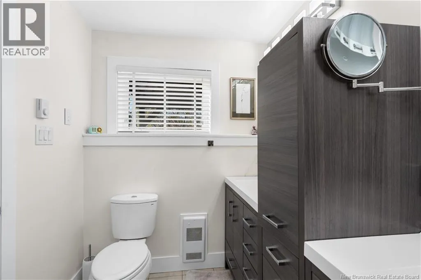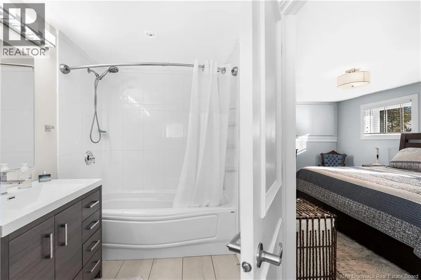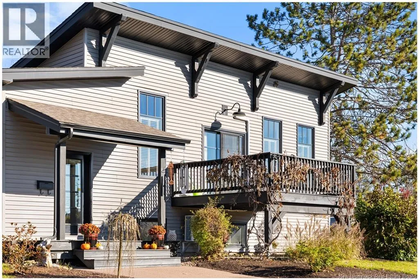
Off Champlain street, Dieppe or off Chartersville road, Dieppe Welcome to this beautiful home located in the heart of Dieppe, just minutes away from many amenities! As you step inside, youll be greeted by a bright and spacious open-concept layout featuring a welcoming living room, dining area, and a beautiful kitchen equipped with high-end appliances. Large windows throughout the home allow an abundance of natural sunlight to fill the space, creating a warm and inviting atmosphere. A full bathroom completes the main level. Downstairs, youll find two bedrooms, including an exceptionally spacious primary bedroom with its own private ensuite bathroom featuring a double-sink vanity for added comfort and convenience. This level also offers a convenient laundry room and storage space. For year-round comfort, the home is equipped with two mini-split heat pumps, one on the main level and another downstairs, providing efficient heating and cooling. Step outside and enjoy the beautifully landscaped property, offering a lovely outdoor space to relax and unwind. An added bonus is the large detached garage, perfect for parking your vehicle, with a spacious loft above offering endless possibilities for additional storage or flexible use. With its abundance of natural light, inviting layout, beautifully landscaped outdoor space, and fantastic location, this property truly has so much to offer. Don't miss your opportunity to call this beautiful house your home! (id:27476)