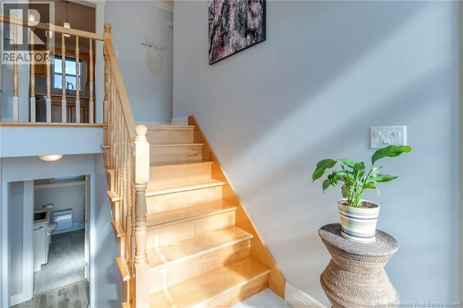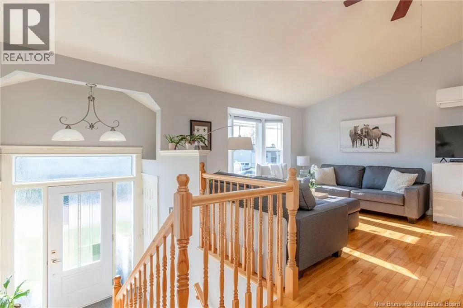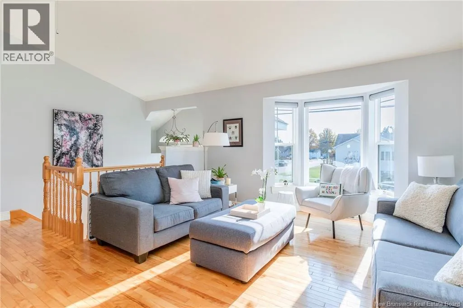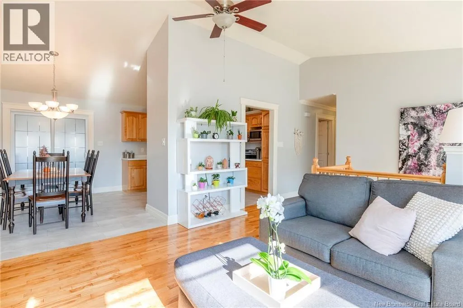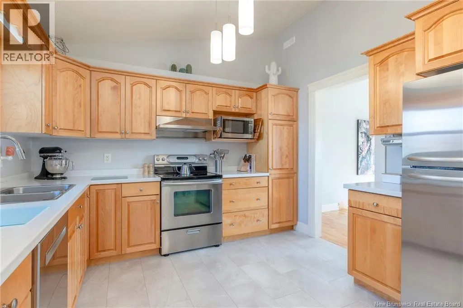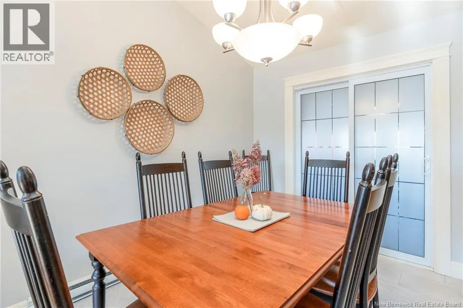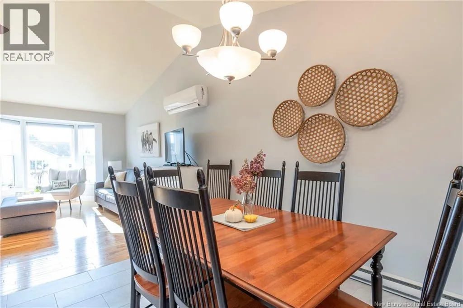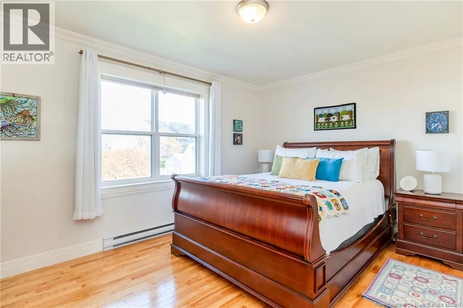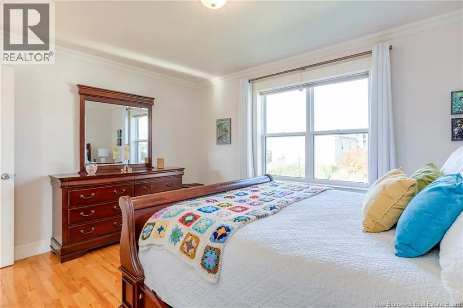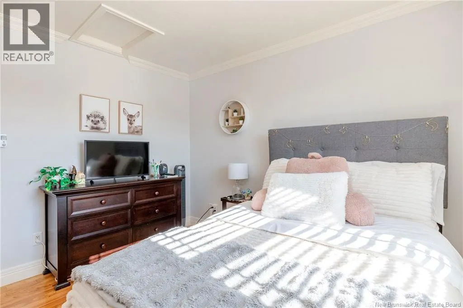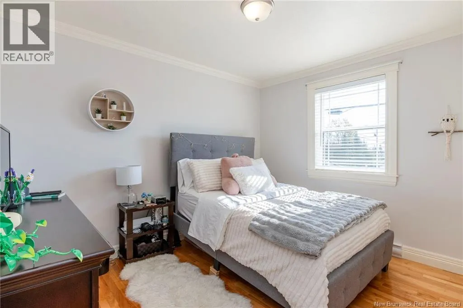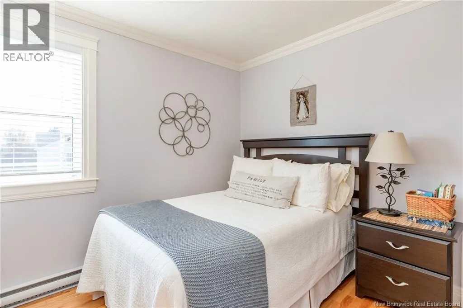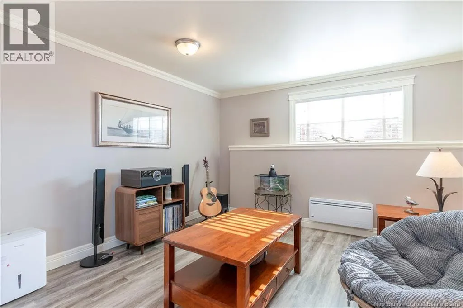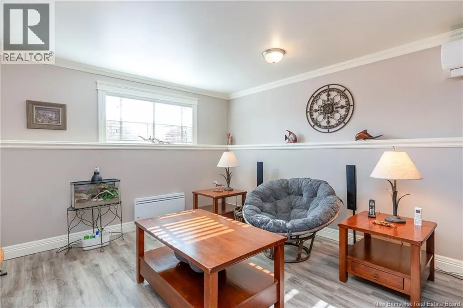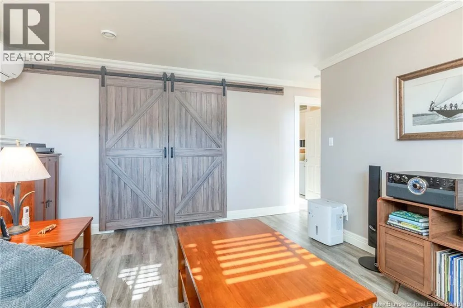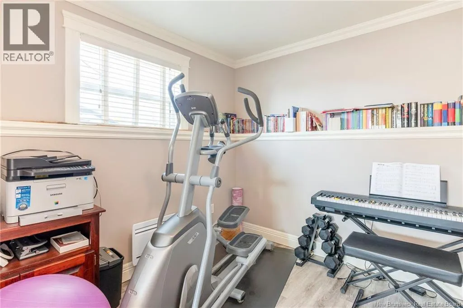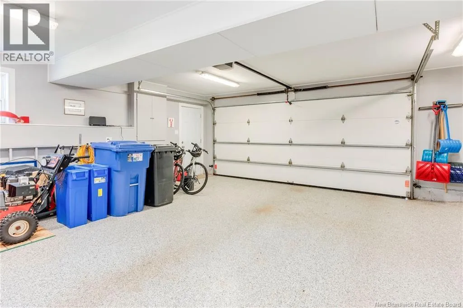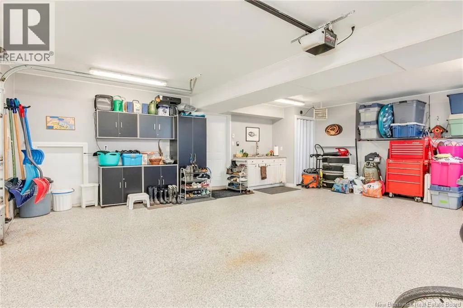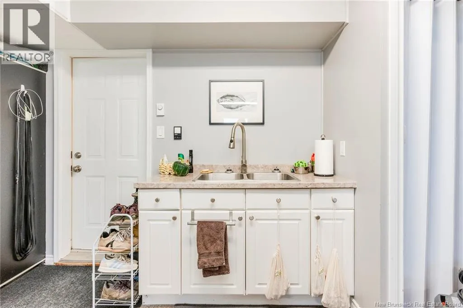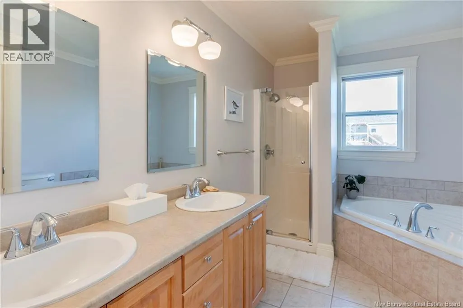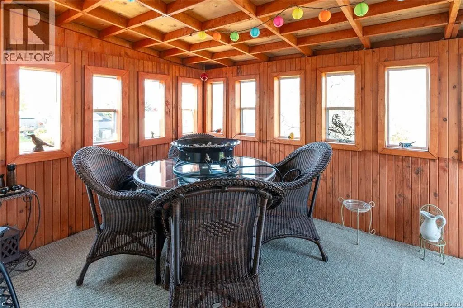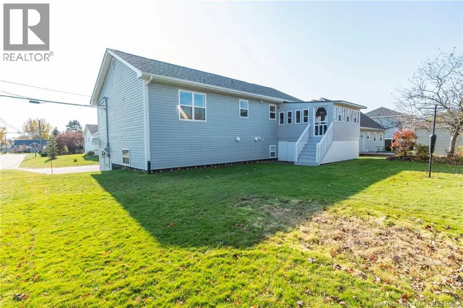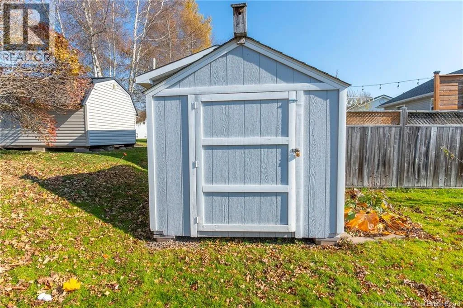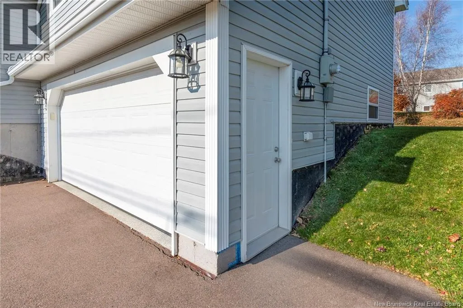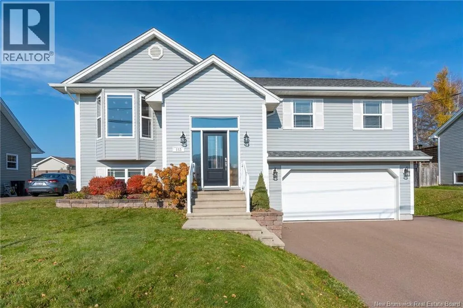
Take Beaumont from Amirault, turn left on Bernard, right on Avant-Garde, then left on Phil Omon. Continue straight to 153 Gilbert Finn Street. NEW FLOORING & COUNTER TOPS IN KITCHEN // FINISHED DOUBLE GARAGE WITH EPOXY FLOOR // SCREENED IN DECK!!! Welcome to 153 Gilbert-Finn Street, located in the highly sought-after Beauséjour Heights area of Dieppe. This well-maintained front-split home offers an ideal blend of comfort, functionality, and convenience. The main level features a bright and welcoming living room, a spacious kitchen with ample cabinetry and prep space, and three generously sized bedrooms. New kitchen floor, Hardwood and updated flooring throughout add warmth and style to the home. The fully finished lower level provides additional versatility with a large family room, a dedicated home office/rec room, and a full bathroom, making it perfect for growing families, remote professionals, or accommodating guests. The attached double garage is fully finished and enhanced with a durable epoxy floor coating. Outside, you'll appreciate the landscaped yard, screened-in deck, storage shed, and paved double driveway. Ideally situated close to schools, parks, walking trails, shopping, and everyday amenities, this property offers an exceptional opportunity to own a move-in-ready home in one of Dieppe's most family-friendly communities. (id:27476)