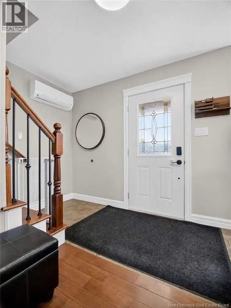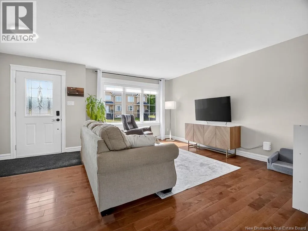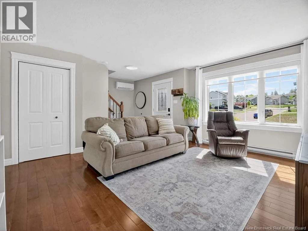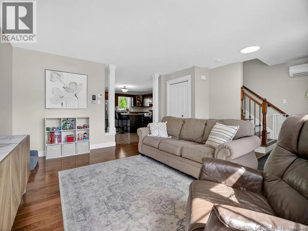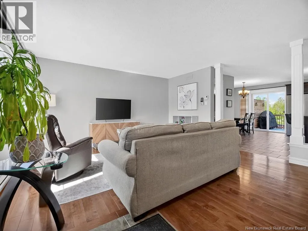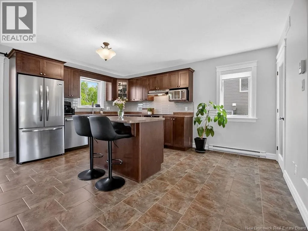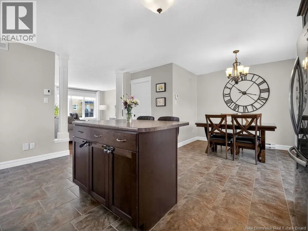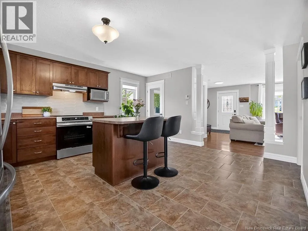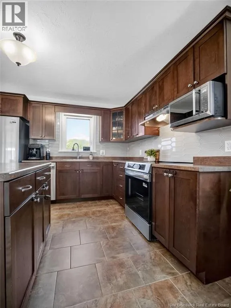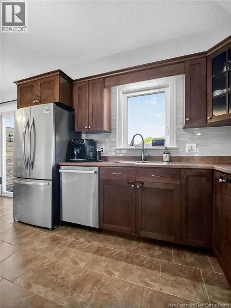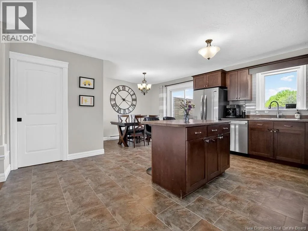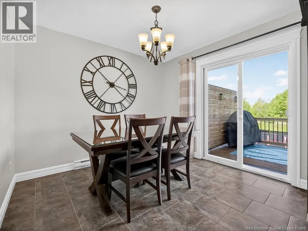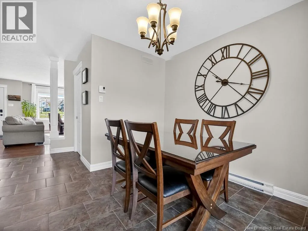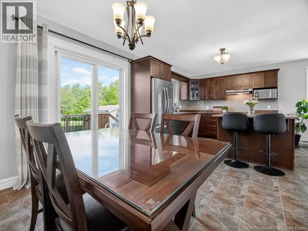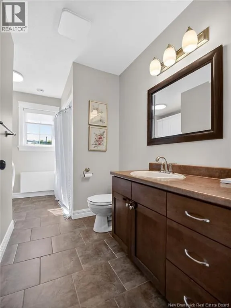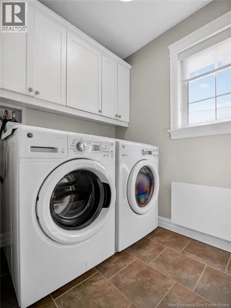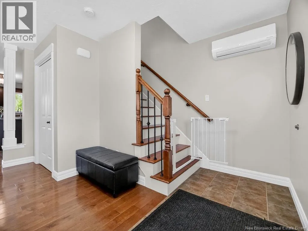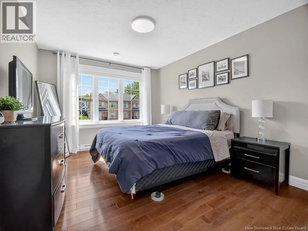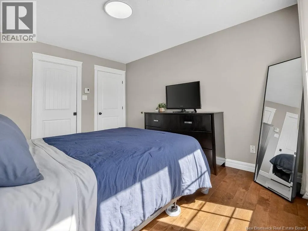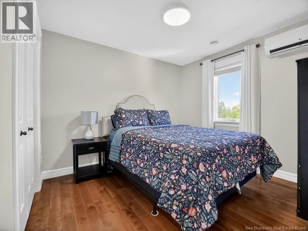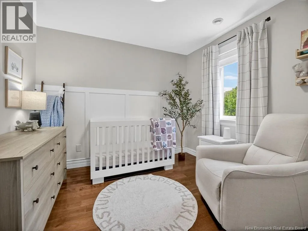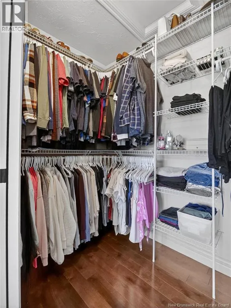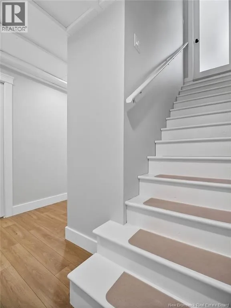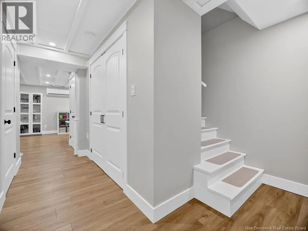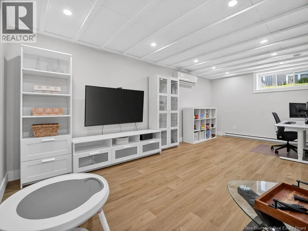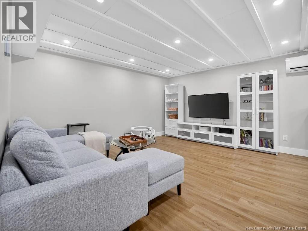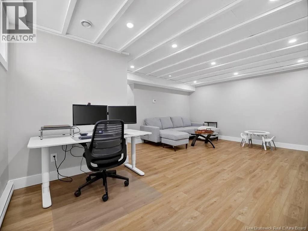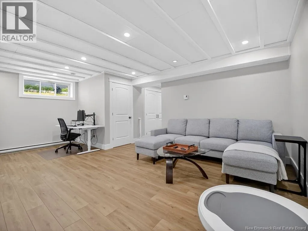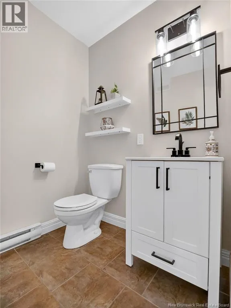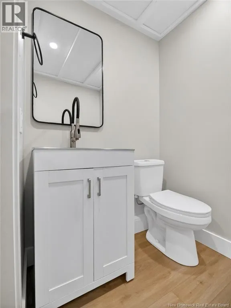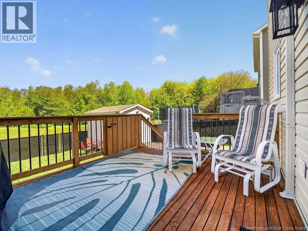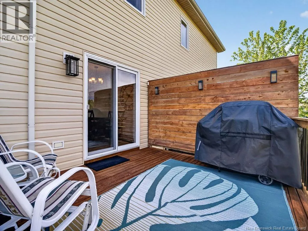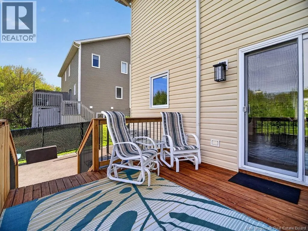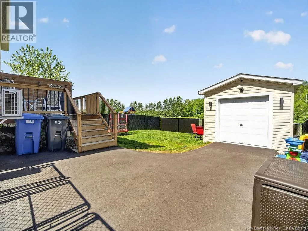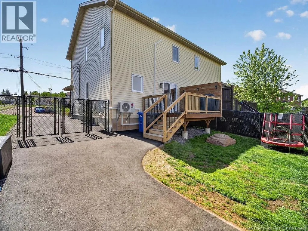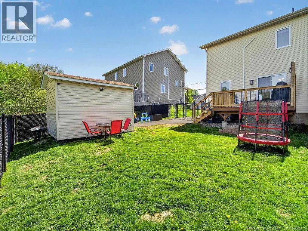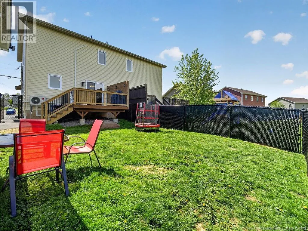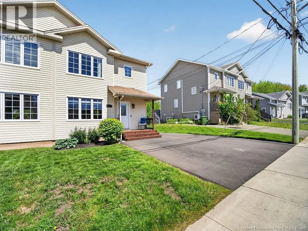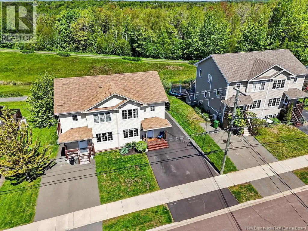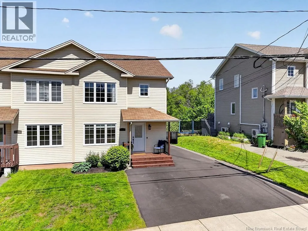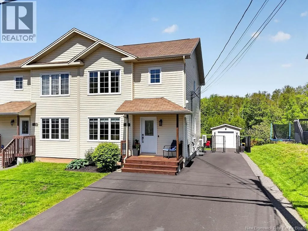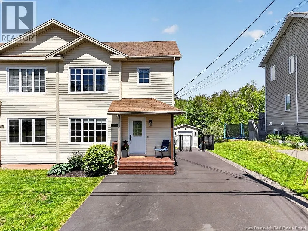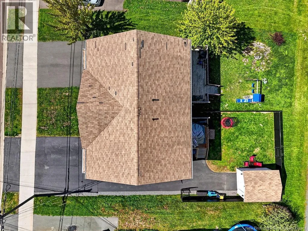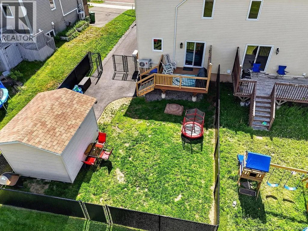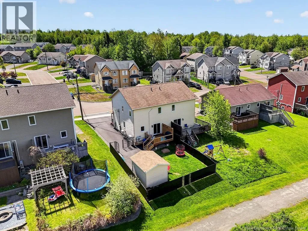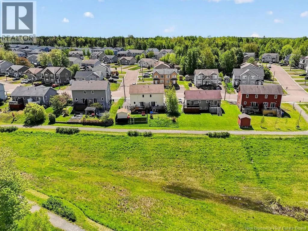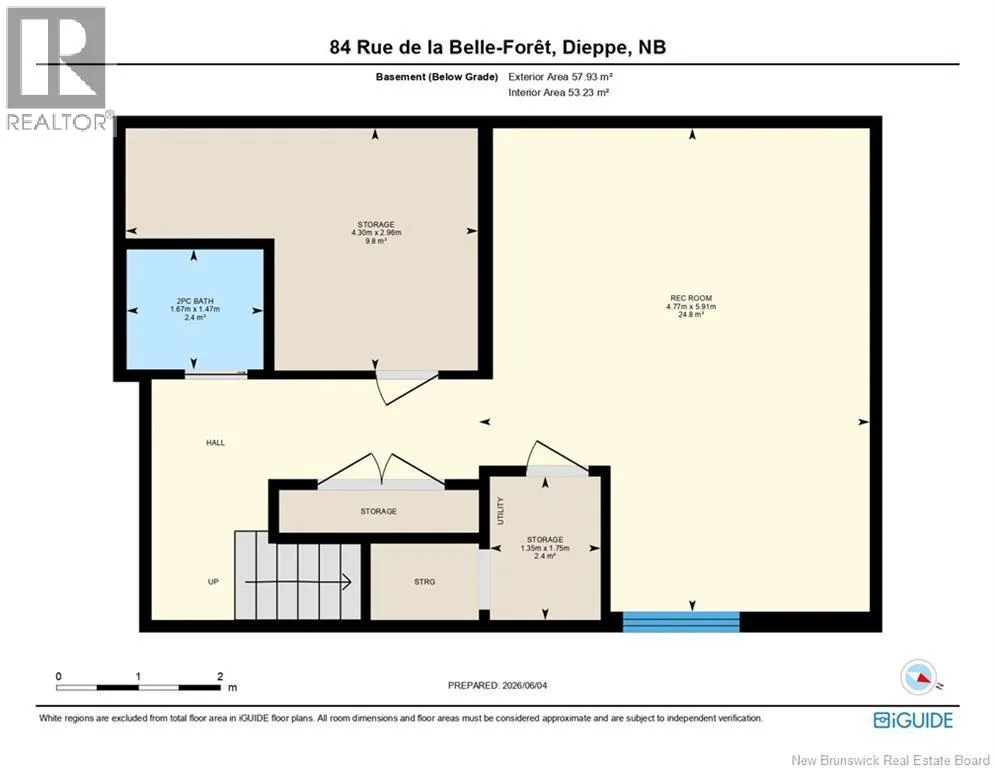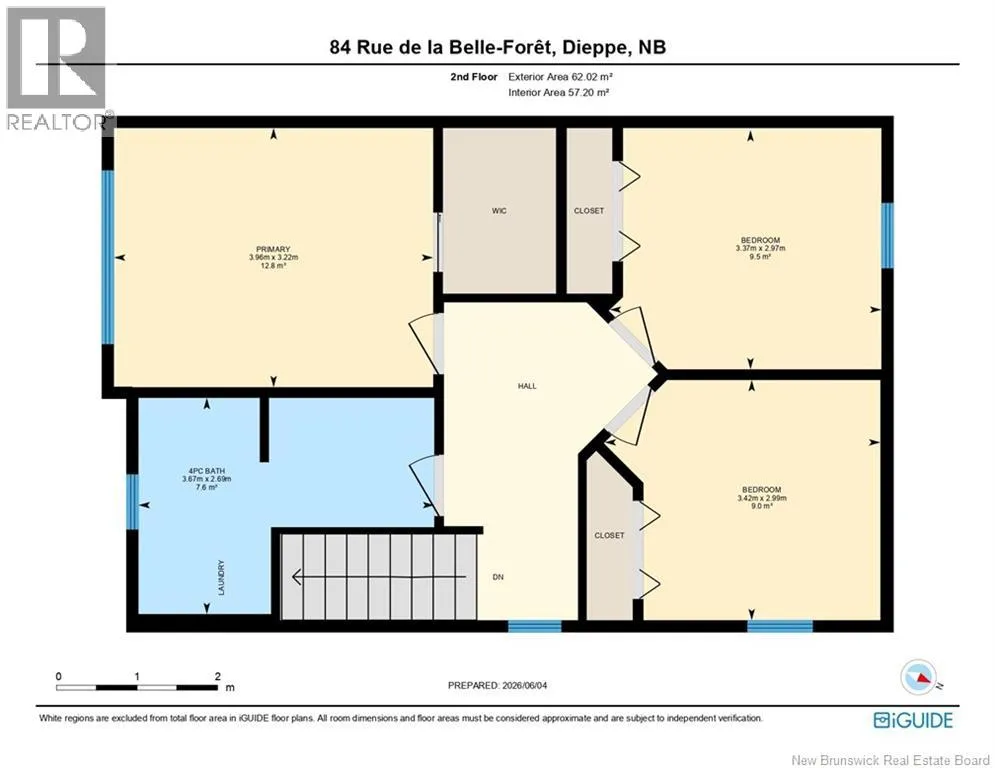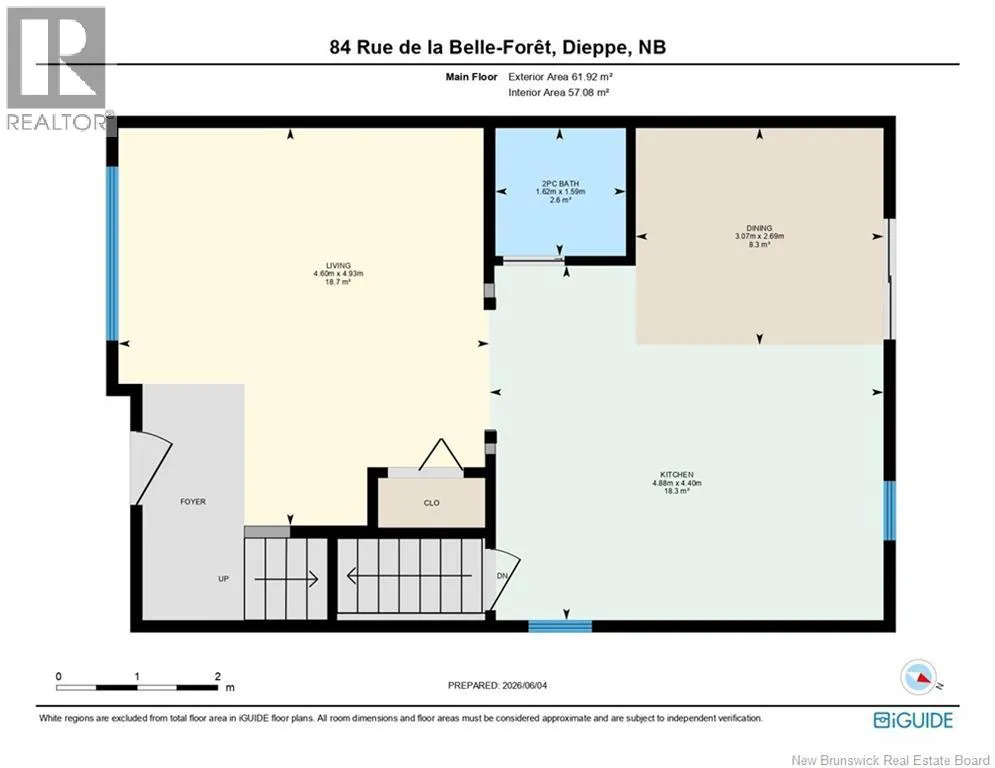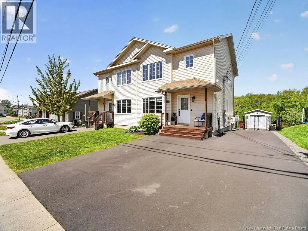
From Melanson, turn onto Fox Creek Road, left onto Belle Foret, 82 is on your left hand side Welcome to 84 Rue de la Belle-Forêt, a beautifully maintained semi-detached home that combines comfort, efficiency, and peace of mind with an impressive list of upgrades. Offering 3 spacious bedrooms, 1 full bathroom, and 2 convenient half bathrooms, this move-in-ready home is ideal for families, first-time buyers, or anyone looking for a property where the major improvements have already been completed. The bright and functional layout is complemented by a fully finished basement (2024), creating additional living space that's perfect for a family room, home office, gym, or playroom. Stay comfortable in every season with three LG mini-split heat pumps, including the main-floor unit installed in 2020 with warranty coverage until 2030, plus additional basement and second-floor units installed in 2024 with a 10-year labour warranty through June 2034. Energy efficiency was also a priority, with a professional energy audit completed and all recommended upgrades implemented. In 2024, an additional 12 inches of blown-in attic insulation was added, increasing the home's insulation level to R-36 for improved year-round comfort. Step outside and enjoy a private backyard backing directly onto a walking trail, offering a peaceful setting with no rear neighbours. Recent exterior improvements include a rebuilt rear deck with new stairs, privacy wall, railings, and replacement deck boards (2025), a newly paved driveway (2025), and a chain-link fence with privacy slats (2025). Additional highlights include a 10' x 12' powered baby barn, an extended front deck, freshly painted ceilings throughout the main and second floors (2026), and brand-new kitchen appliances (2026). From top to bottom, this turnkey property reflects true pride of ownership and is ready for its next owners to simply move in and enjoy. (id:27476)