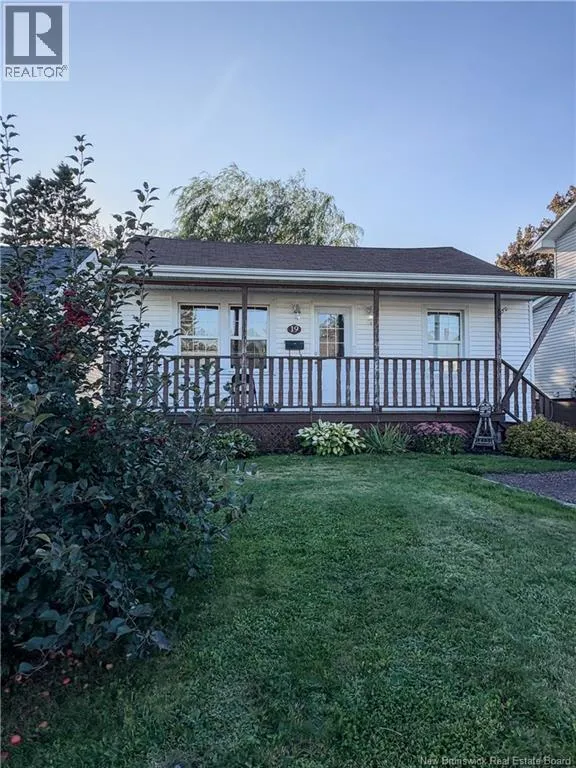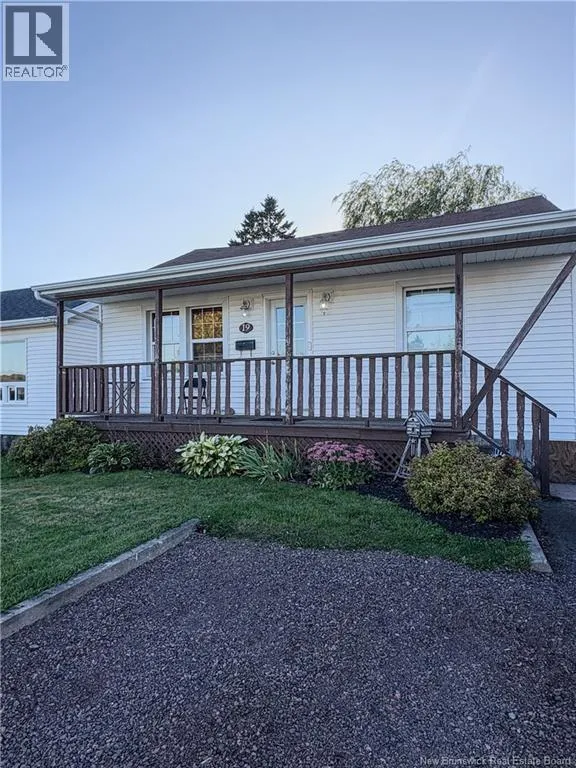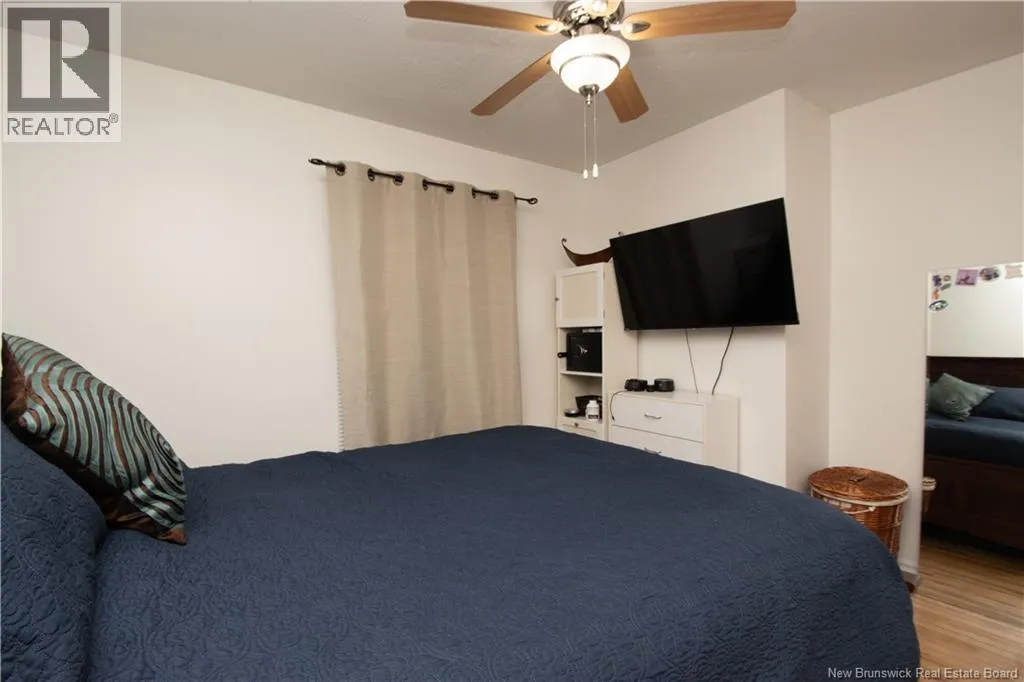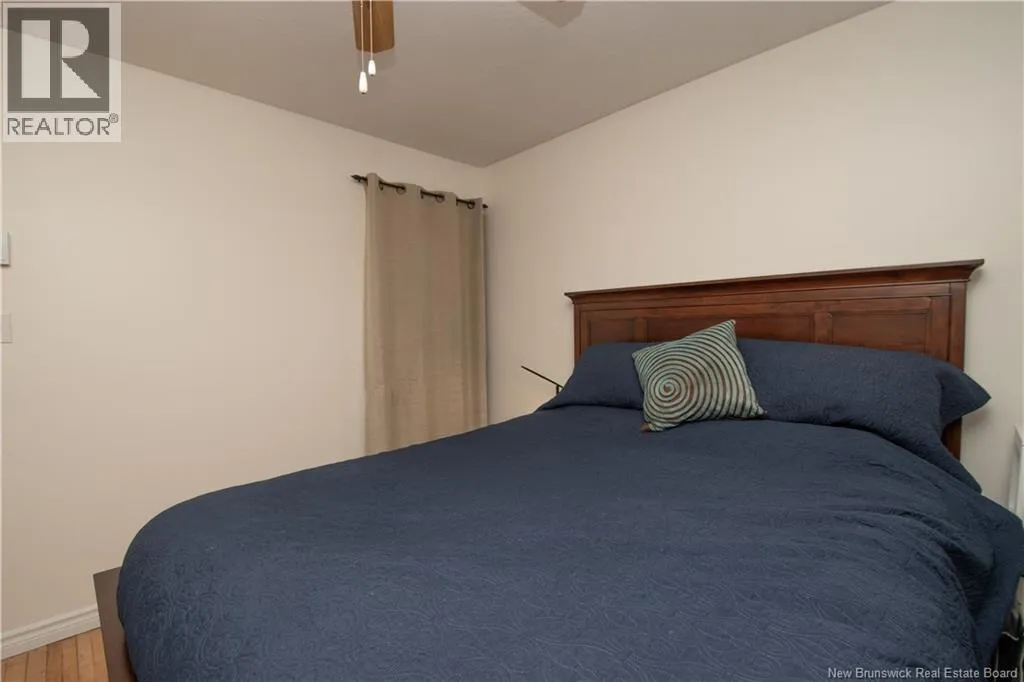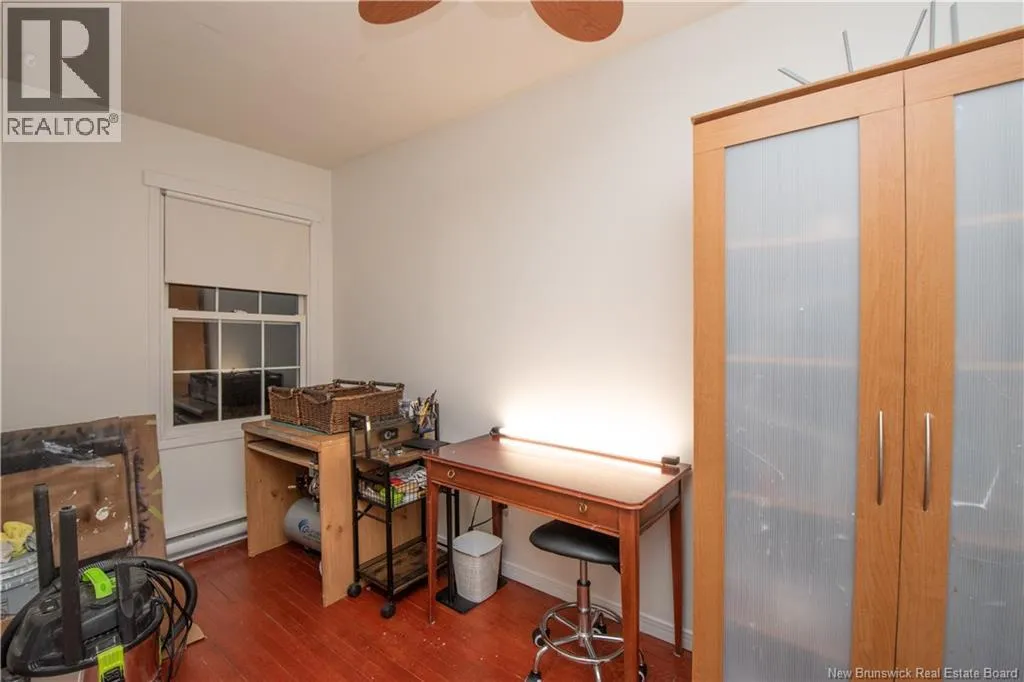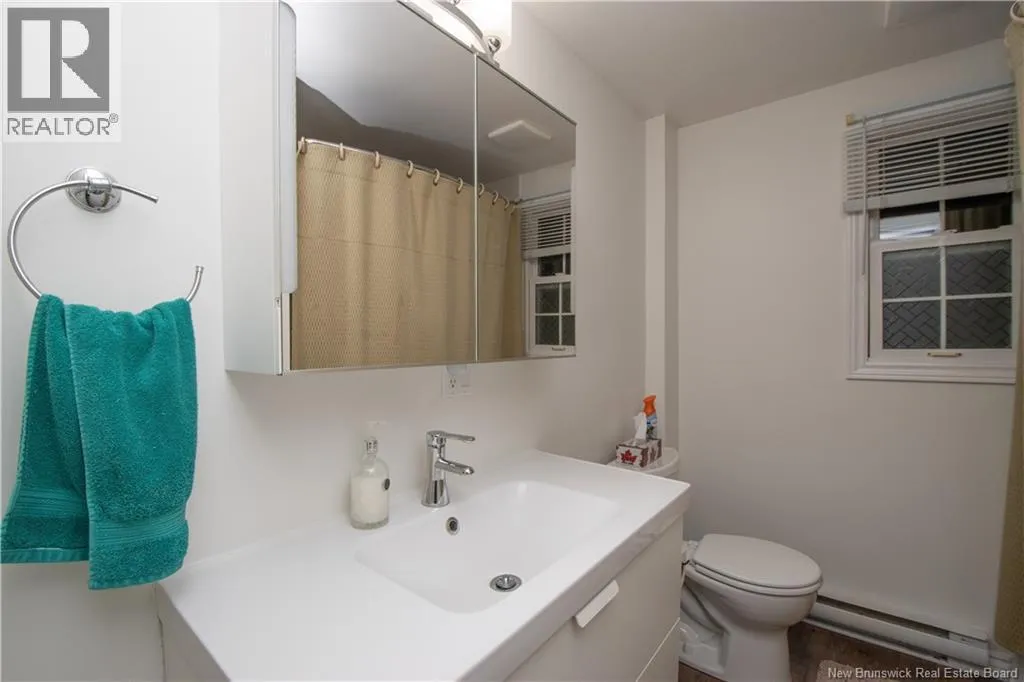
19 Appleton Street, Dieppe, New Brunswick E1A 2H3

Listed for:
$269,000
2 beds
2 baths
Listed 11 days ago
House for rent: 19 Appleton Street, Dieppe, New Brunswick E1A 2H3

View all 48 photos

About

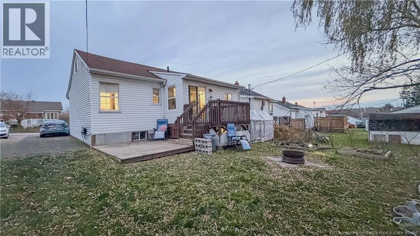
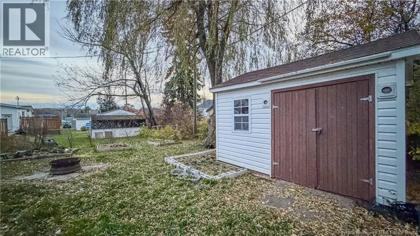
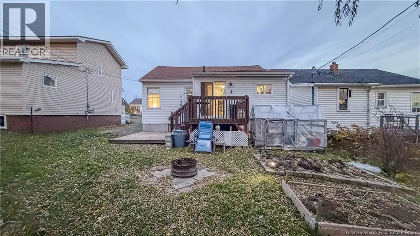
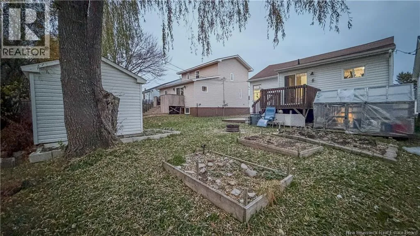
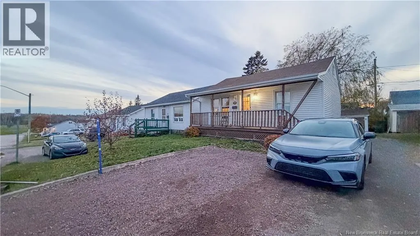
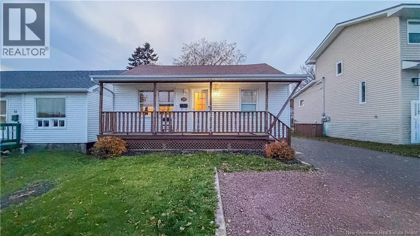
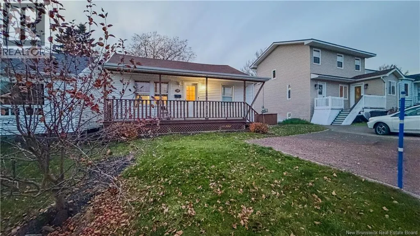
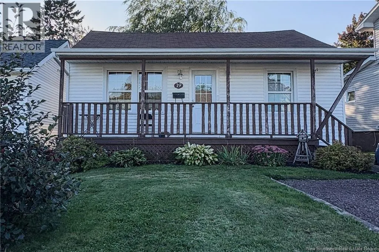
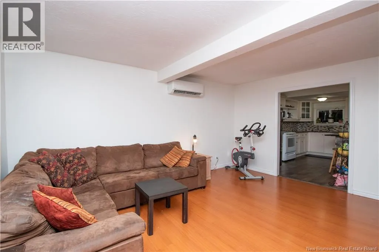
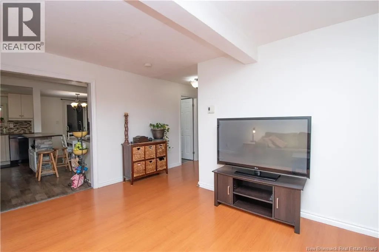
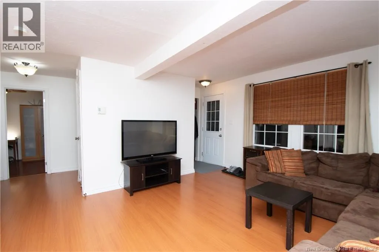
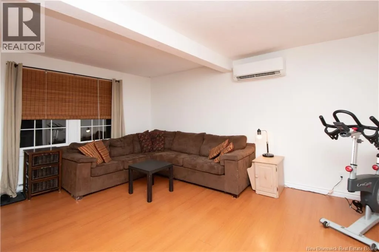
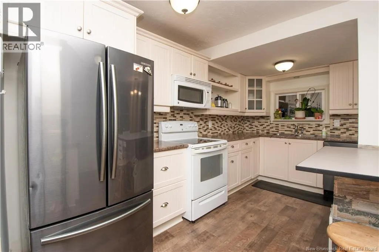
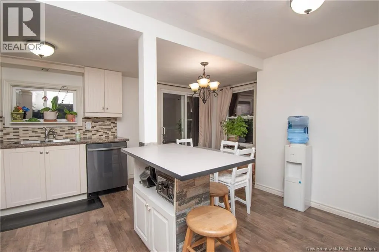
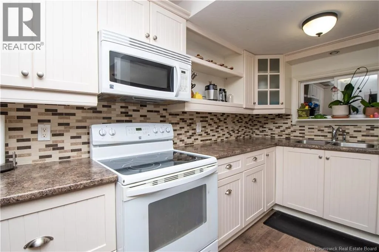
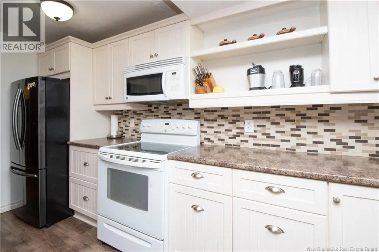
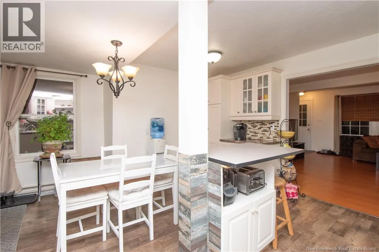
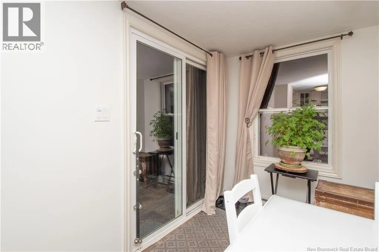
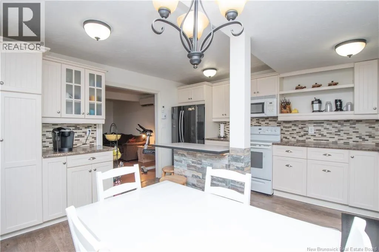
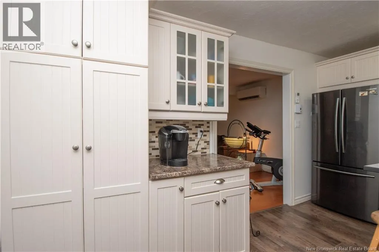
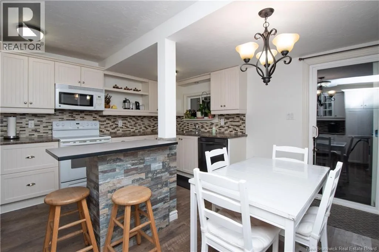
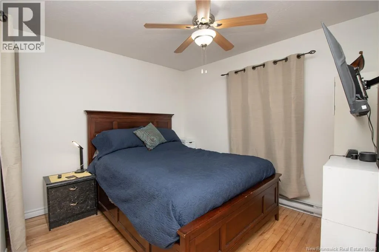
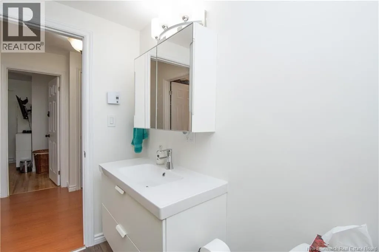
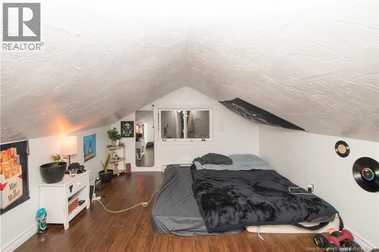
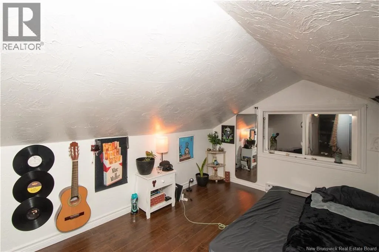
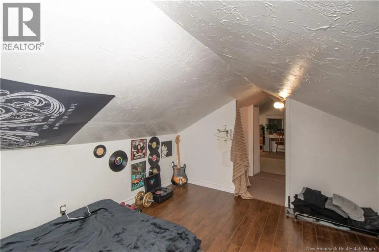
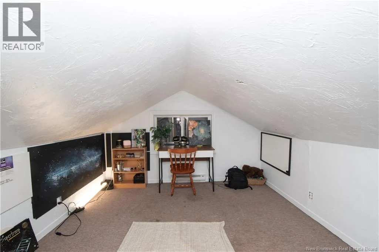
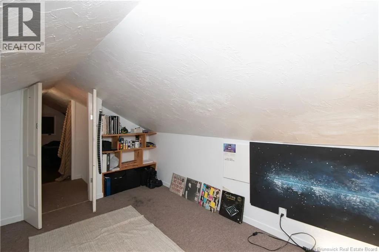
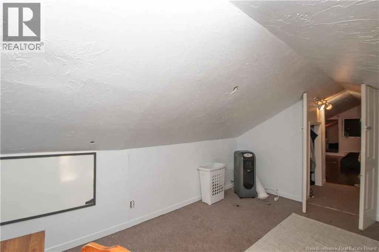
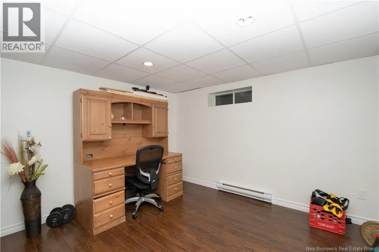
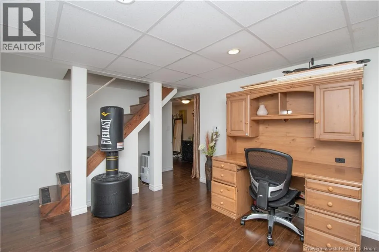
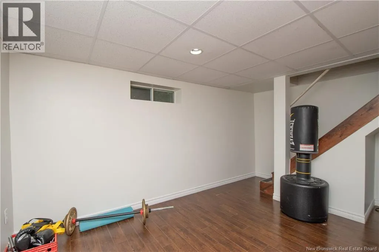
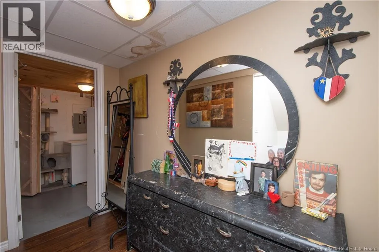
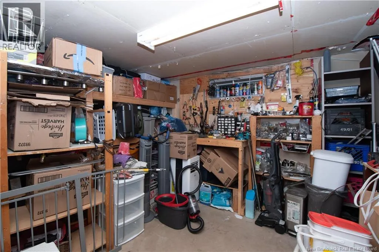
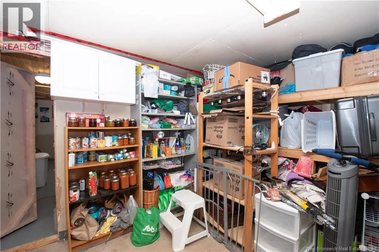
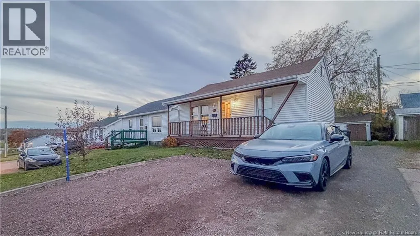
Off of Champlain street onto Appleton st. Welcome to 19 Appleton Street! This charming home offers 2 bedrooms, plus the flexibility of an office or a non-conforming bedroom downstairs, along with 1.5 bathrooms. There's plenty of additional space to enjoy, including a games room and a loft that offers even more possibilities. Property has been freshly painted. The beautiful kitchen is sure to impress, while the welcoming 24' x 4' patio is a great place to relax and enjoy the outdoors. The home also features a mini-split heat pump approximately 3 years old and comes with 2 free cleaning, four parking spaces, and new blown-in insulation with gables on both ends for added comfort. Outside, you'll find a 12' x 8' baby barn for extra storage and a little greenhouse in the backyard, perfect for growing your own vegetables and enjoying the pleasures of gardening. Conveniently located close to the park and with easy access to the highway, this property offers comfort, functionality and convenience. Come take a look and discover everything 19 Appleton Street has to offer. Your next home could be waiting for you! (id:27476)

Property Highlights

MLS® Number
NB150736
Type
Single Family
Ownership Type
Freehold
Land Size
372 m2

Building

Building Type
House
Storeys
1.50
Square Footage
1437 sqft
Bathrooms Total
2
Bedrooms Above Ground
2
Bedrooms Total
2
Exterior Finish
Vinyl
Fireplace Present
No
Basement Type
Basement Features
Building Heating Type
Baseboard heaters, Heat Pump
Heating Fuel
Electric
Building Cooling Type
Heat Pump

Utilities

Water
Community Water System

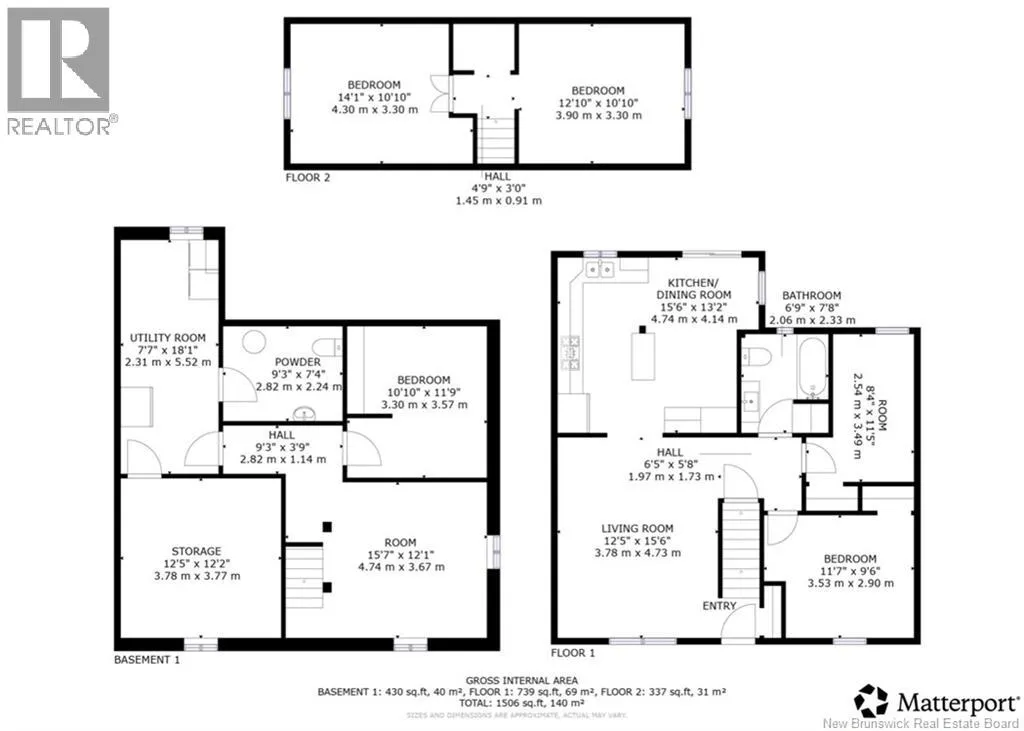
Room Layout

Games room
Second level
12'10'' x 10'10''
Loft
Second level
14'1'' x 10'10''
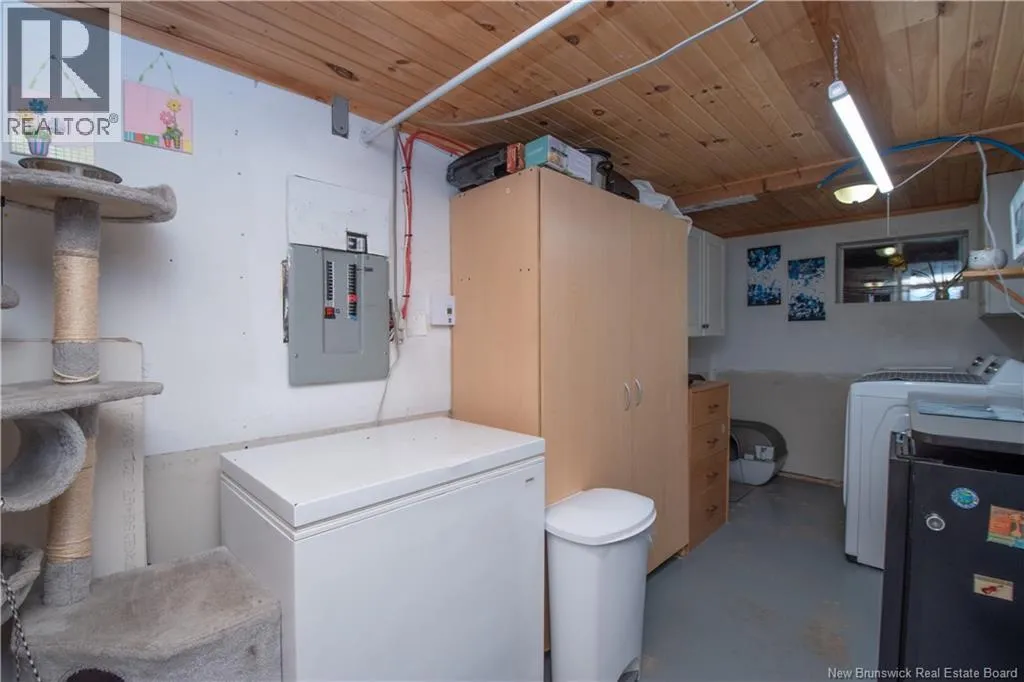
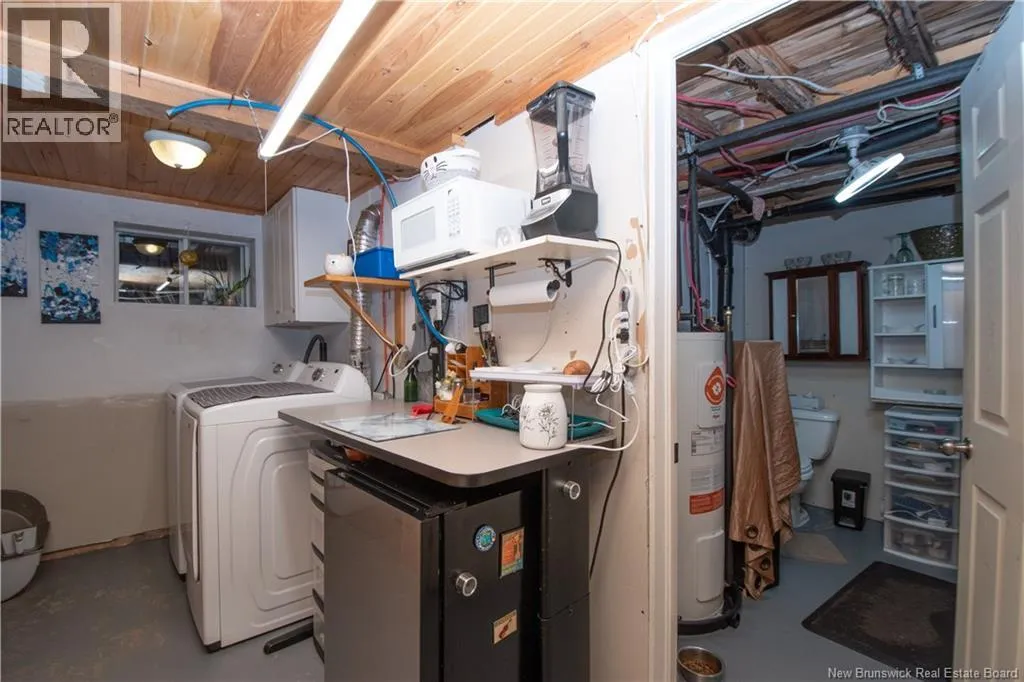
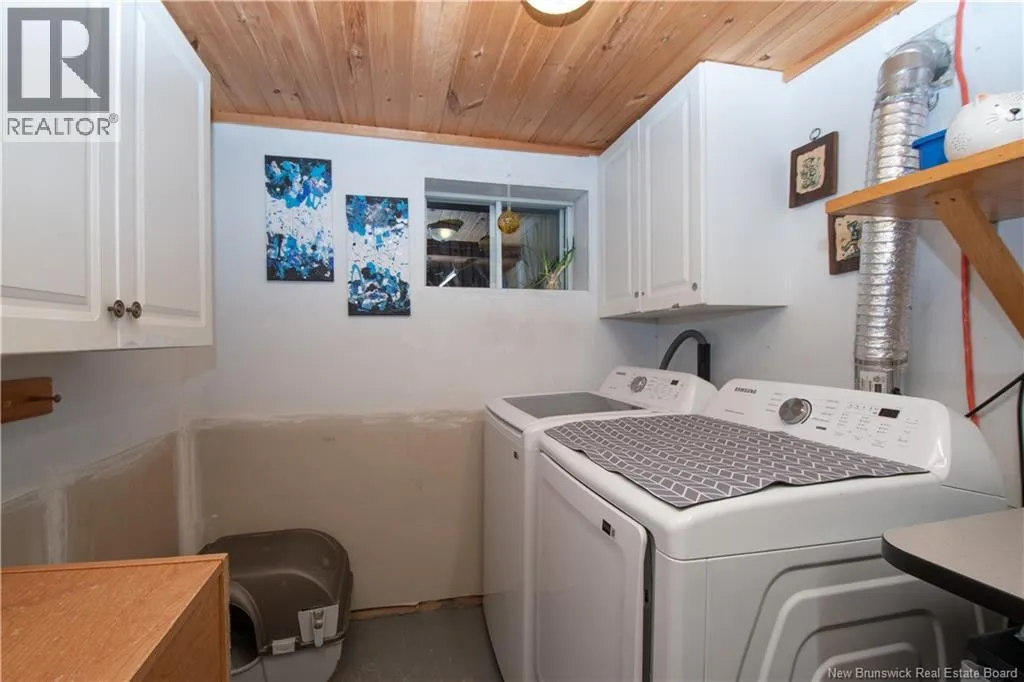
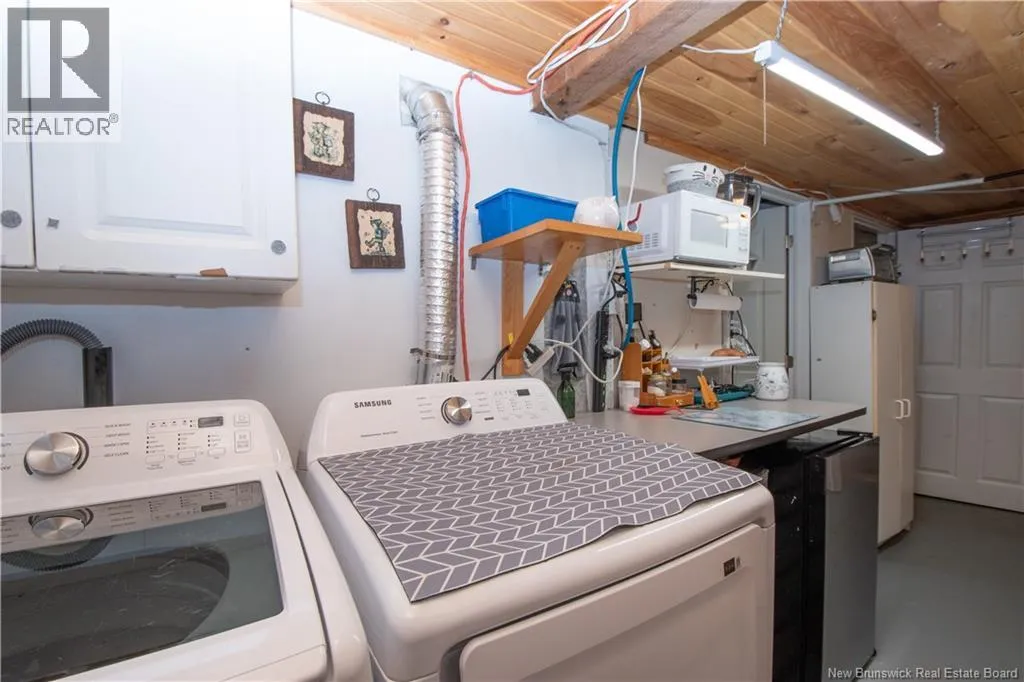
Laundry room
Basement
18'1'' x 7'7''
Workshop
Basement
12'5'' x 12'2''
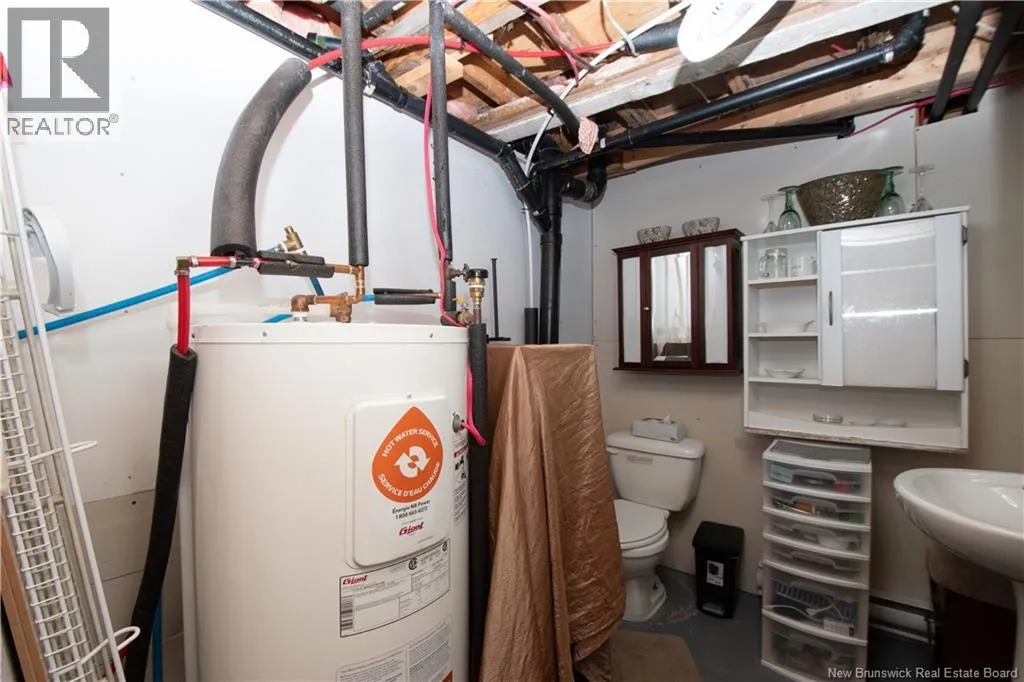
2pc Bathroom
Basement
9'3'' x 7'4''
Bedroom
Basement
11'9'' x 10'10''
Family room
Basement
15'7'' x 12'1''
4pc Bathroom
Main level
7'8'' x 6'9''
Living room
Main level
15'6'' x 12'5''
Kitchen/Dining room
Main level
16'6'' x 13'2''
Bedroom
Main level
11'5'' x 8'4''
Bedroom
Main level
11'7'' x 9'6''

Location

Learn more about this property
Listing provided by:
Royal LePage Atlantic
MLS® number:
NB150736
Agent:
Sam Cormier
*Indicates required field
Name is required
Email is required
Please enter a valid phone number (e.g., 416-111-1111).