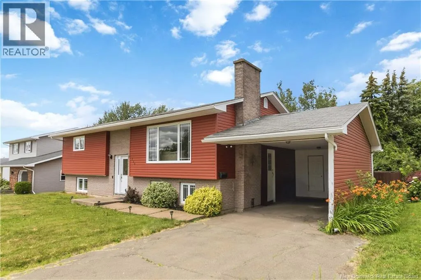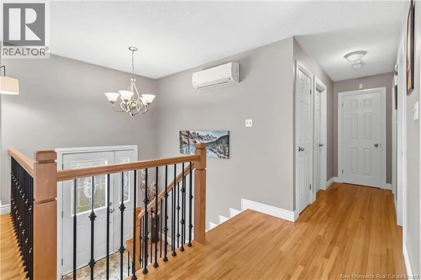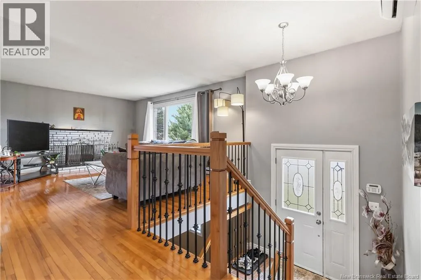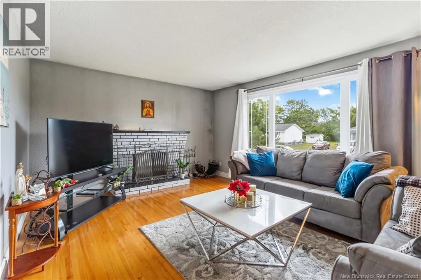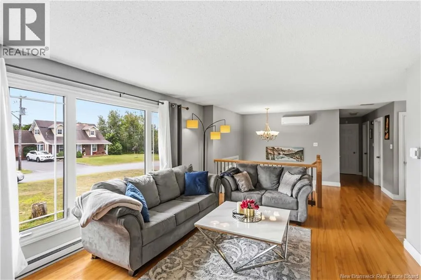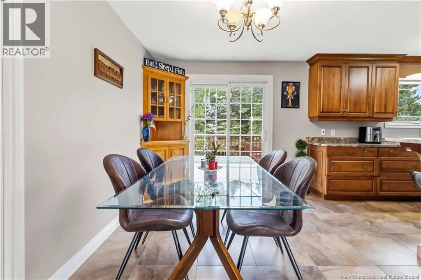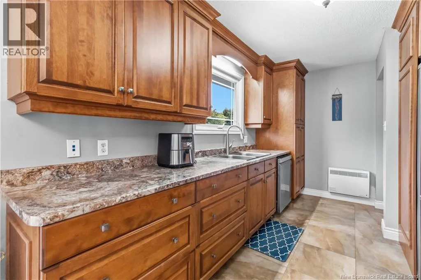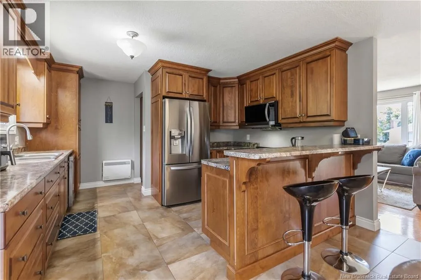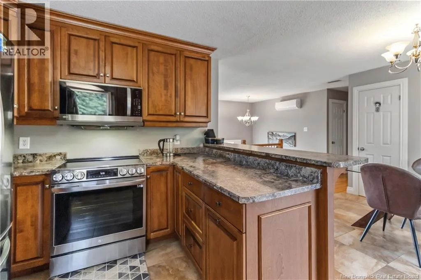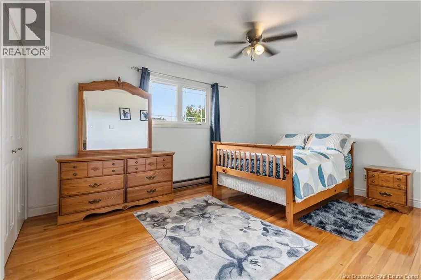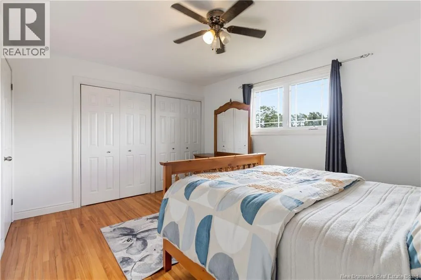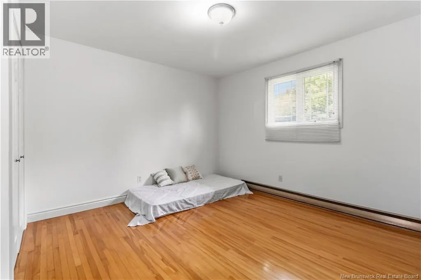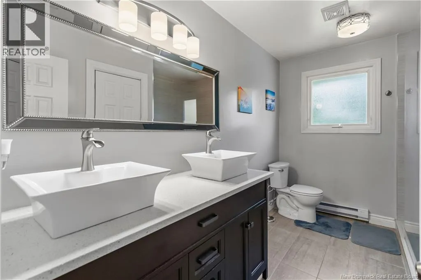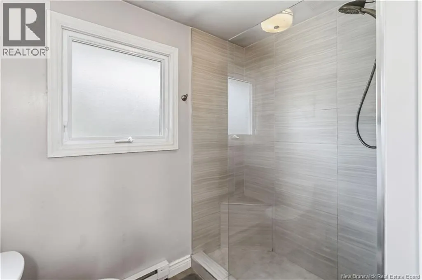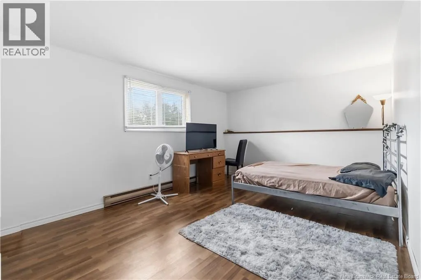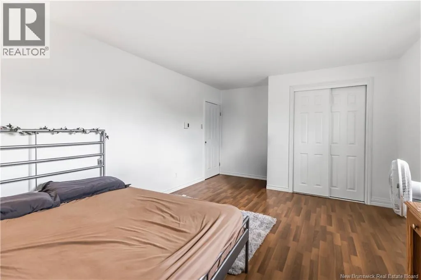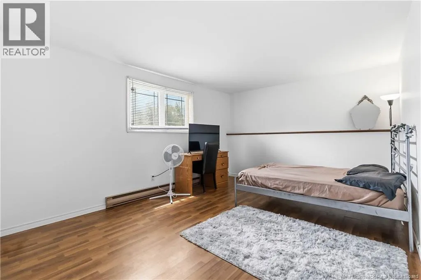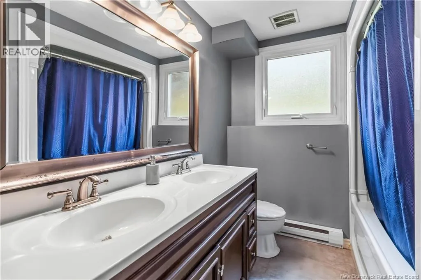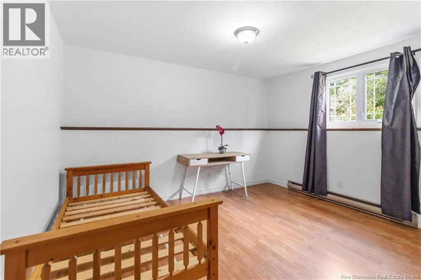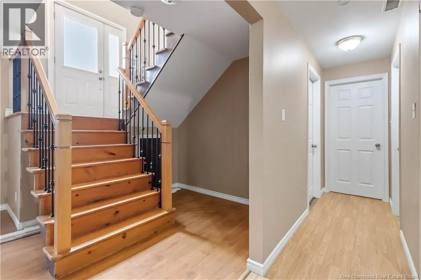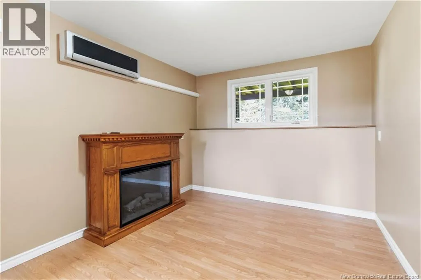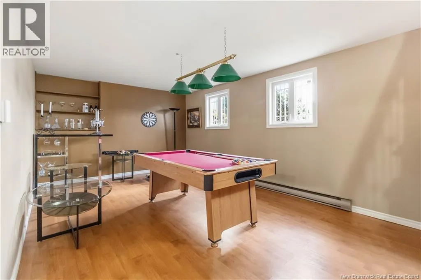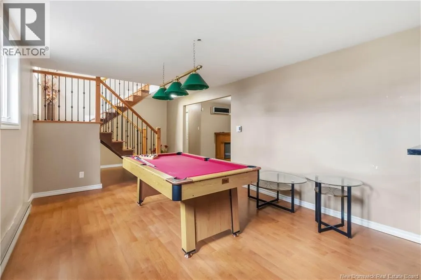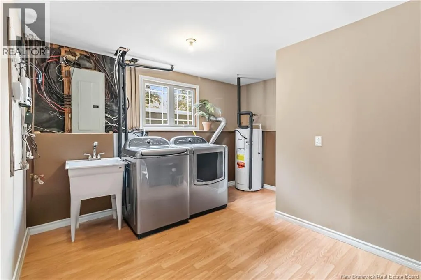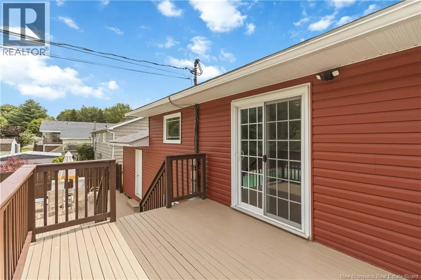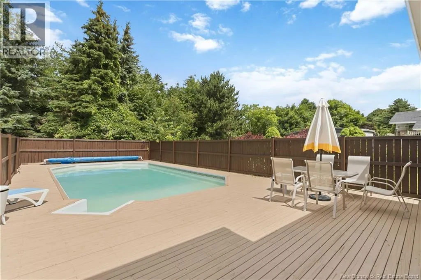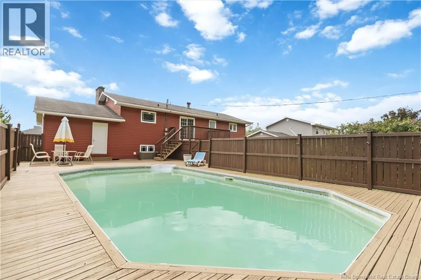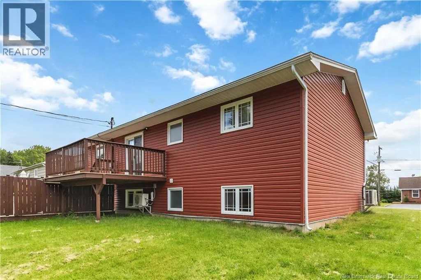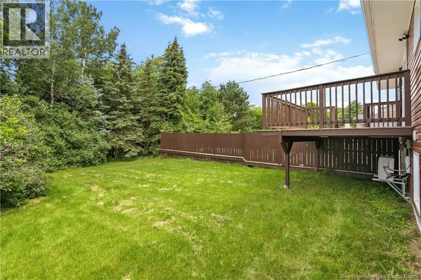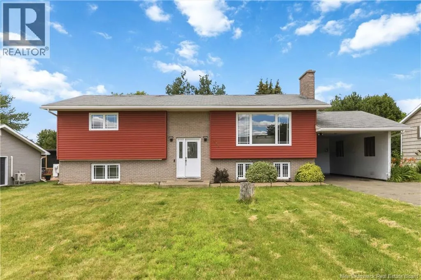
From Amirault (towards Memramcook), turn right on Chapelle Street NEW PRICE: $409,900! Welcome to 236 Chapelle Street in Dieppe! Tucked away on a quiet DEAD-END STREET near town amenities and the river WALKING TRAIL, this beautifully maintained 4-BEDROOM home offers exceptional value and modern convenience. A standout feature is the convenient SEPARATE SIDE ENTRANCE leading directly into the main floor from the CARPORT, which comes equipped with a TESLA EV CHARGER! Inside, the main level boasts pristine HARDWOOD AND CERAMIC FLOORS throughout, a sun-filled living room, adjacent dining area, and a completely REDONE SPACIOUS KITCHEN with tons of cabinet storage. Two generous bedrooms share a stunning main bath complete with QUARTZ COUNTERS, a DOUBLE VANITY, and a CUSTOM SHOWER. Downstairs, the FULLY FINISHED BASEMENT adds incredible extra space with a cozy family room, separate playroom, two extra-large bedrooms, a second full bathroom, and a dedicated laundry room. Step outside into your own PRIVATE BACKYARD OASIS on an EXTRA-LARGE DEEP LOT framed by MATURE TREES, featuring a massive deck and a refreshing HEATED POOL perfect for summer fun! Additional highlights include ample parking space, updated windows and siding, and efficient MINI-SPLIT HEAT PUMPS on each level for year-round comfort. Don't miss out on this turnkey $409,900 Dieppe gembook your private showing today! (id:27476)