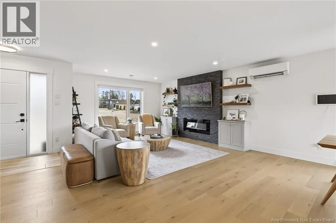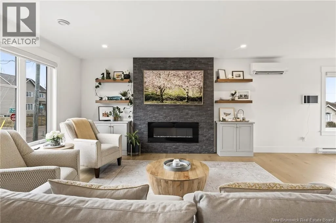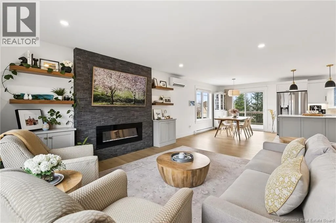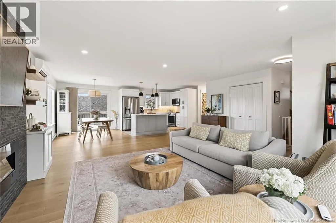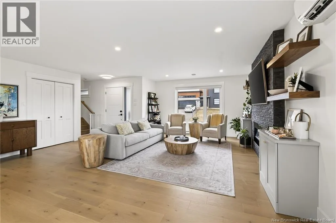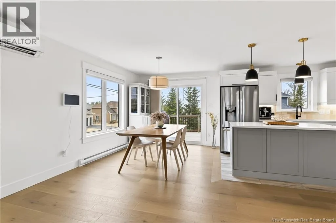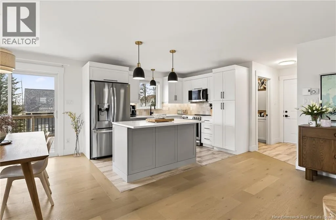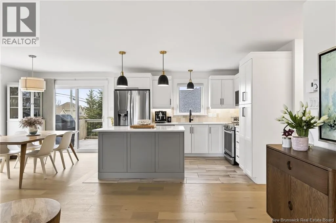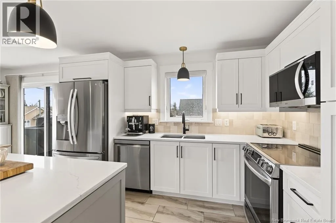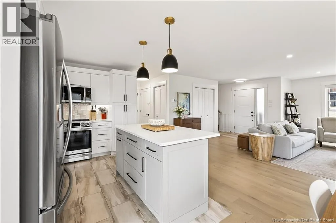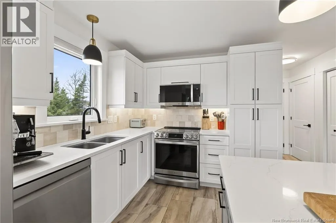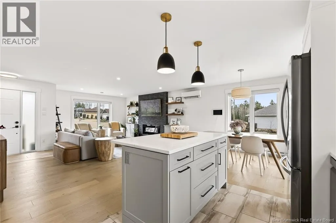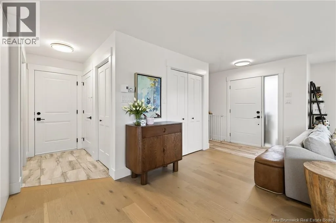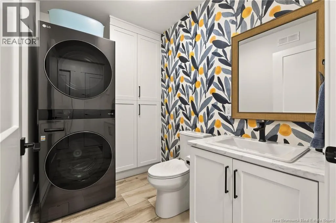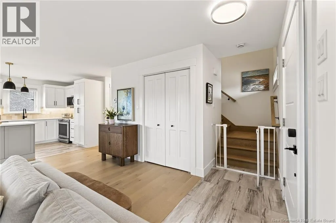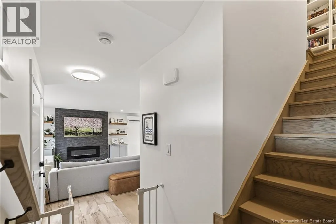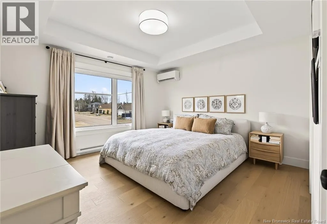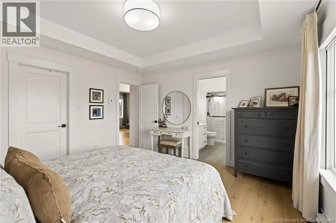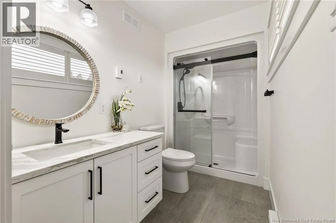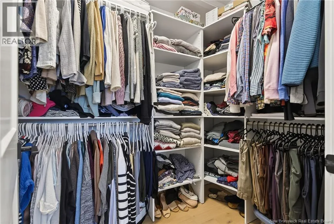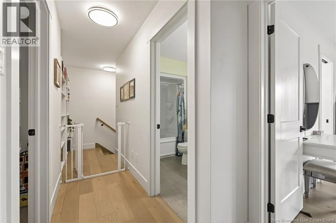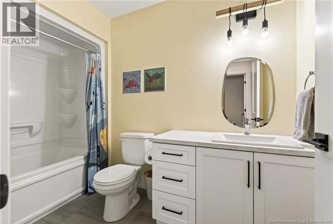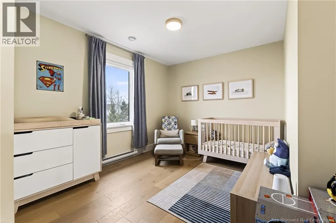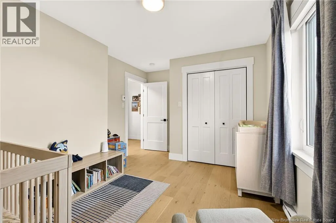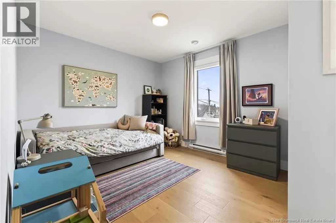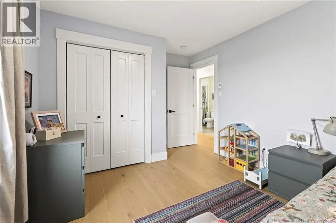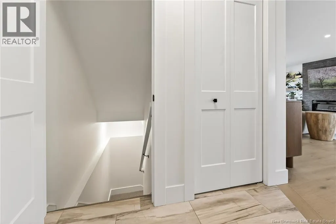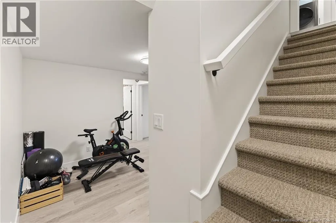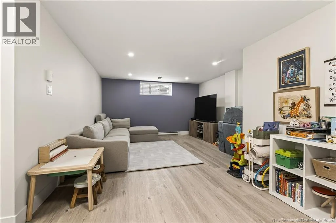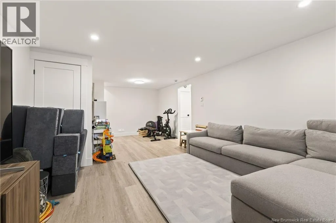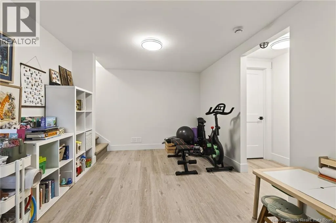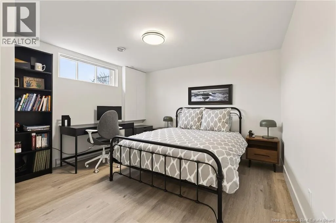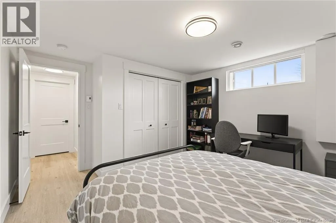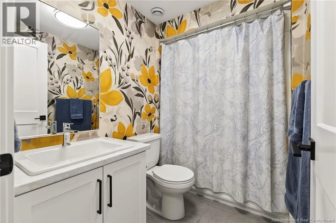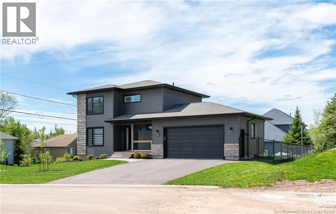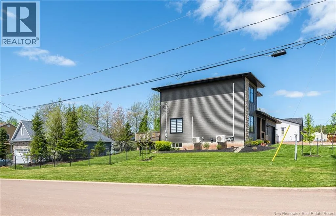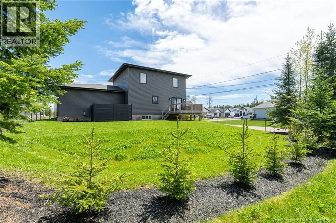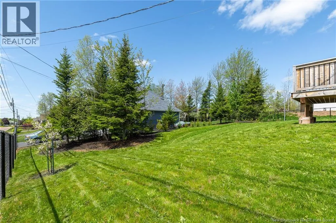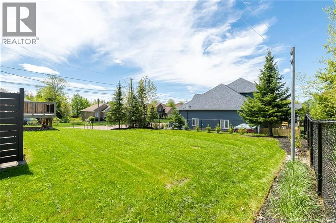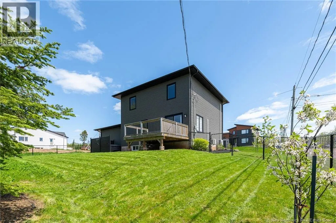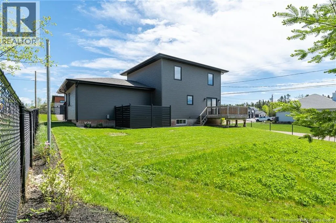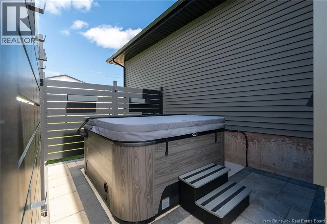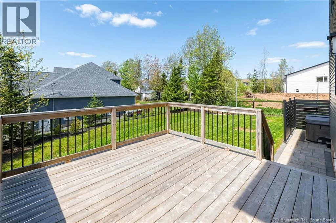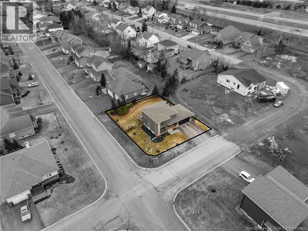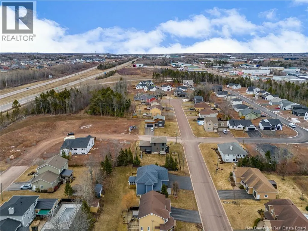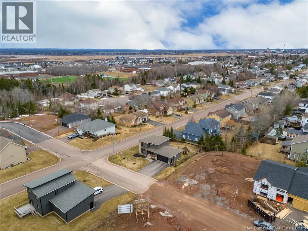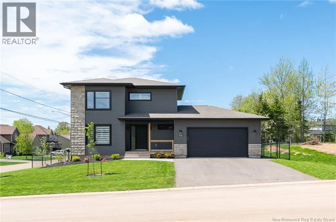
From Champlain St, turn onto rue du College and then right on Gaspé St. BETTER-THAN-NEW TWO-STOREY HOME WITH DOUBLE ATTACHED GARAGE IN SOUGHT-AFTER DIEPPE! Situated on a fully fenced CORNER LOT, this impressive home is only two years old and offers numerous upgrades throughout. The main level features a bright OPEN CONCEPT design, highlighted by a welcoming living room with an electric fireplace feature wall and custom built-in cabinetry. The space flows seamlessly into the dining area and beautifully appointed kitchen complete with quartz countertops and ceramic backsplash, making it ideal for both everyday living and entertaining. A modern powder room with convenient laundry completes this level. Up the elegant hardwood staircase, you'll find two generously sized bedrooms, a full family bathroom, and a spacious primary suite featuring a walk-in closet and private 3-piece ensuite. The fully finished lower level provides even more living space with a cozy family room, fourth bedroom, full bathroom, and dedicated storage area, offering plenty of flexibility for guests or a growing family. Step outside to enjoy the beautifully landscaped yard featuring mature trees, interlocking brick, and a designated hot tub area, creating the perfect setting to relax and unwind. Additional features include a double paved driveway, custom blinds, two mini-split heat pumps for year-round comfort, and much more. A fantastic opportunity to own a nearly new home in a desirable Dieppe location. Call today to book your private viewing! (id:27476)