116 Caleb Street, Dieppe, New Brunswick E1A 6N2

Listed for:
$624,900
4 beds
3 baths
Listed 10 days ago
House for rent: 116 Caleb Street, Dieppe, New Brunswick E1A 6N2

View all 10 photos

About

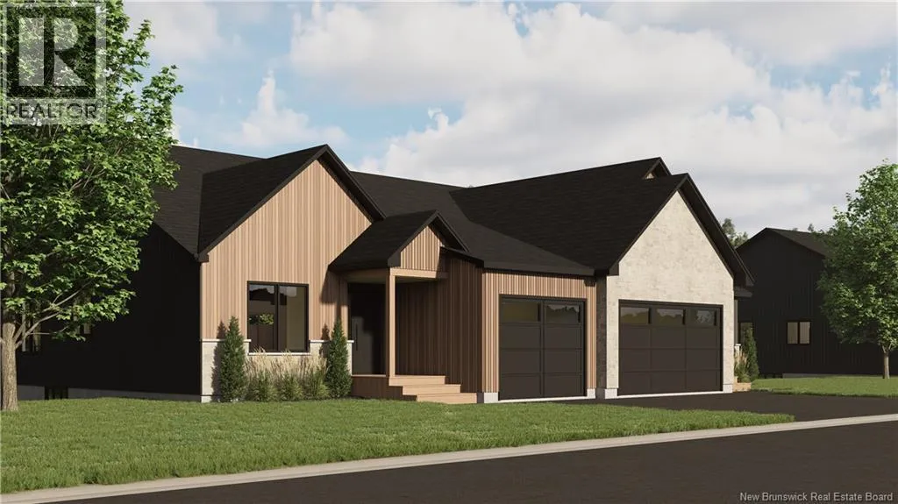
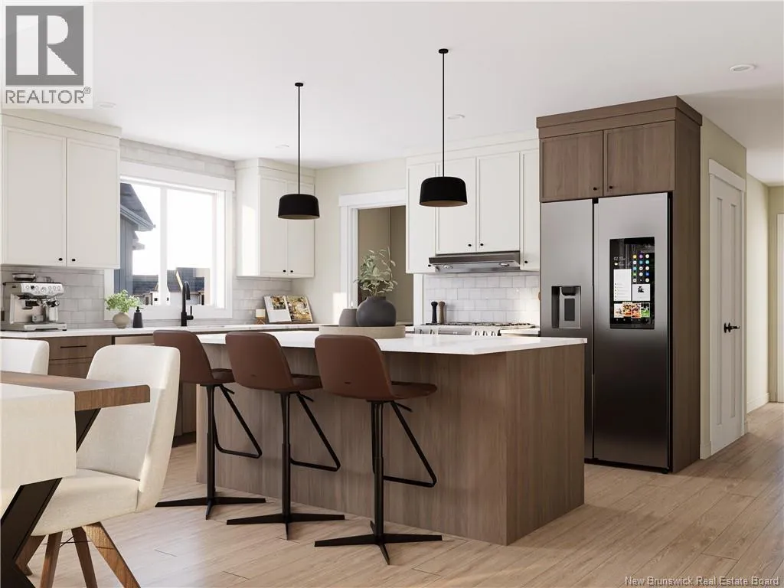
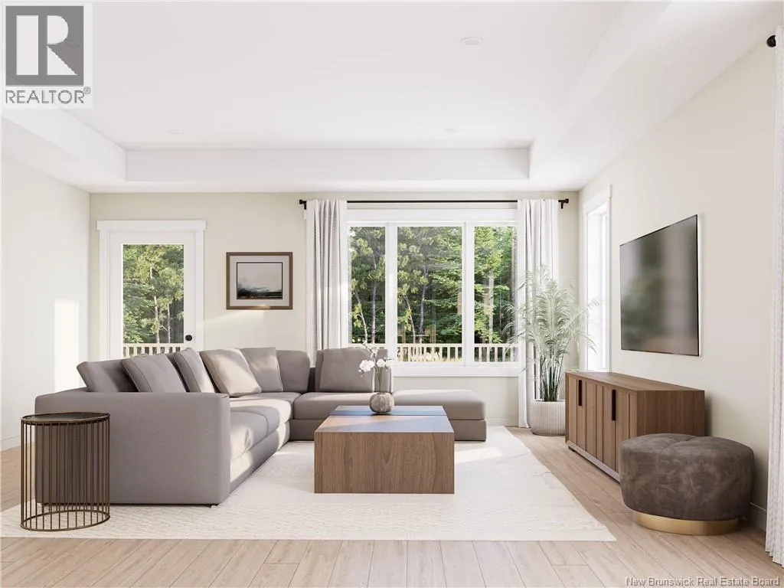
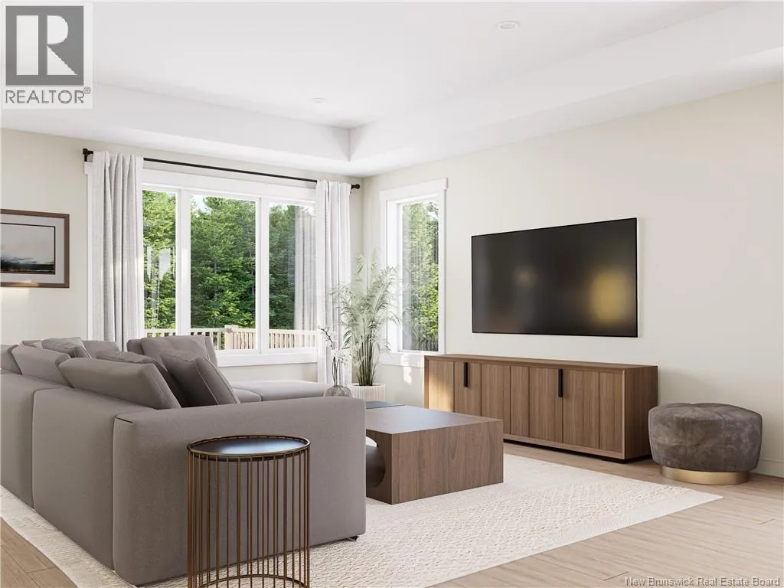
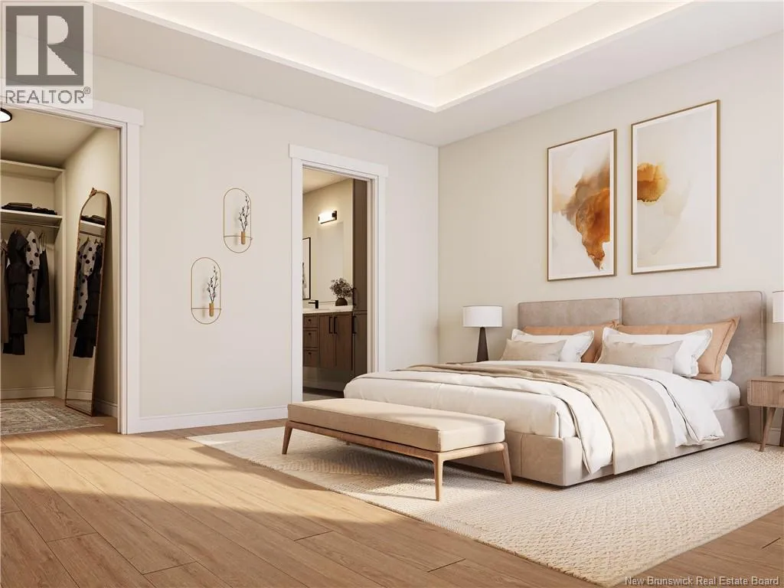
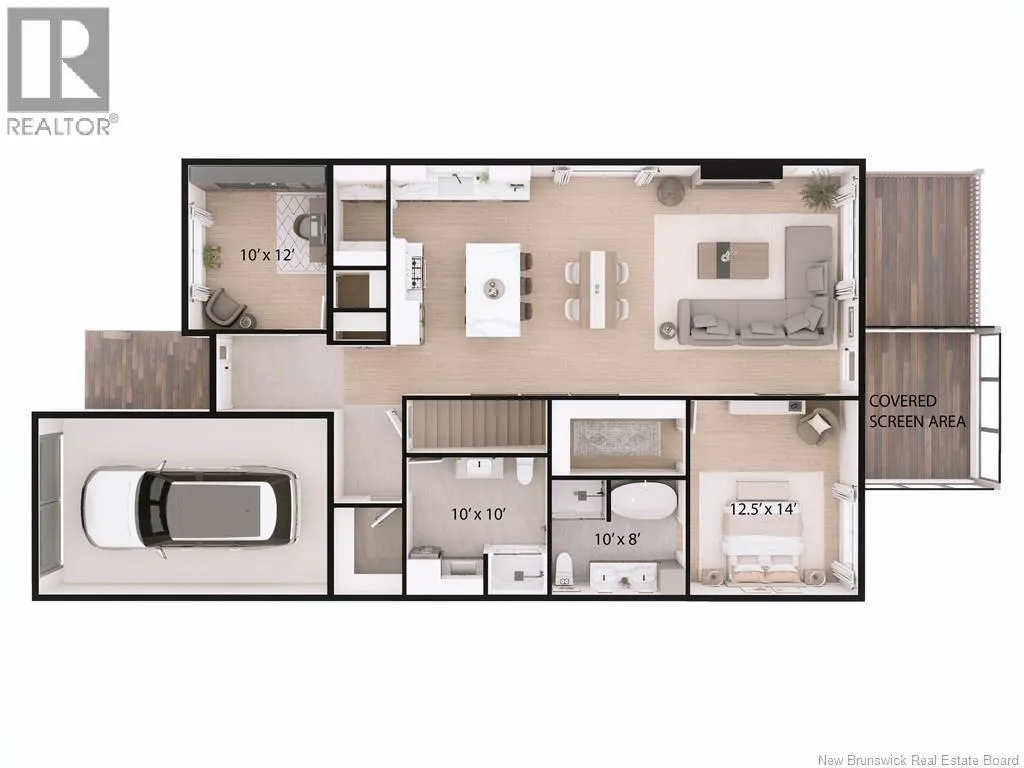
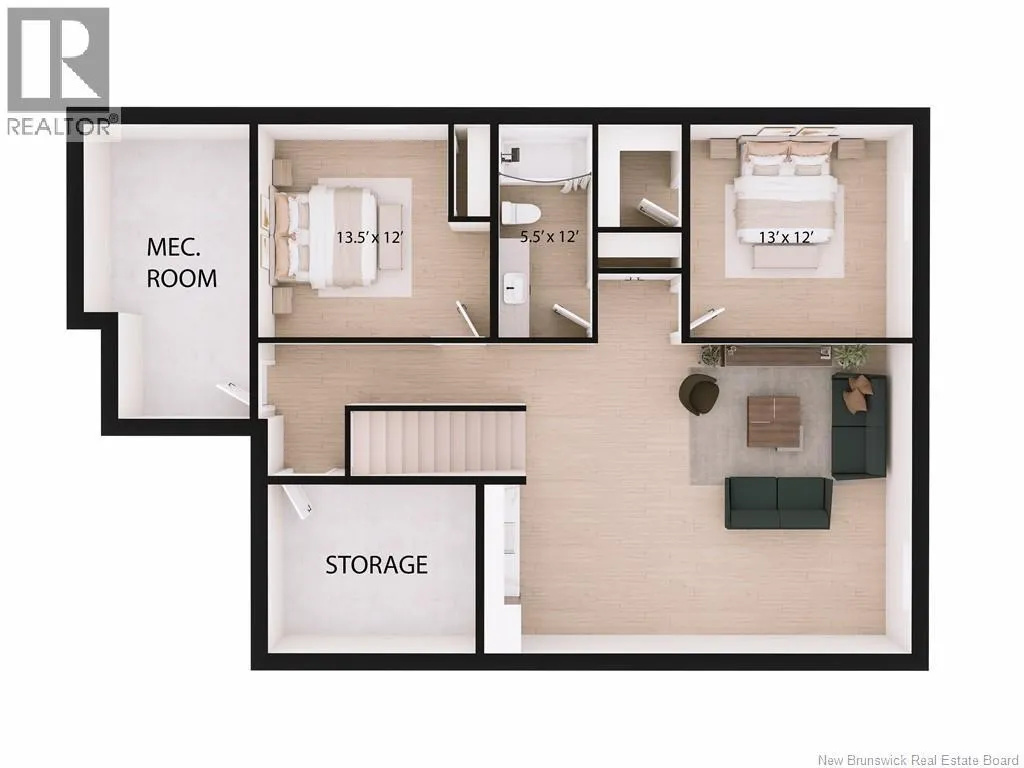
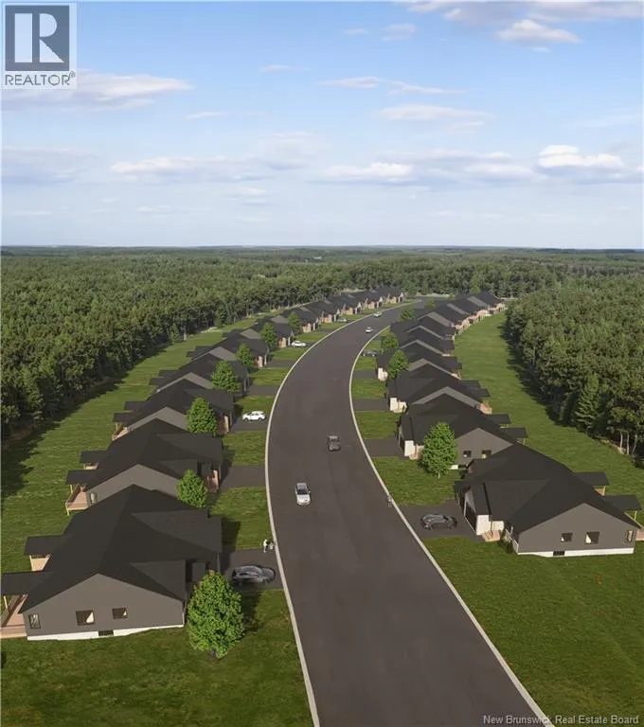
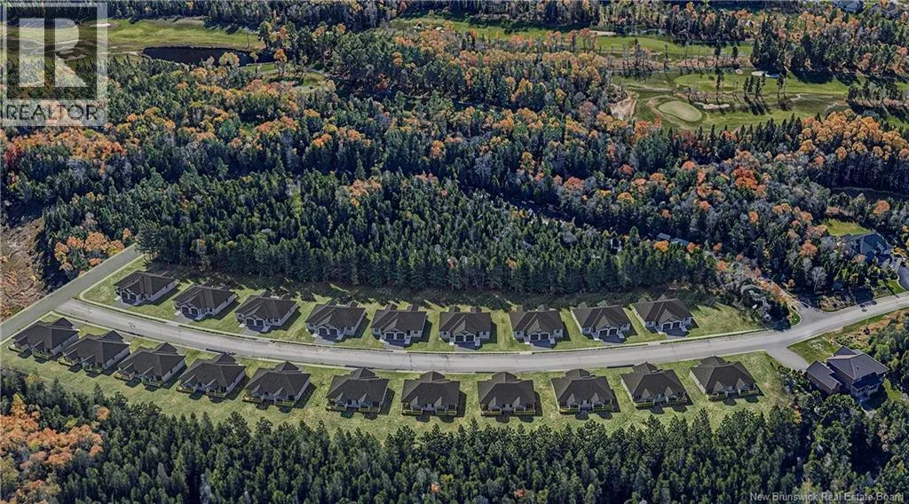
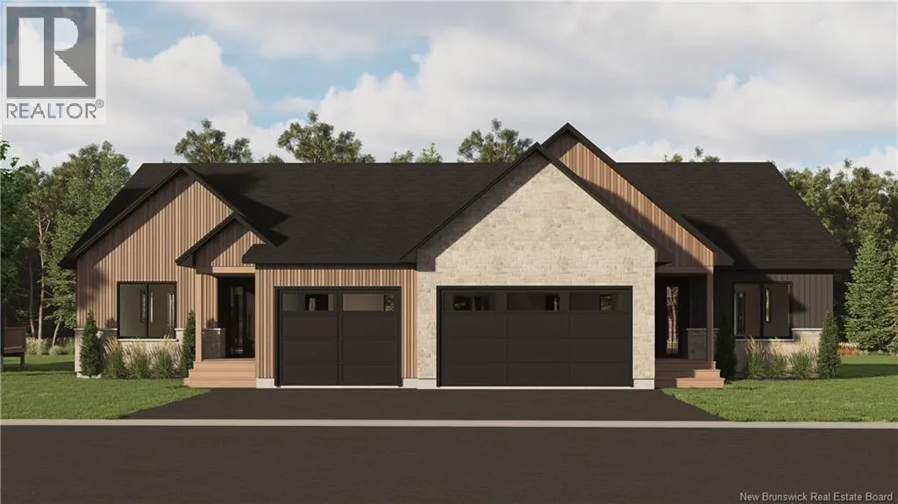
DIEPPE Blvd to Marathon cres to Caleb Street When Viewing This Property On Realtor.ca Please Click On The Multimedia or Virtual Tour Link For More Property Info. Welcome to Villas on Caleb Street, an exclusive new executive bungalow semi-detached community in Dieppe near Fox Creek. This thoughtfully designed single-car model offers approximately 1,450 sq. ft. on the main floor plus 1,125 sq. ft. of finished basement, with 4 bedrooms and 3 bathrooms in total. Enjoy bright open-concept living, a stylish kitchen with quartz countertops, a walk-in pantry, engineered hardwood in main living areas, and a primary suite with walk-in closet and ensuite. The finished lower level provides additional living space, bedrooms and a bathroom. Features include an attached garage, triple-pane windows, two ductless mini-split heat pumps, HRV, paved driveway, landscaped lot, covered outdoor living space and an 8-year Lux Home Warranty. Conveniently located near golf, parks, schools, shopping and everyday amenities. Offered at $624,900 including HST. Finishes and specifications are subject to the builder's agreement. PID and PAN Subject to change (id:27476)

Property Highlights

MLS® Number
NB150788
Type
Single Family
Ownership Type
Freehold
Land Size
0.11 ac

Building

Building Type
House
Storeys
1.00
Square Footage
2575 sqft
Bathrooms Total
3
Bedrooms Above Ground
2
Bedrooms Total
4
Amenities
Fireplace(s) Golf Course, Park, Shopping
Exterior Finish
Stone
Fireplace Present
No
Basement Type
Basement Features
Building Heating Type
Baseboard heaters, Heat Pump
Heating Fuel
Electric
Building Cooling Type
Heat Pump, Air exchanger

Utilities

Water
Municipal water
Utility Sewer
Municipal sewage system

Room Layout

Utility room
Basement
13'4'' x 13'11''
Storage
Basement
10'10'' x 19'0''
3pc Bathroom
Basement
5'10'' x 9'0''
Family room
Basement
25'0'' x 22'0''
Bedroom
Basement
13'0'' x 17'0''
Bedroom
Basement
14'0'' x 17'0''
Other
Main level
5'0'' x 10'0''
Pantry
Main level
4'0'' x 7'0''
3pc Bathroom
Main level
8'6'' x 13'0''
3pc Ensuite bath
Main level
10'0'' x 9'0''
Living room
Main level
12'0'' x 21'0''
Dining room
Main level
12'0'' x 21'0''
Kitchen
Main level
9'8'' x 21'0''
Bedroom
Main level
12'6'' x 10'0''
Primary Bedroom
Main level
13'0'' x 18'0''

Location

Learn more about this property
Listing provided by:
PG Direct Realty Ltd.
MLS® number:
NB150788
Agent:
Jonathan David
*Indicates required field
Name is required
Email is required
Please enter a valid phone number (e.g., 416-111-1111).