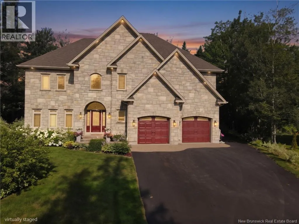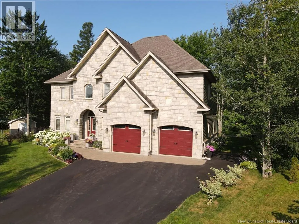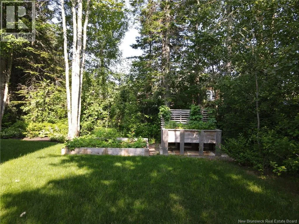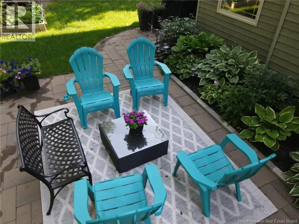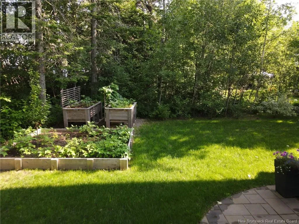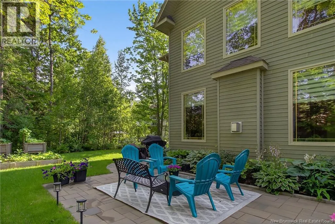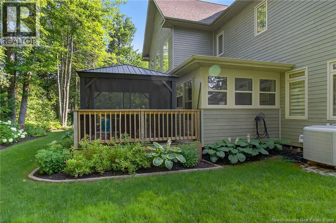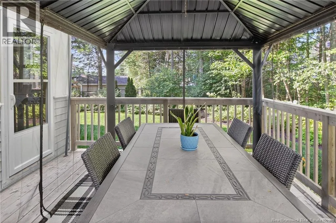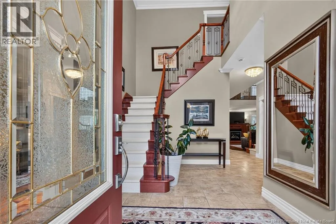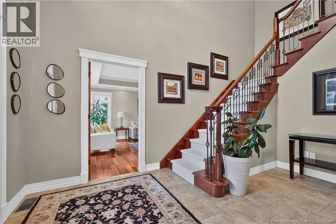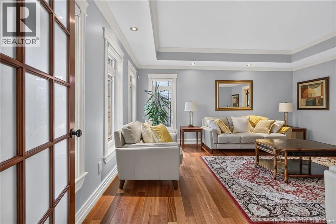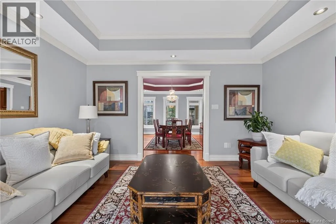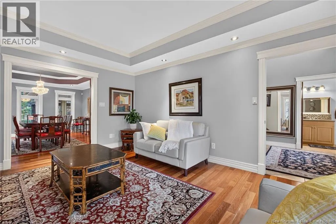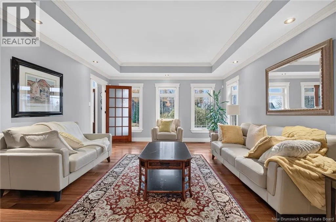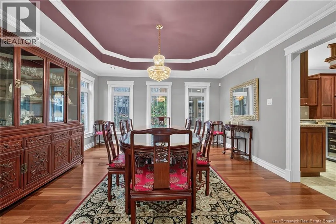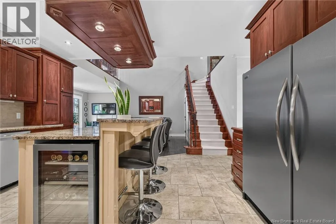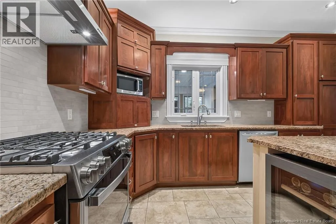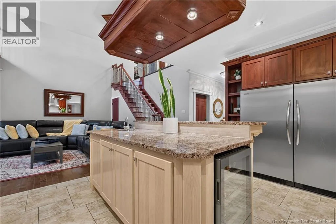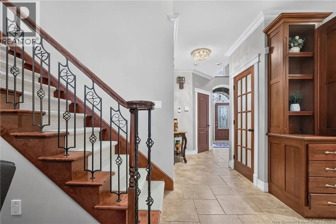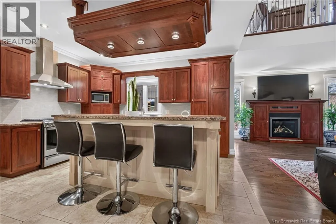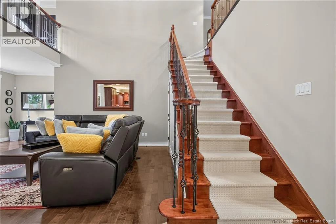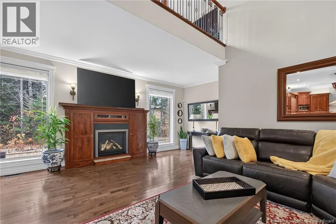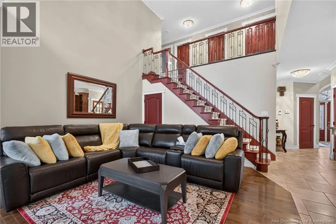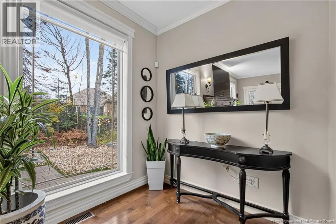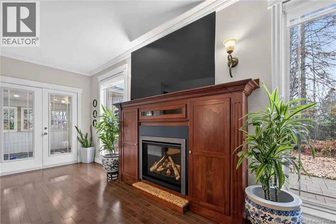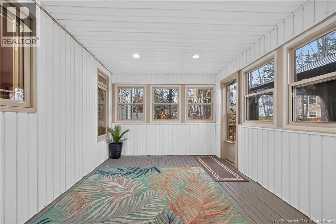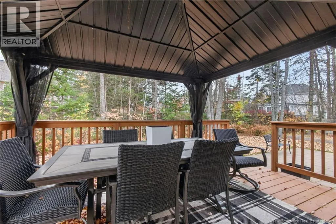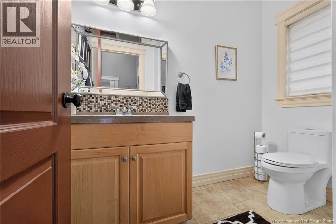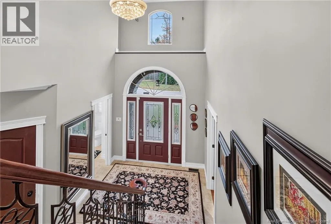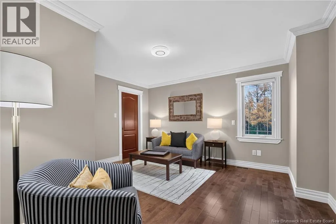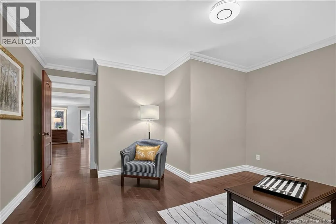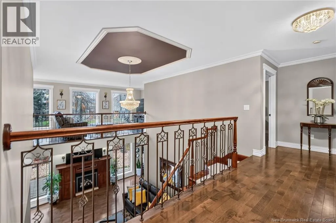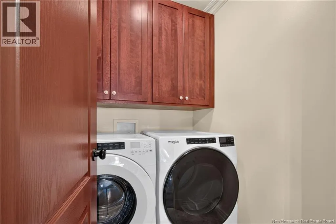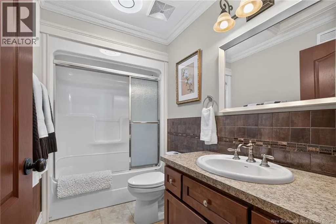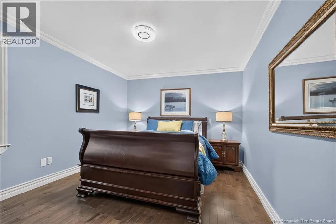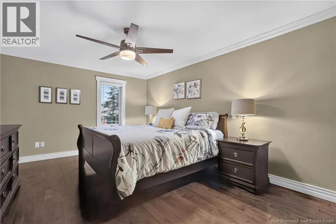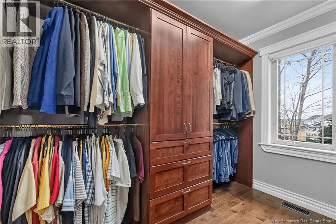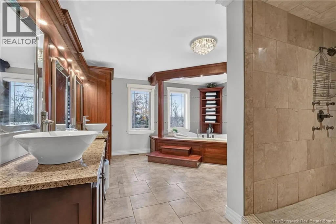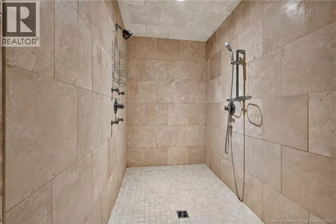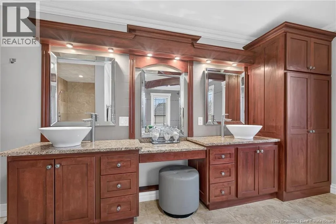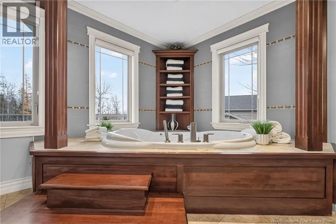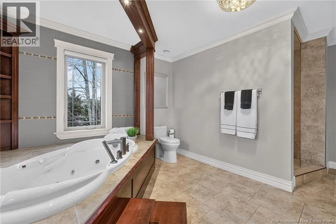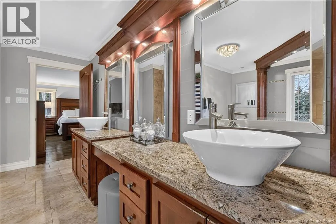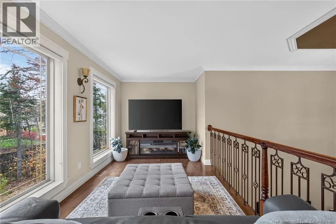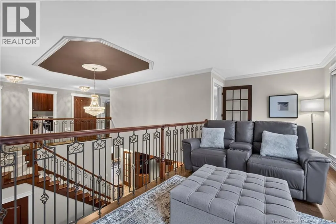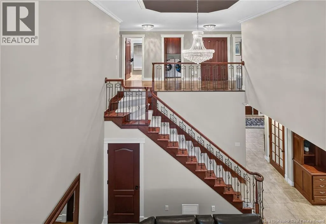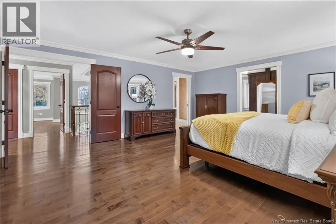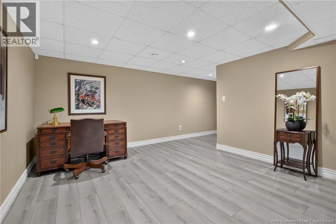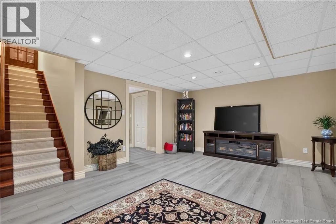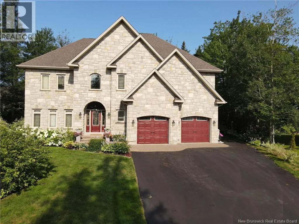
harterville Rd to Bourque, past entrance to Golf course, turn right on Desrosiers, left on Barachois, then right on Julien Crt OR From Centrale turn on to Tranquille; Tranquille on to Desrosiers to Barachois to Julien Crt Discover an exceptional standard of living in this impressive stone-front executive residence, ideally situated on a quiet court overlooking a tranquil greenbelt and just minutes from Fox Creek Golf Club. Blending architectural elegance, refined finishes, and thoughtful design, this remarkable home offers the perfect balance of comfort and sophisticated entertaining. A grand foyer welcomes you with a generous walk-in closet, garage access, and a breathtaking staircase. The main level features formal living and dining room, ideal for entertaining. At the heart of the home, the gourmet kitchen boasts granite countertops, a natural gas range, and prep sink. Soaring vaulted ceilings and a natural gas fireplace create a warm, inviting atmosphere, while the sun-filled sunroom overlooks the private backyard. Upstairs, a second staircase leads to an expansive gallery-style hallway overlooking the living space below. Four spacious bedrooms include a luxurious primary suite with a spa-inspired ensuite featuring a Jacuzzi tub, limestone shower, and walk in closets & a bonus room. A full family bathroom and convenient laundry room complete this level. The lower level offers a spacious recreation room, large fifth NON-conforming bedroom, 3PC bathroom, storage, and dedicated mechanical room. The oversized heated three-car garage is ideal for car enthusiasts, hobbyists, or additional workspace. Outside, beautifully landscaped grounds create a private retreat. Enjoy summer evenings on the spacious deck, entertain beneath the gazebo, or relax in the peaceful surroundings. Combining impressive scale, timeless elegance, quality craftsmanship, and a desirable location, this distinguished residence offers executive living at its finest. (id:27476)