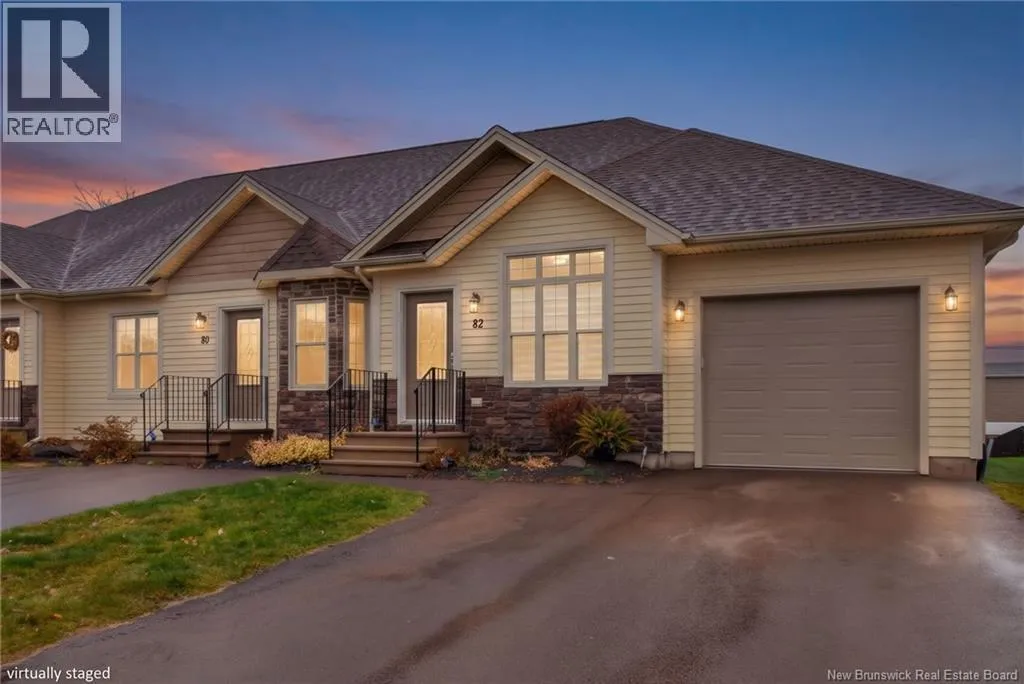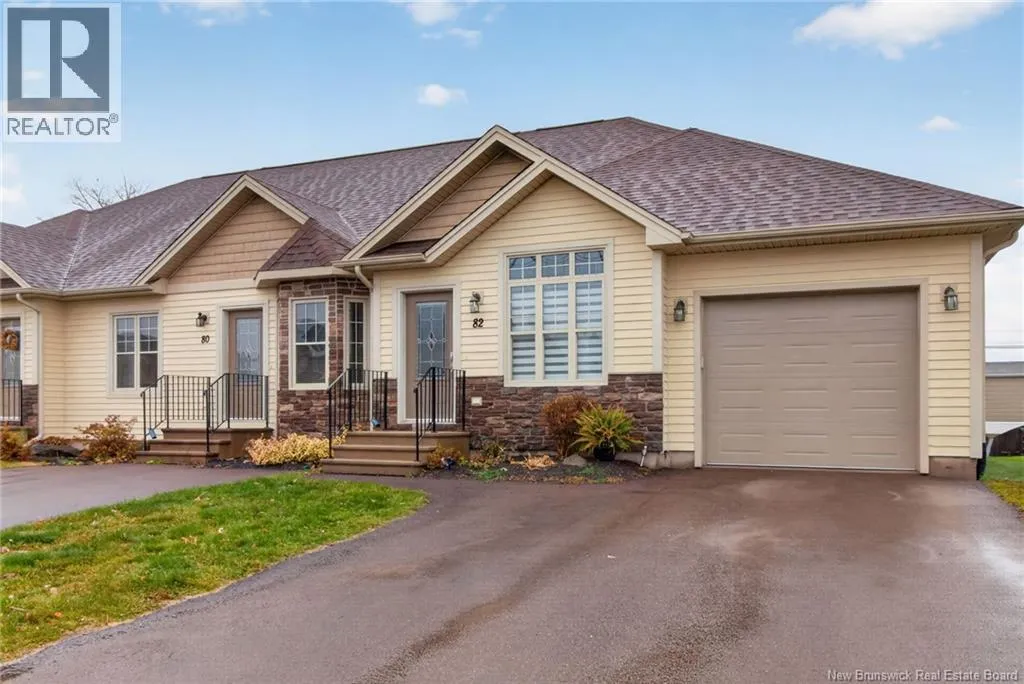
82 Lakeburn Avenue, Dieppe, New Brunswick E1A 0Y7

Listed for:
$309,900
3 beds
2 baths
Listed 9 days ago
Row / Townhouse for rent: 82 Lakeburn Avenue, Dieppe, New Brunswick E1A 0Y7

View all 24 photos

About

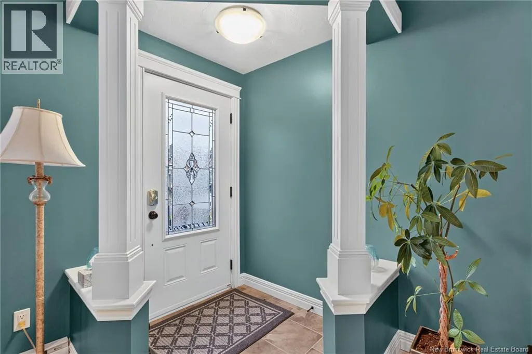
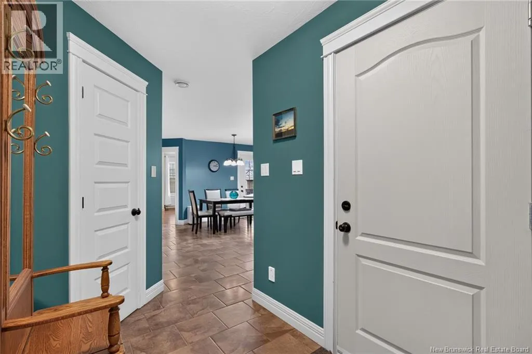
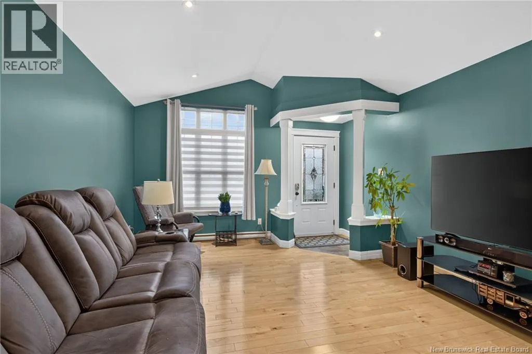
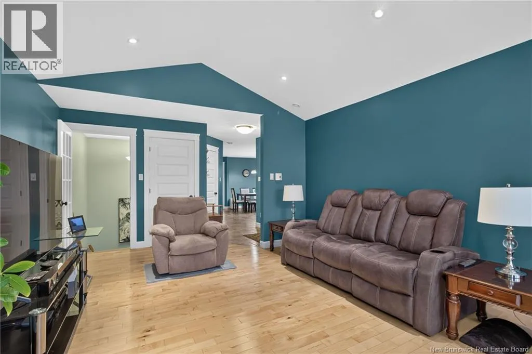
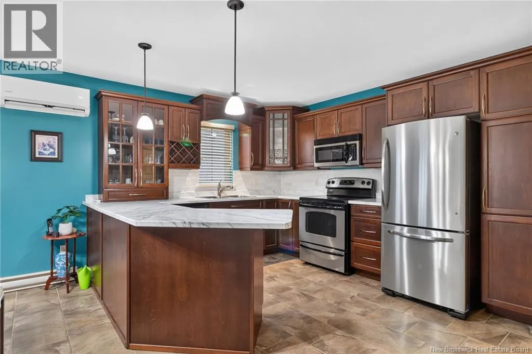
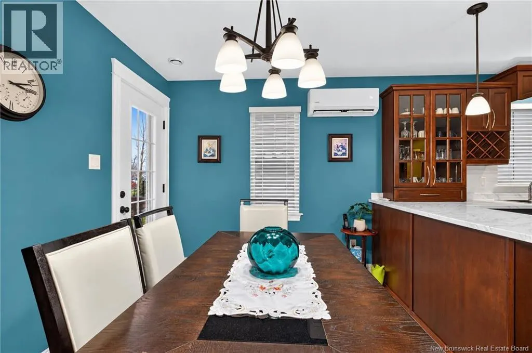
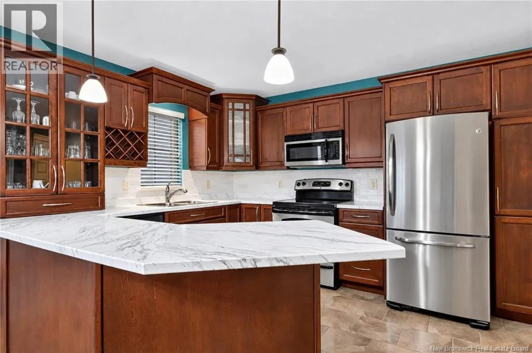
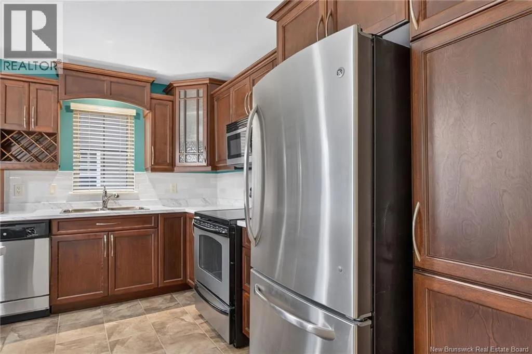
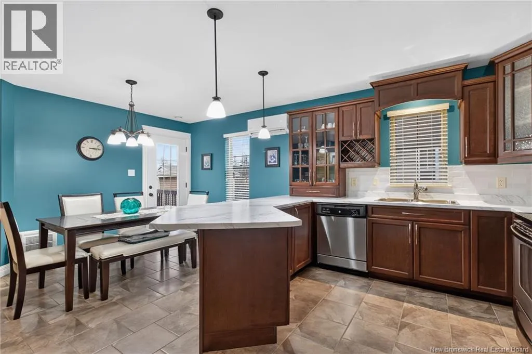
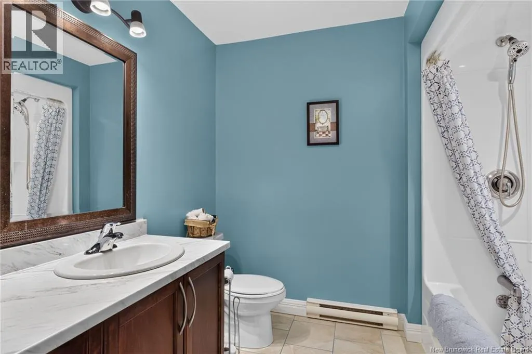
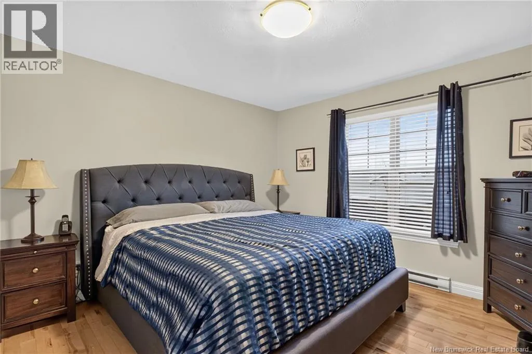
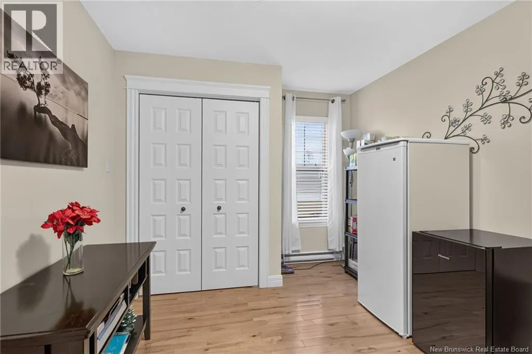
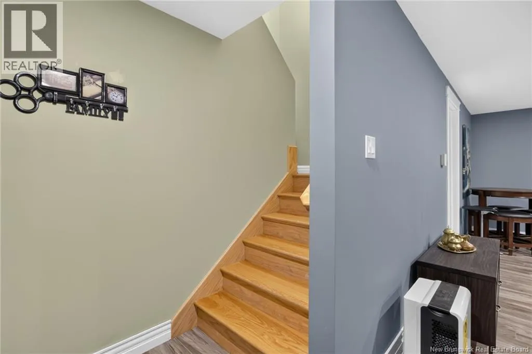
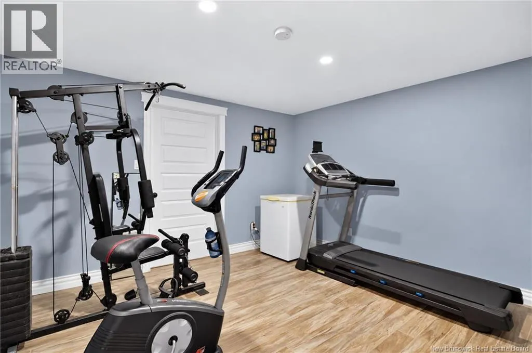
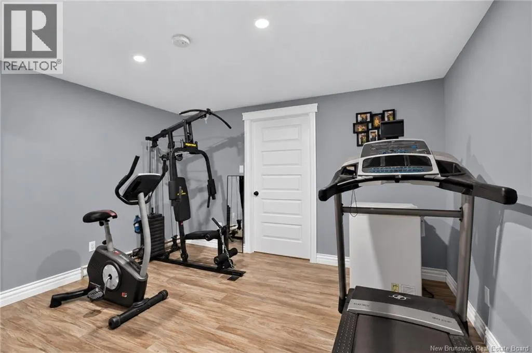
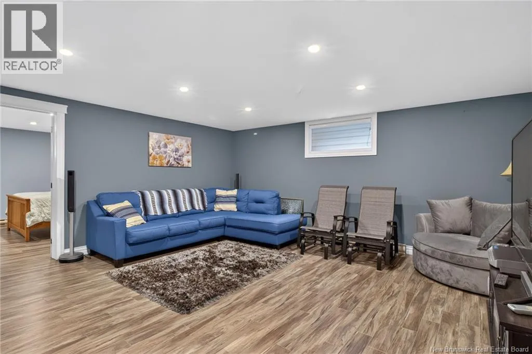
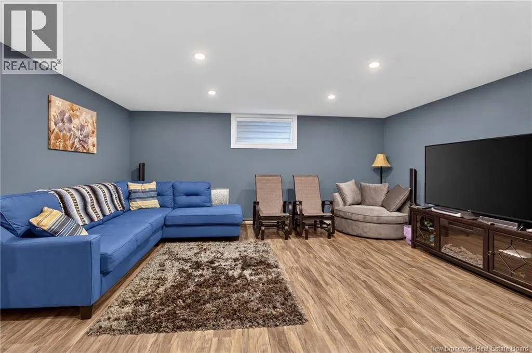
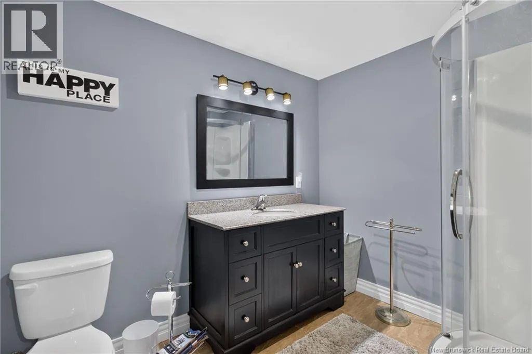
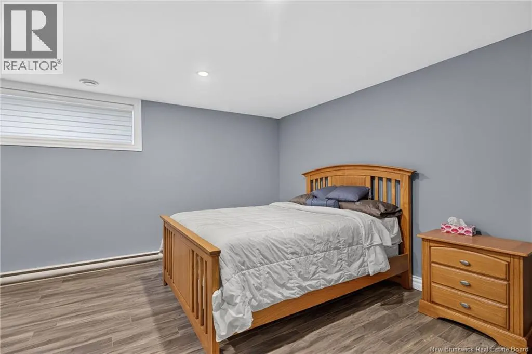
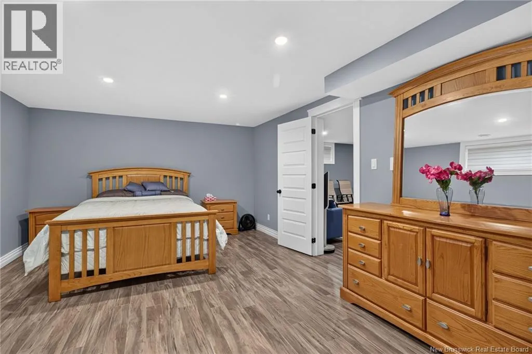
Dieppe BLVD turn onto Lakeburn Ave Welcome to this stunning condo in Dieppes highly sought-after Fox Creek community! Offering an exceptional combination of style, comfort, and space, this beautiful home is perfectly suited for entertaining, everyday living, and everything in between. The thoughtfully designed main level features an inviting open layout, a well-appointed kitchen with plenty of space for meal preparation, a spacious primary bedroom, an additional bedroom, and a 4-piece bathroom. The fully finished basement adds even more versatility, with a generous family room, an additional bedroom, and a 3-piece bathroomideal for guests, extended family, or a growing household. With its desirable location, abundant living space, and ample storage, this condo is an excellent opportunity for first-time buyers, growing families, or those looking to downsize without compromising on comfort. Enjoy the lifestyle youve been looking for in one of Dieppes most desirable communities. Call your REALTOR® today to book your private showing! (id:27476)

Property Highlights

MLS® Number
NB150879
Type
Single Family
Maintenance Fee
350.00
Ownership Type
Condominium

Building

Building Type
Row / Townhouse
Square Footage
2215 sqft
Bathrooms Total
2
Bedrooms Above Ground
2
Bedrooms Total
3
Exterior Finish
Stone, Vinyl
Fireplace Present
No
Basement Type
Basement Features
Building Heating Type
Baseboard heaters, Heat Pump
Heating Fuel
Electric
Building Cooling Type
Heat Pump

Utilities

Water
Municipal water
Utility Sewer
Municipal sewage system

Room Layout

Office
Basement
13'5'' x 12'6''
Family room
Basement
17'6'' x 17'5''
Bedroom
Basement
12'11'' x 16'5''
3pc Bathroom
Basement
9' x 7'6''
Bedroom
Main level
13'5'' x 9'7''
Bedroom
Main level
13'6'' x 13'5''
4pc Bathroom
Main level
8'1'' x 10'8''
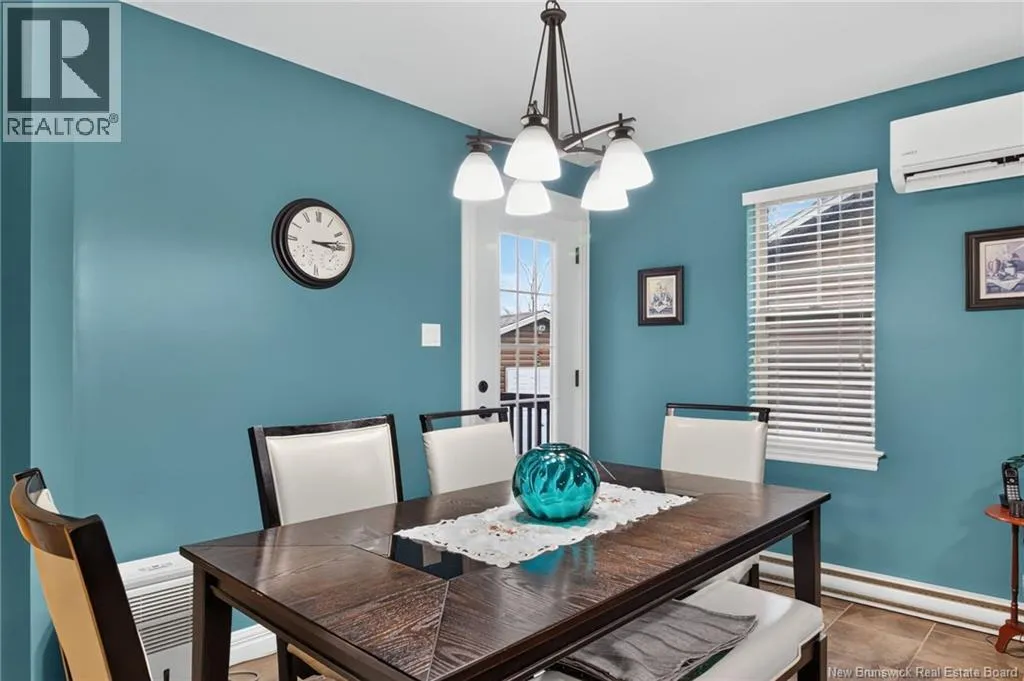
Dining room
Main level
9'5'' x 14'11''
Kitchen
Main level
11'2'' x 14'11''
Living room
Main level
19'8'' x 13'3''

Location

Learn more about this property
Listing provided by:
EXIT Realty Associates
MLS® number:
NB150879
Agent:
Kyle Johnson
*Indicates required field
Name is required
Email is required
Please enter a valid phone number (e.g., 416-111-1111).