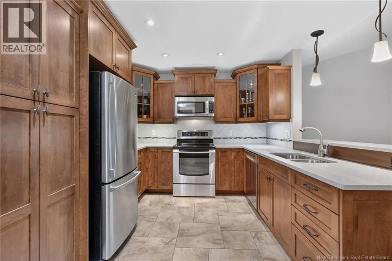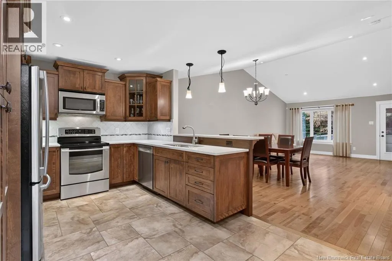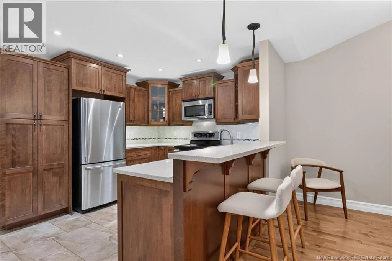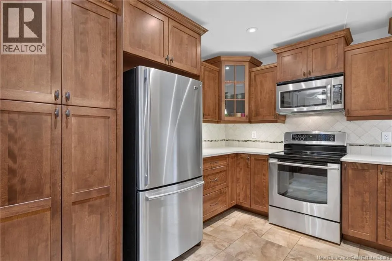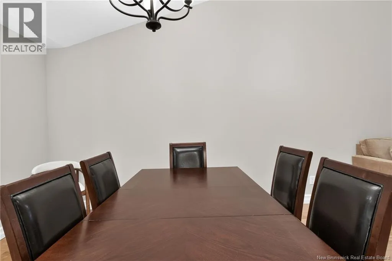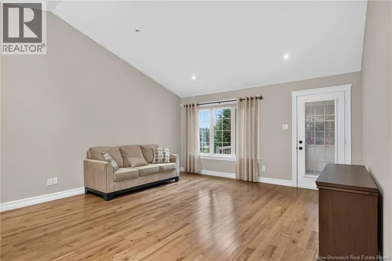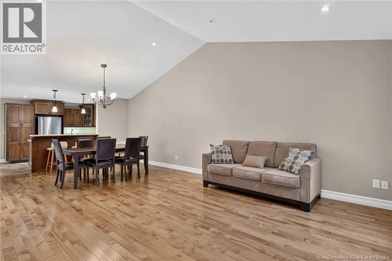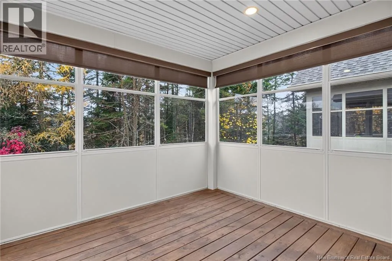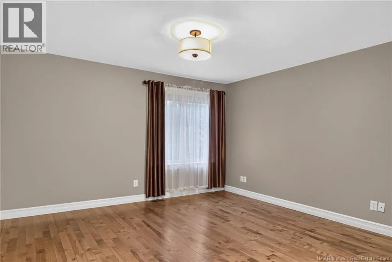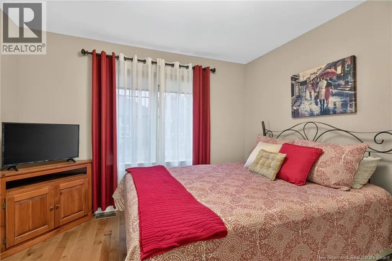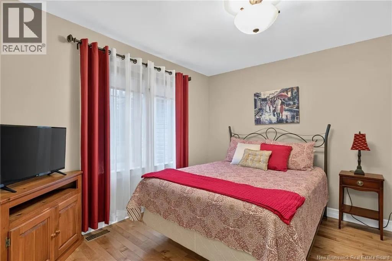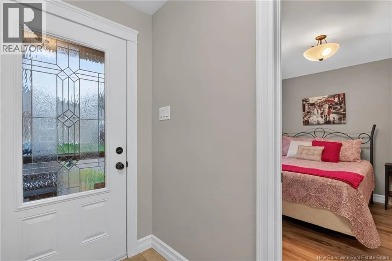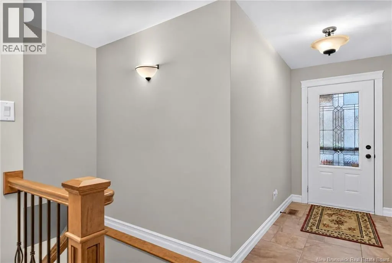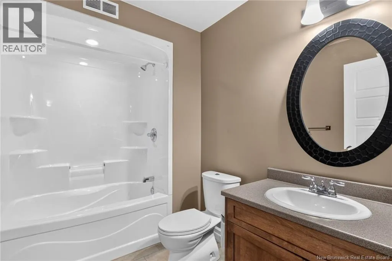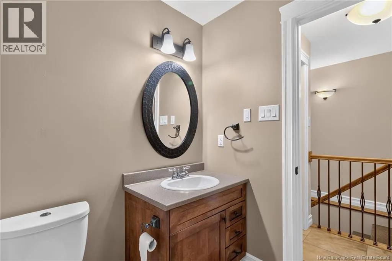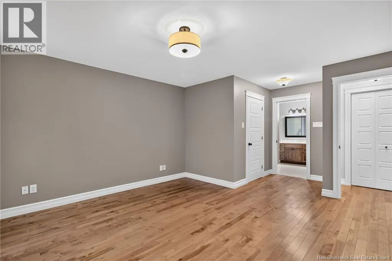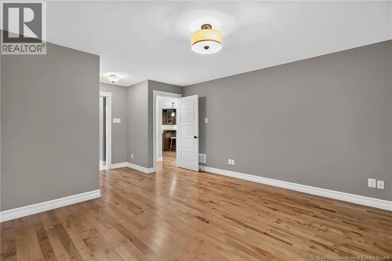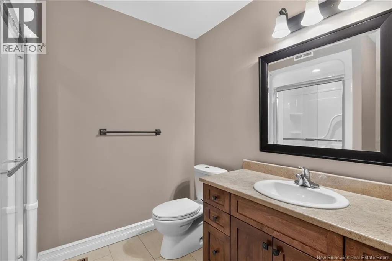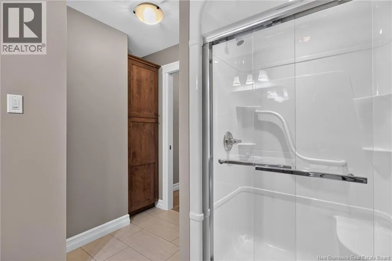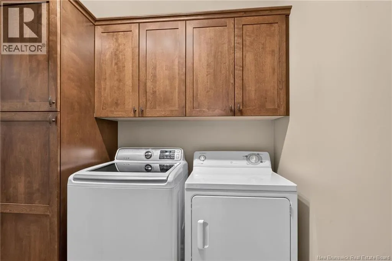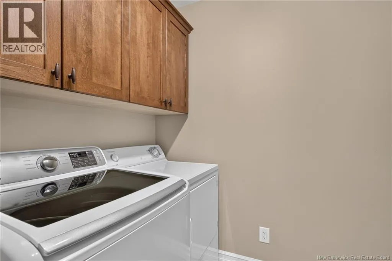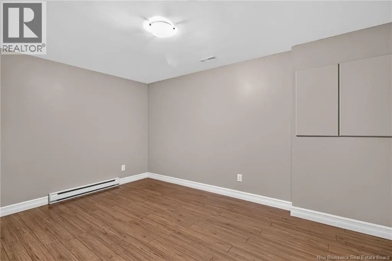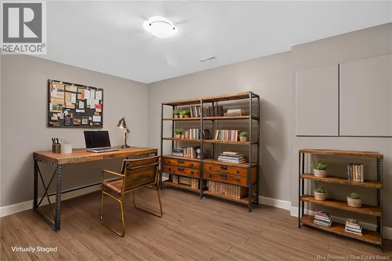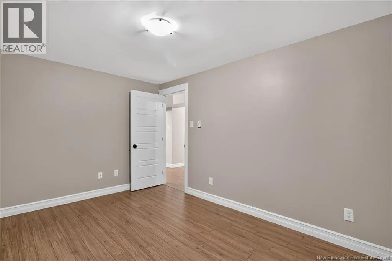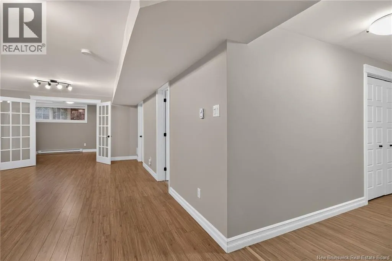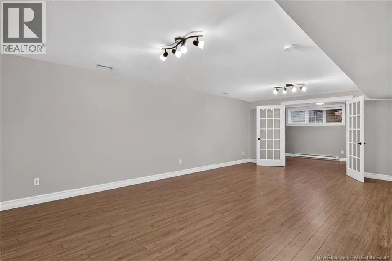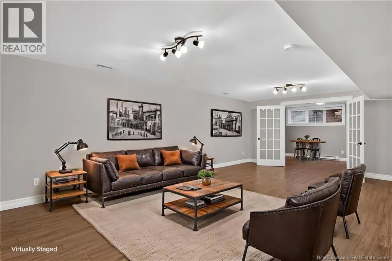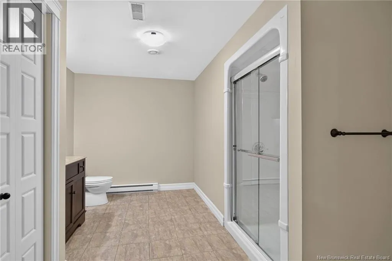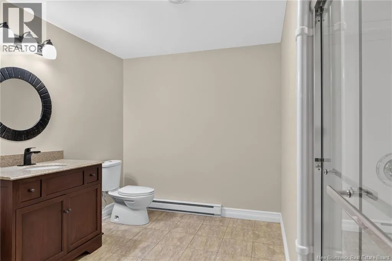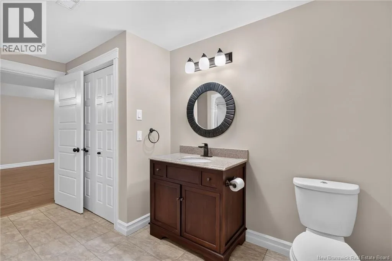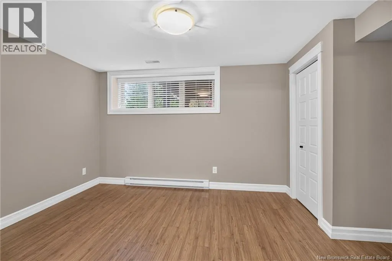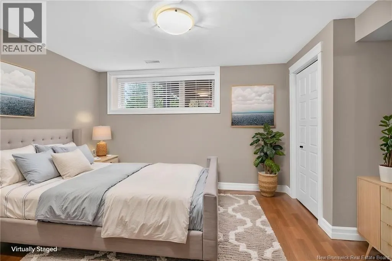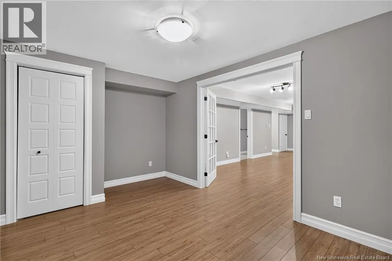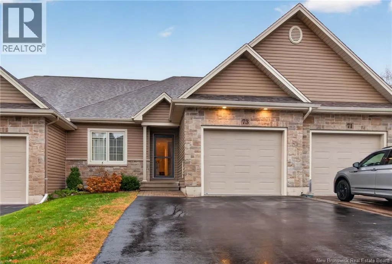
Corner of Golf that turn into Keith street turn onto Verte street IMMACULATELY MAINTAINED TOWNHOUSE IN THE HIGHLY SOUGHT-AFTER FOX CREEK COMMUNITY OF DIEPPE! Welcome to carefree living in one of Dieppes most desirable communities! Ideally located in Fox Creek, just minutes from the golf course, fantastic restaurants, shopping, and an abundance of everyday amenities, this beautifully maintained townhouse offers the perfect blend of comfort, convenience, and style. Step inside and discover a bright and inviting open-concept living space, perfectly designed for entertaining family and friends or simply enjoying a quiet evening at home. The spacious kitchen (quartz countertops) flows seamlessly into the dining and living areas, creating a warm and welcoming atmosphere. The main level also features a primary bedroom, an additional bedroom, a full 3PC ensuite, and convenient main-floor laundry, making everyday living effortless. Looking for a little extra space to unwind? The lovely sunroom is the perfect spot to enjoy your morning coffee, curl up with a good book, or simply relax. The fully finished basement adds even more versatility, featuring an additional bedroom, a third bathroom, and extra living space for family, guests, or a home office. With an attached garage, 3 bedrooms, 3 bathrooms, and an exceptionally well-kept interior, this home checks all the boxes! Whether you're downsizing, purchasing your first home, or looking for a low-maintenance lifestyle in a fantastic location, this Fox Creek gem is sure to impress. Don't miss your opportunity to call this beautiful townhouse home! Call your REALTOR® today to book your private viewing! (id:27476)