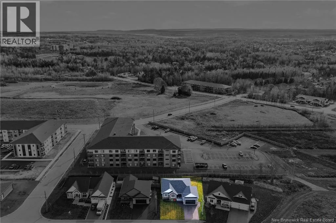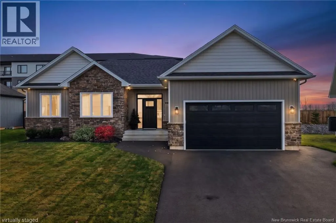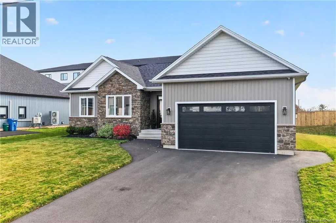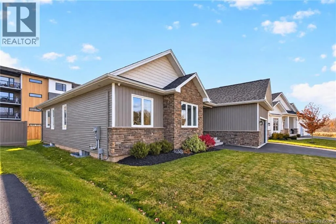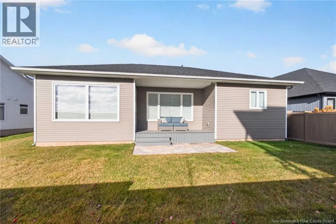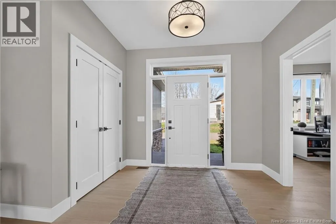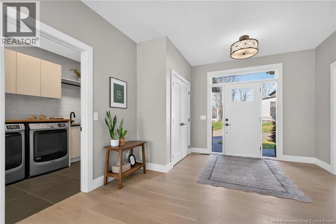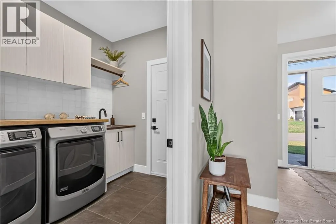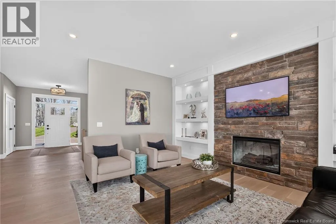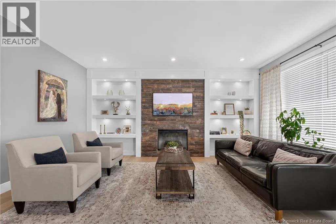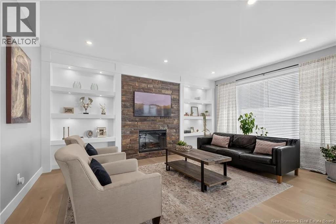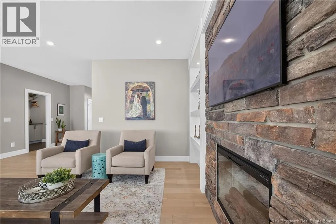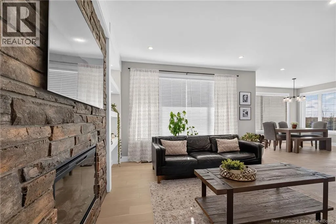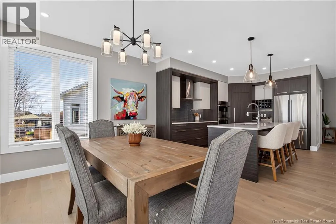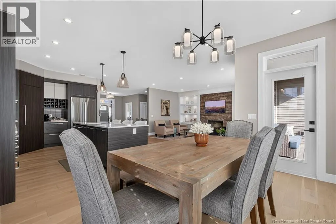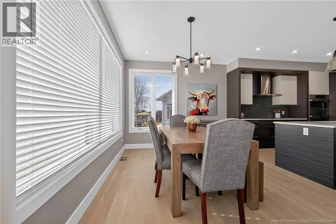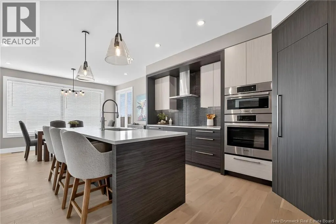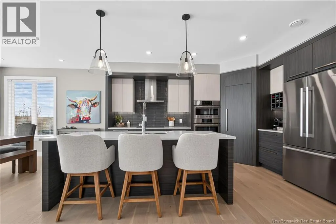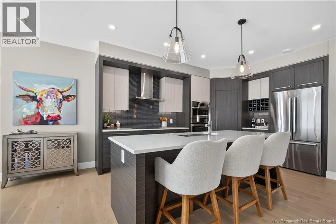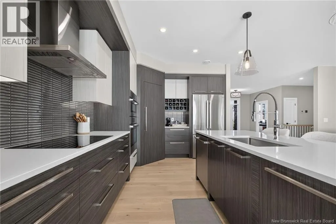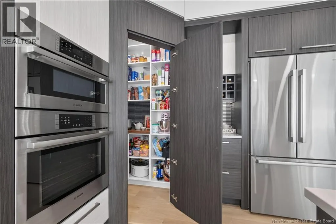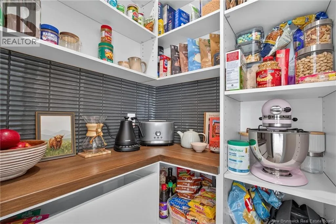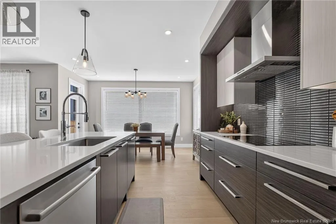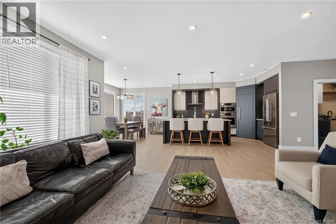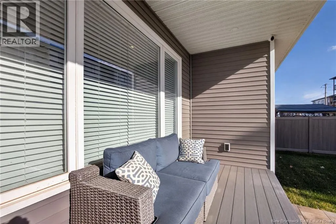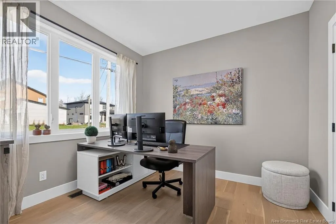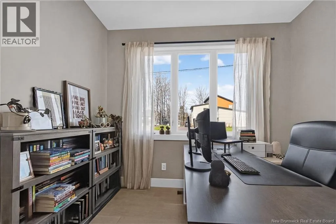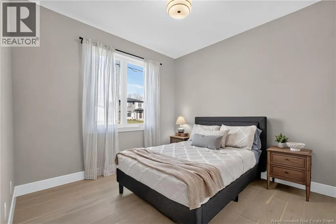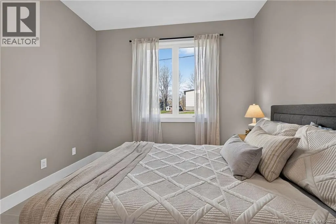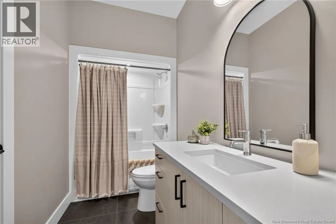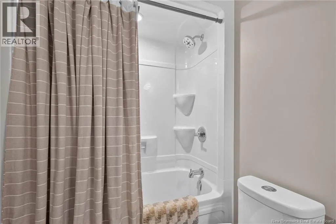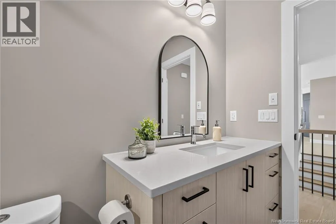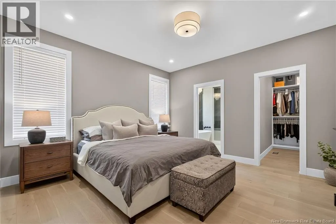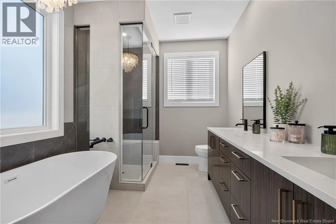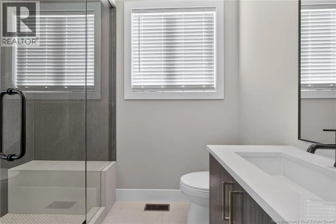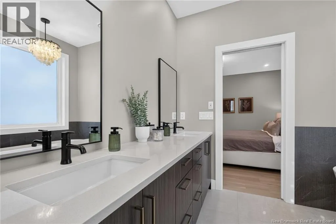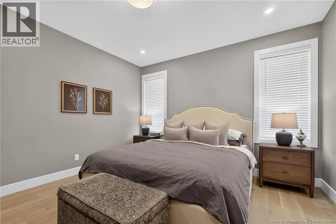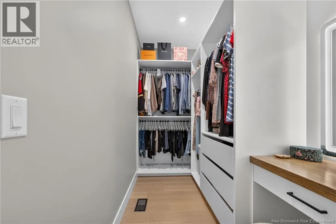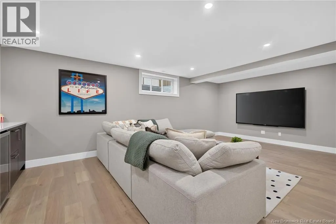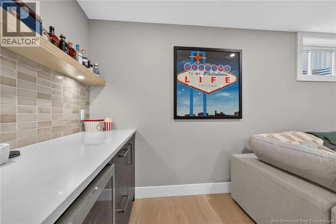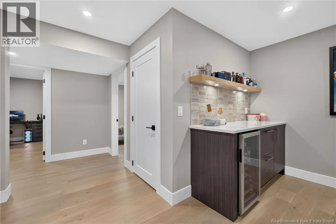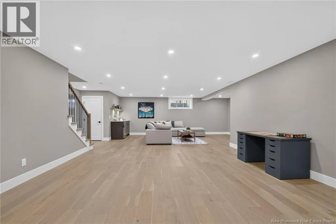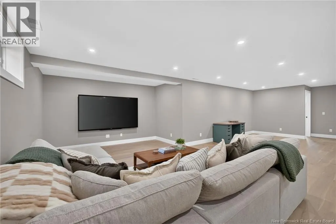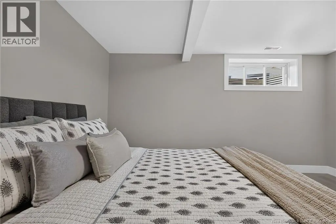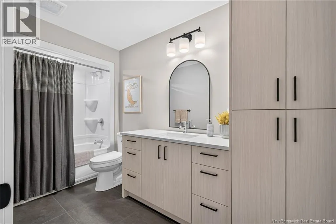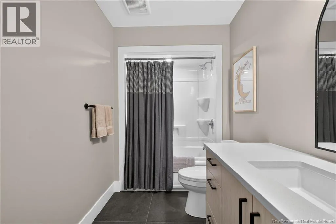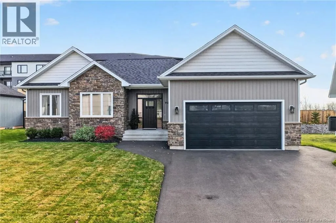
Off Dieppe Blvd turn onto Murray Avenue and then onto Bouchard STUNNING MODERN HOME | FOX CREEK | TURN-KEY LIVING! Welcome to this exceptional modern home in the sought-after Fox Creek area, where style, comfort, and functionality come together beautifully! Ideally located near a prestigious members-only golf course, restaurants, schools, shopping, and an abundance of amenities, this turn-key property is sure to impress from the moment you step inside. The grand foyer sets the tone, welcoming you into a beautifully designed open-concept living space featuring stunning flooring, a thoughtfully designed layout, and a gorgeous fireplace feature wall that creates the perfect focal point for relaxing evenings or gathering with family and friends. The stylish kitchen offers everything you need to entertain with ease, including ample cabinetry and a convenient pantry for additional storage. The spacious dining area flows seamlessly to the backyard patio, creating the perfect extension of your living space for summer gatherings and outdoor enjoyment. The primary suite is a true retreat, featuring a generous walk-in closet and a luxurious 5PC ensuite designed for relaxation. Two additional bedrooms and a 4PC main bathroom complete the main level. The fully developed basement offers even more space for the entire family, featuring two additional bedrooms, a spacious family room with a bar area, a 4PC bathroom, a dedicated office, and a separate room ideal for your home gym or fitness space. Whether you're entertaining, working from home, or simply enjoying time with loved ones, the possibilities are endless! Modern, spacious, and truly move-in ready, this home offers the lifestyle you've been searching for. THIS ONE IS A MUST-SEE! Contact your REALTOR® today to book your private showing! (id:27476)