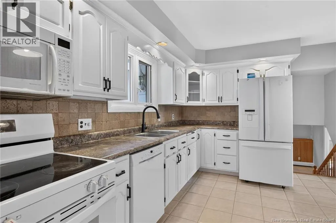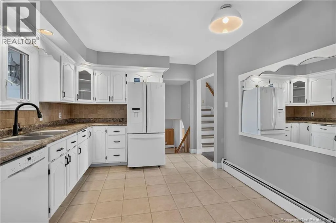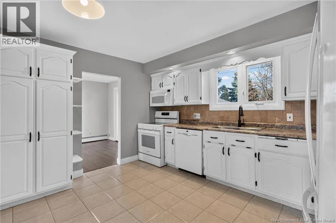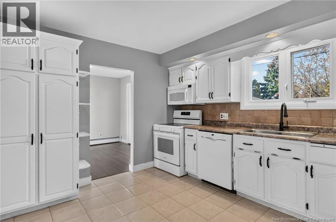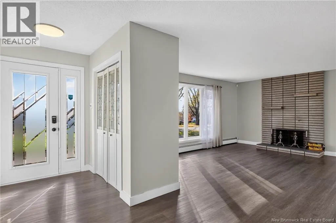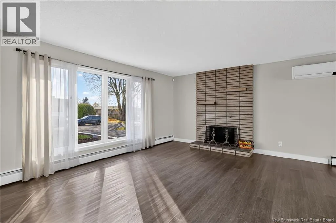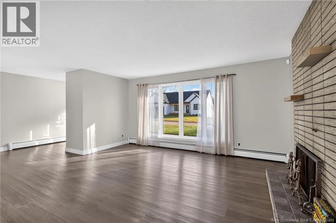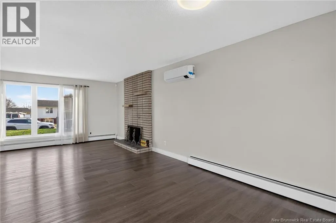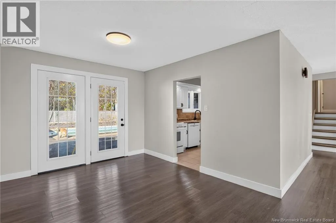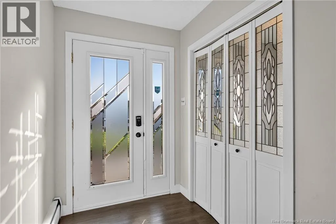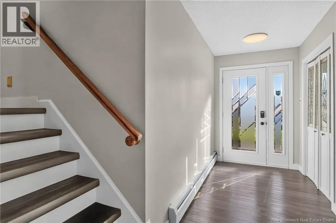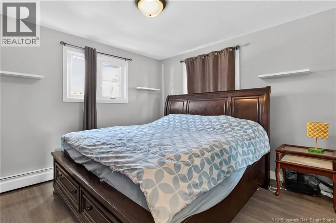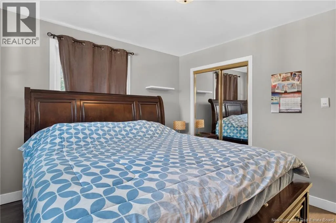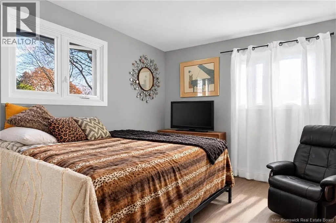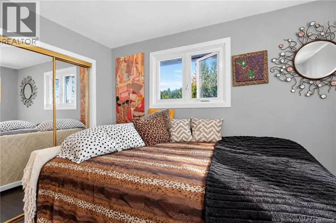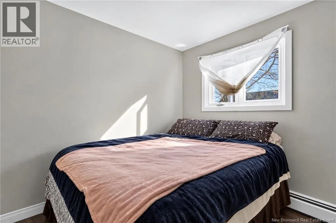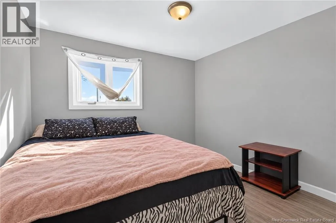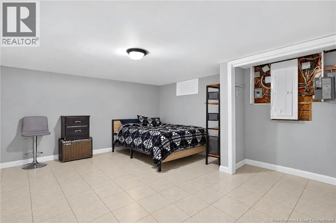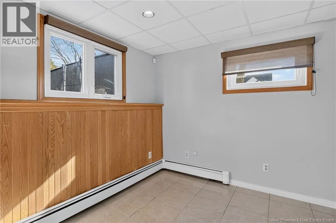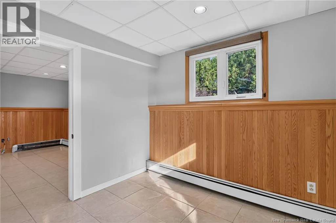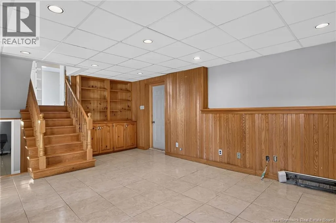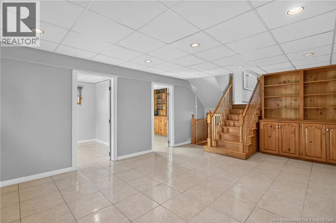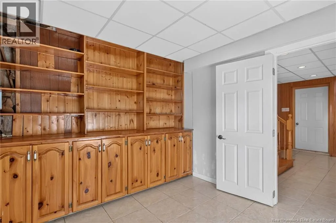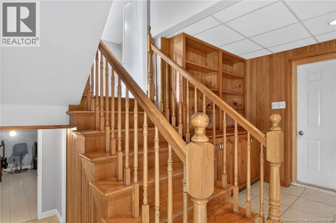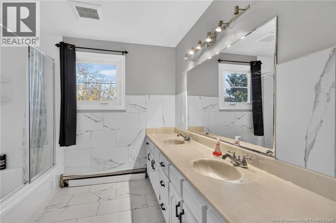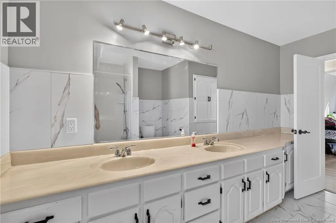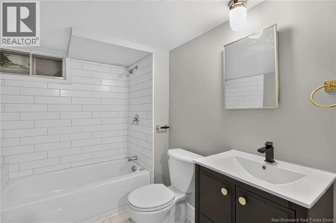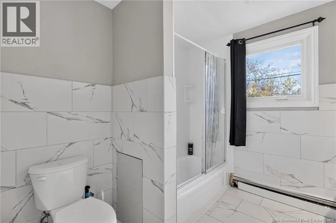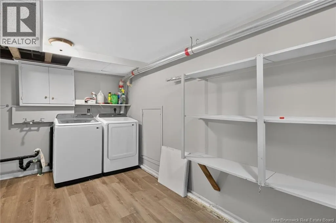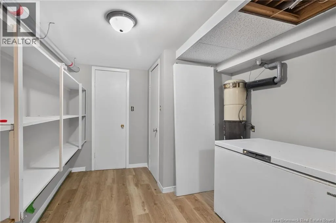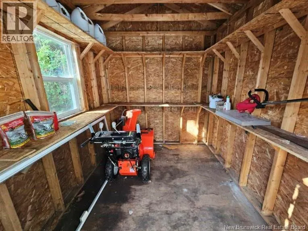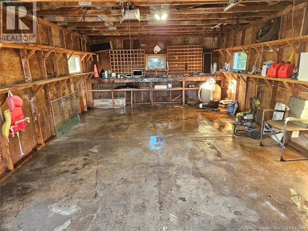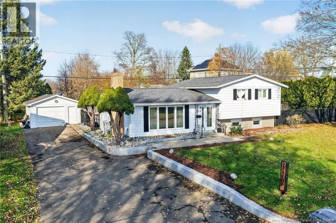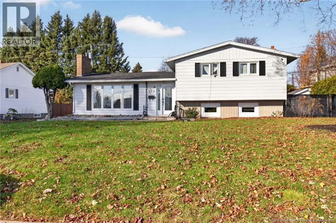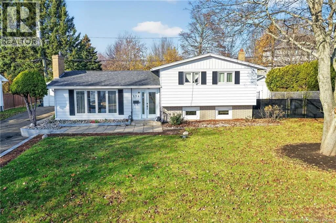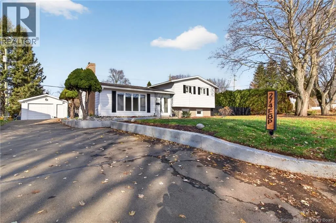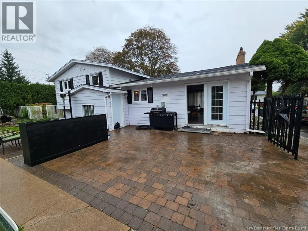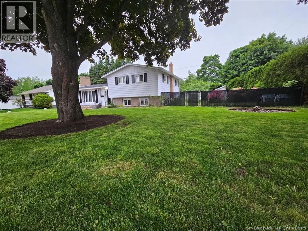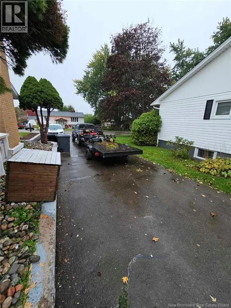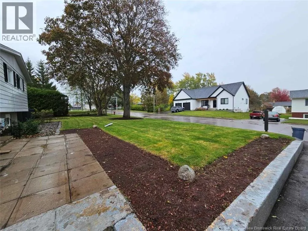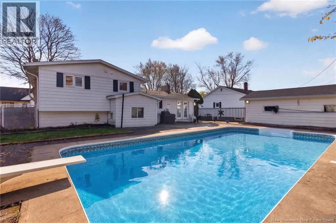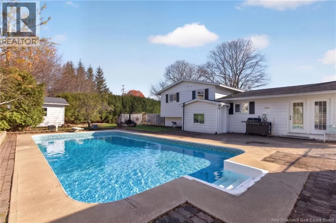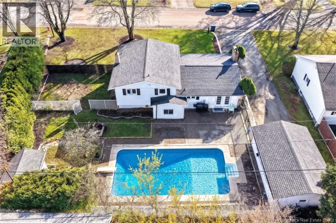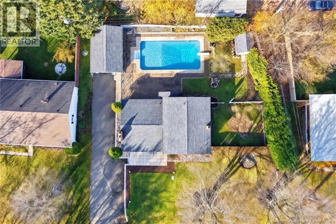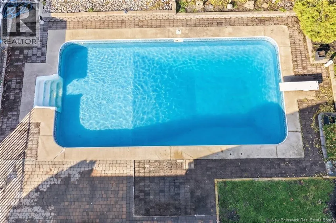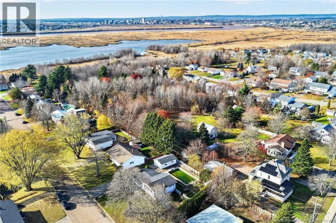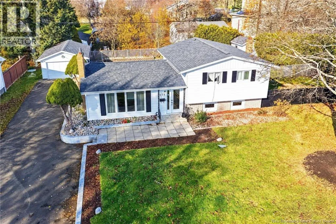
Amirault to Denys SPACIOUS 4-LEVEL SPLIT IN DIEPPE WITH DETACHED GARAGE, IN-GROUND POOL & DOUBLE LOT! Welcome to this fantastic family home situated on a quiet street in Dieppe, offering plenty of space, privacy and versatility. Sitting on a DOUBLE LOT, this property features a fully fenced backyard with an approximate 18 x 36 in-ground pool, and a storage shed. The detached garage measures approximate 24 x 16, providing additional parking and storage. Inside, the main level offers a spacious front living room featuring a wood-burning fireplace, flowing nicely into the dining area with patio doors leading directly to your private backyard oasis. The eat-in kitchen completes this level. Upstairs, hardwood stairs lead to a large bathroom with double vanity, a spacious primary bedroom and two additional bedrooms. The lower level offers even more living space, featuring a large family room, two additional bedrooms and a separate entrance with access to the backyard. The basement level provides another full bathroom, an additional bedroom (non-conforming), laundry room, mechanical room, storage room and cold room. With its flexible layout, separate entrance and generous living space, this home offers excellent potential for an in-law suite or multi-generational living. Additional features include a mini-split heat pump on the main floor for year-round comfort, a generator panel for added peace of mind, municipal water connection and a private well, giving you the option to use whichever water source you prefer. A great opportunity for growing families looking for space, privacy and versatility in a desirable Dieppe location! Contact your favourite REALTOR® today to arrange your private viewing! (id:27476)