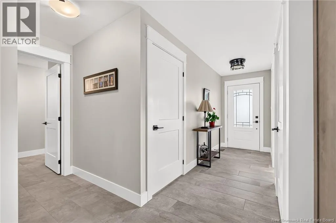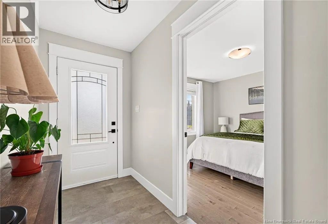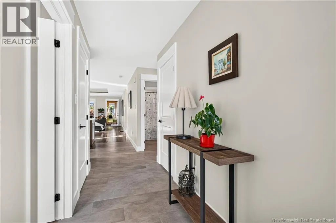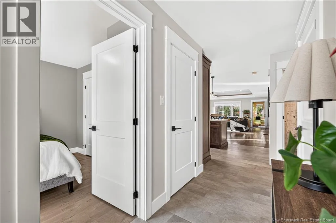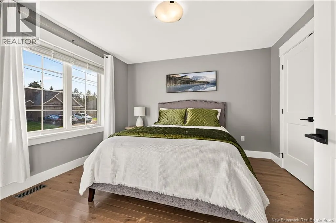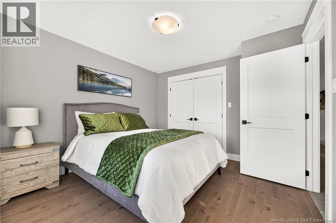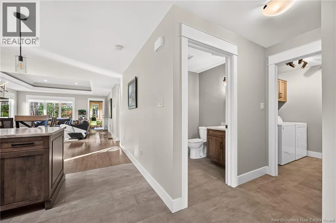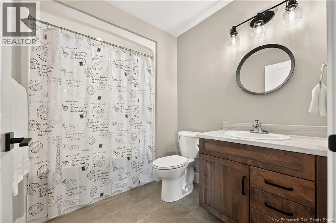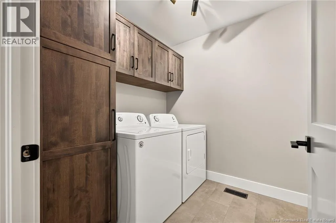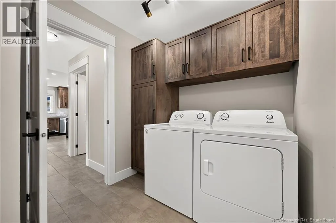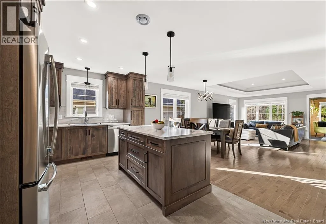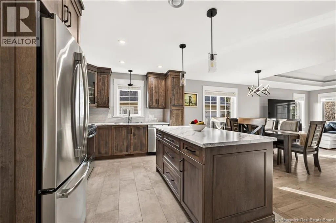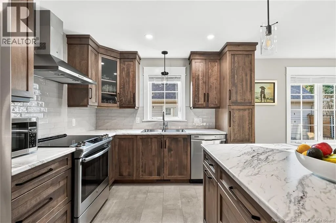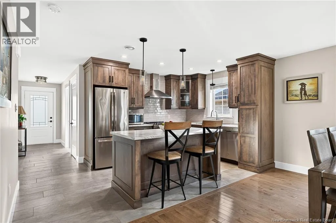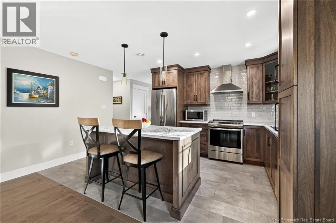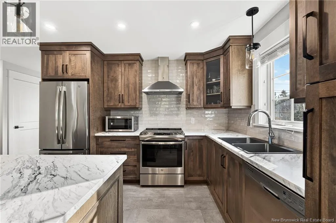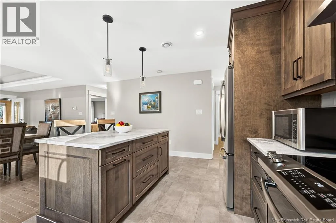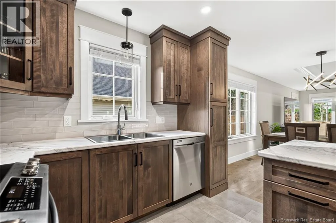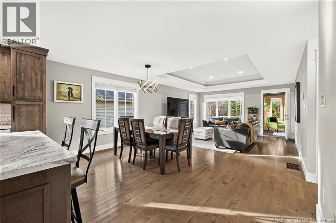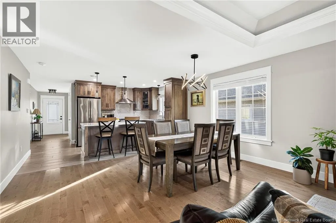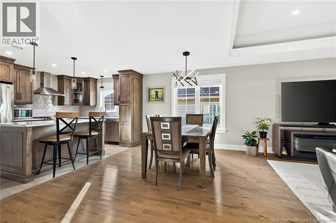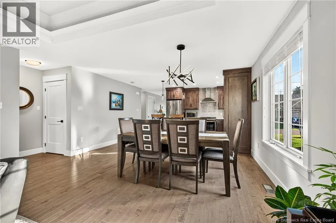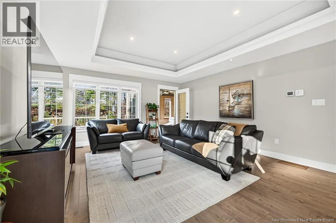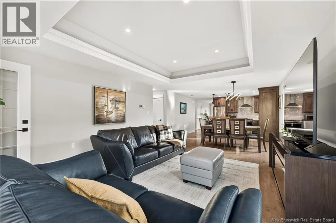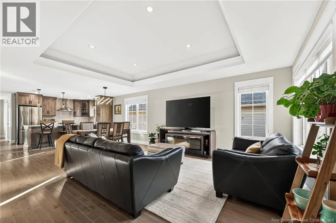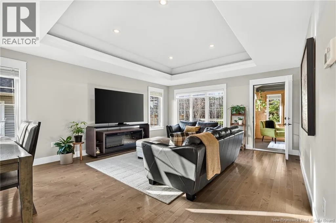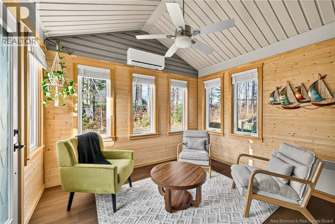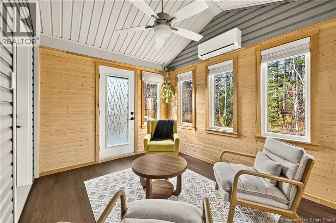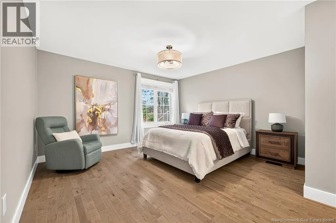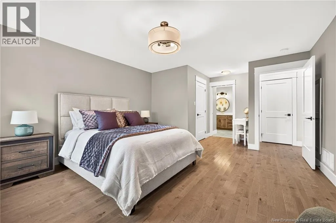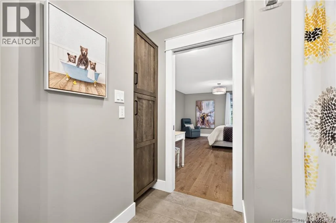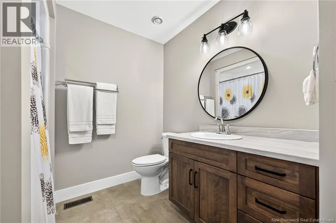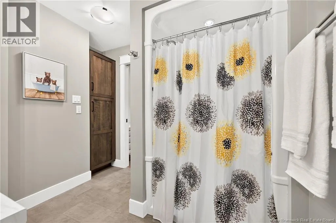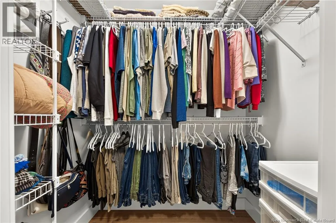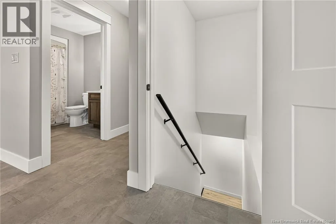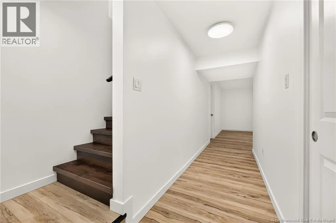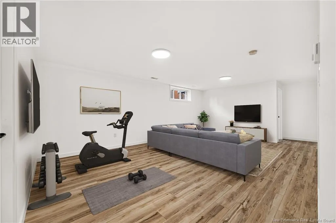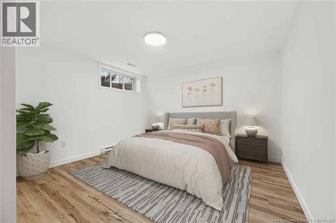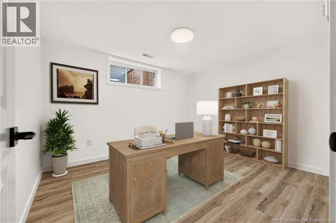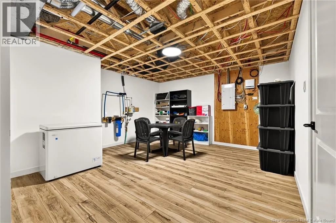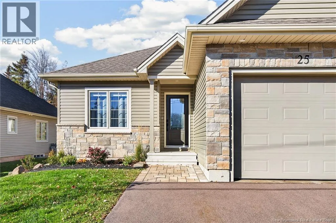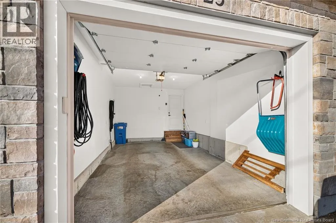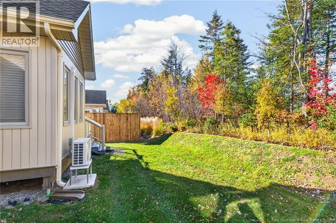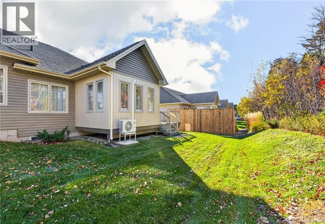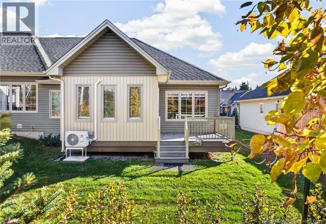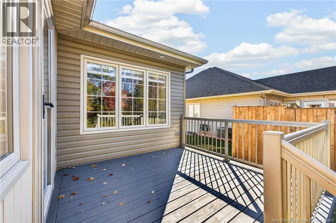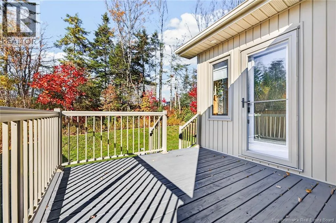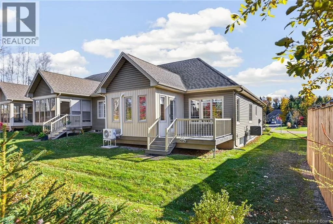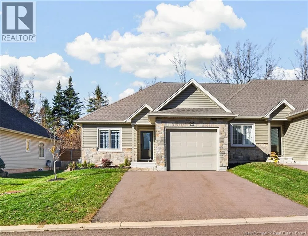
From Chartersville turn onto Keith Rd, right onto Vert 4 SEASON SUNROOM ~ ENERGY SAVING NATURAL GAS HEAT ~ PROTECTED TREED BACKYARD ~ ONLY 5 YEARS OLD ~ Welcome to 25 Verte, nestled in Dieppes highly sought-after Le Village community, where low-maintenance living meets comfort and quality. Beautifully finished, this exceptional bungalow townhouse offers the appeal of a better-than-new home. The bright, open-concept main level features a custom kitchen, tiled backsplash, and a generous centre island. The adjoining dining area flows effortlessly into the inviting living room, creating an ideal space for everyday living and entertaining. Enjoy your morning coffee in the charming, climate-controlled 4-season sunroom or unwind on the upgraded deck overlooking the backyard. The spacious primary suite offers a walk-in closet and a private ensuite, while a second bedroom, a powder room, and a convenient laundry/mudroom complete the main level. Downstairs, the fully finished lower level provides even more versatility, featuring a generous family room, two legal bedrooms, and ample storage. Additional highlights include forced-air heating with central air conditioning, custom blinds, and upgraded lighting. With a monthly maintenance fee of just $120 covering lawn care and snow removal, you can spend less time on upkeep and more time enjoying life. A rare opportunity to enjoy carefree bungalow living without compromising on space, privacy, or quality! (id:27476)