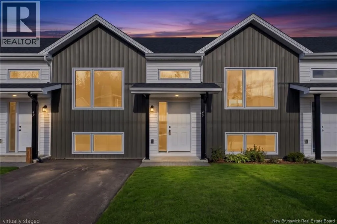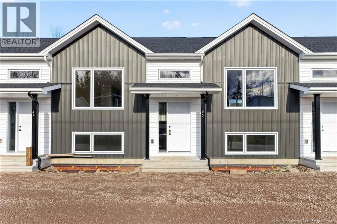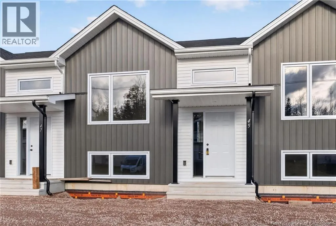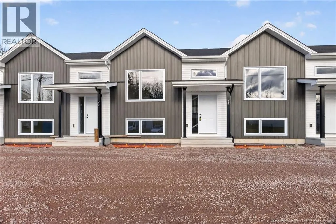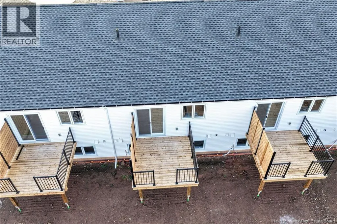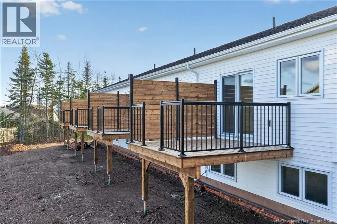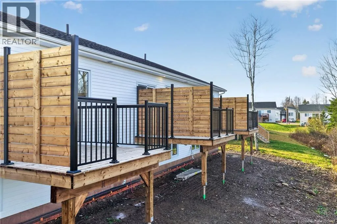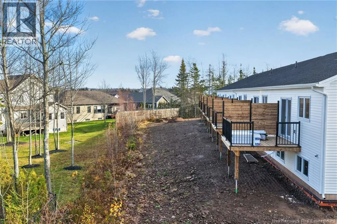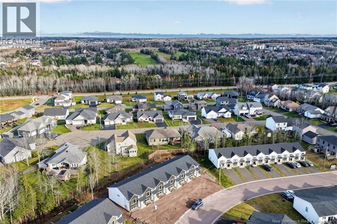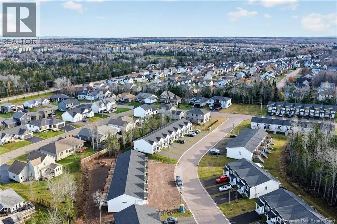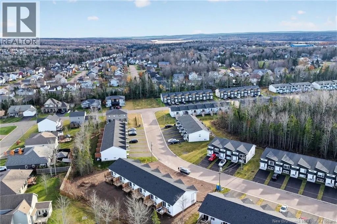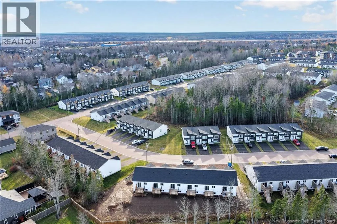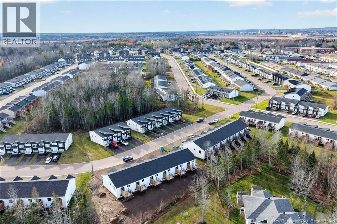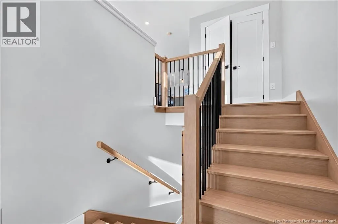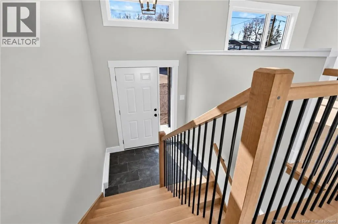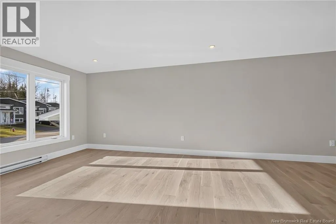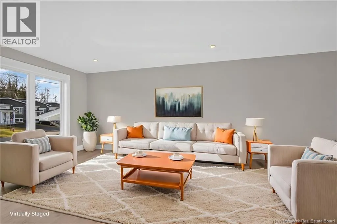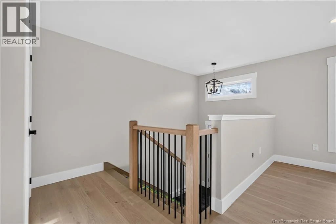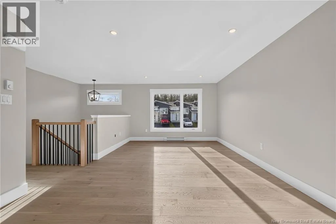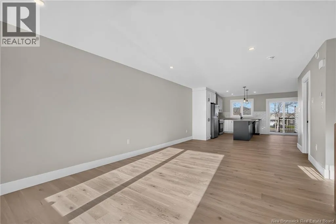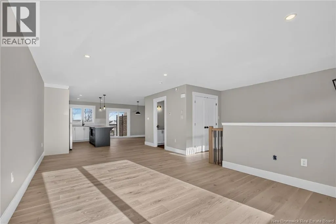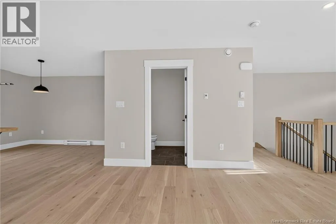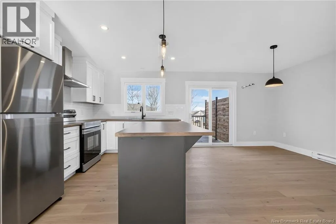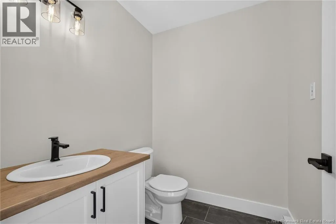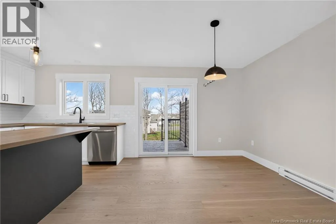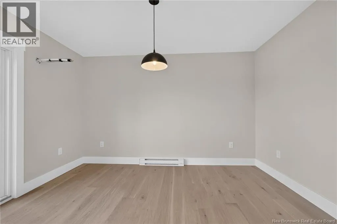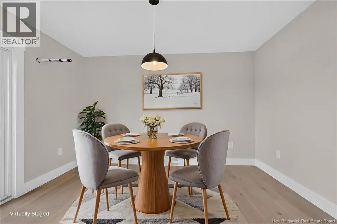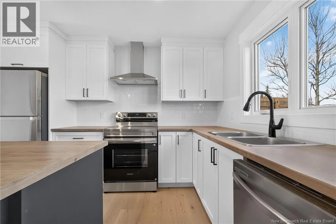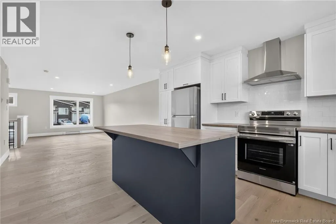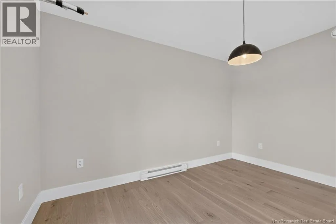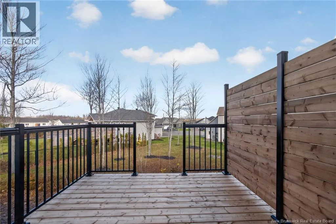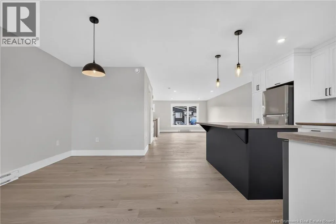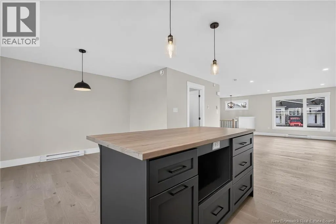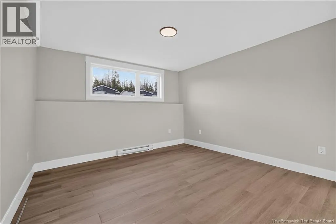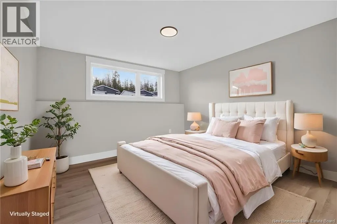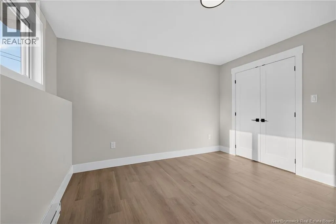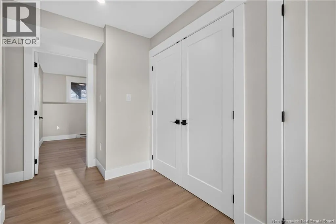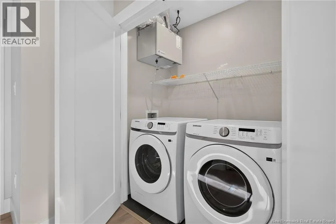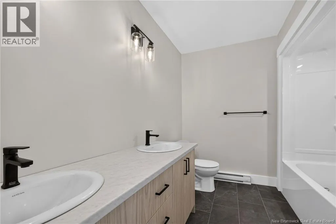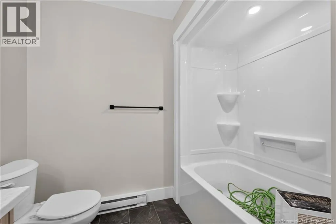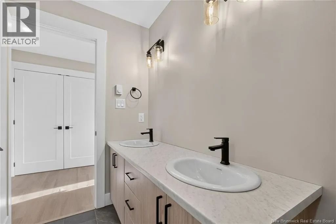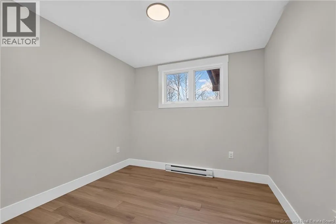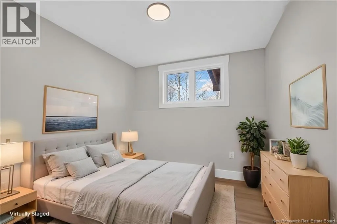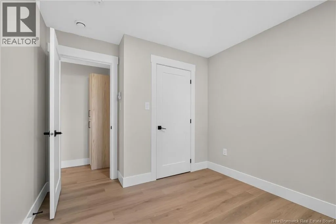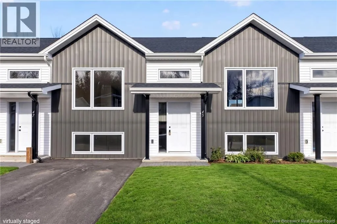
Off centrale turn onto Norbert Street and then onto Ernest BRAND NEW | TURN-KEY LIVING | AFFORDABLE & LOW-MAINTENANCE! Looking for the perfect place to call home? Whether you're a first-time homebuyer ready to take the next step or looking to downsize without compromising on comfort, this brand-new interior townhouse unit offers an incredible opportunity for affordable, low-maintenance living! A few steps up, you'll be welcomed into a bright and inviting open-concept living space designed with both everyday living and entertaining in mind. The spacious living room is filled with natural light, creating a warm and welcoming atmosphere. Toward the back of the home, the kitchen and dining area offer a functional layout with direct access to the deck the perfect spot to enjoy your outdoor space, unwind, or entertain guests. A convenient 2PC powder room completes this level. Head downstairs to discover three bedrooms, a dedicated laundry area, a spacious 5PC main bathroom, and an impressive storage area offering plenty of room for all your extras. With its brand-new construction, turn-key convenience, and thoughtfully designed layout, this home is sure to stand out from the rest! Affordable, stylish, and ready for you to move in what more could you ask for? Contact your REALTOR® today to book your private showing and see all this beautiful new build has to offer! (id:27476)