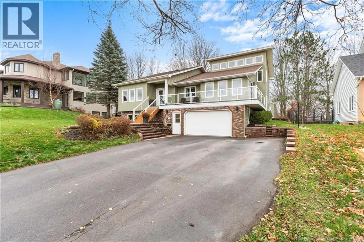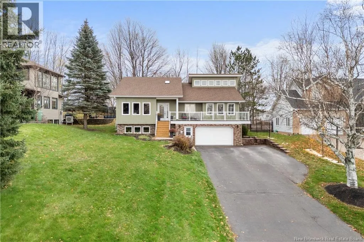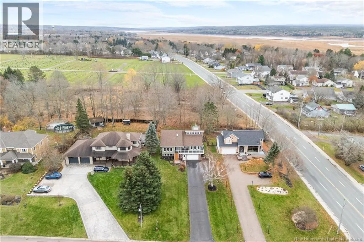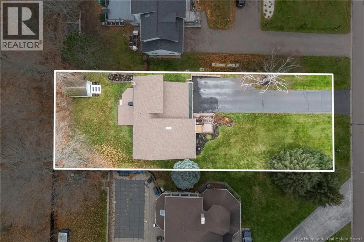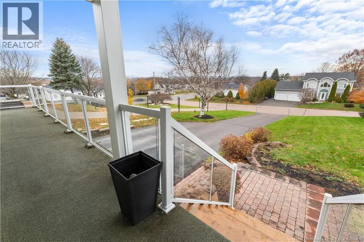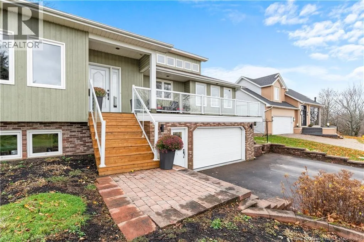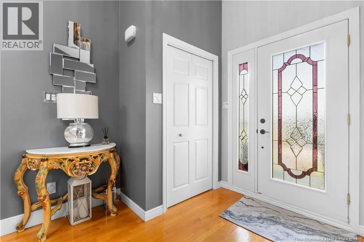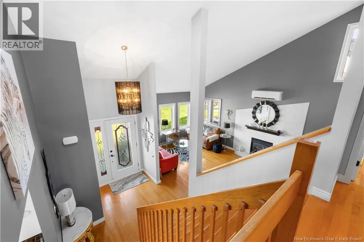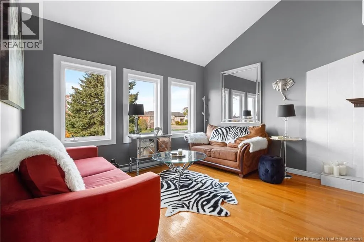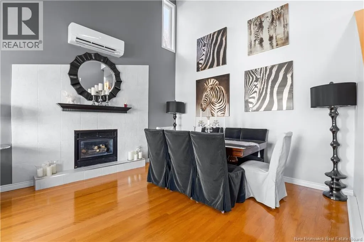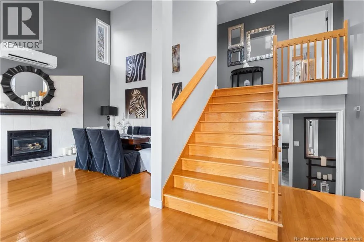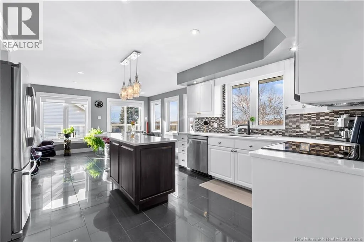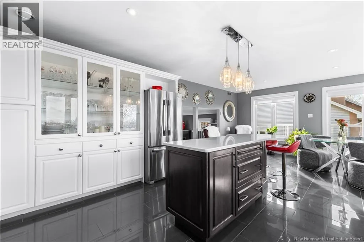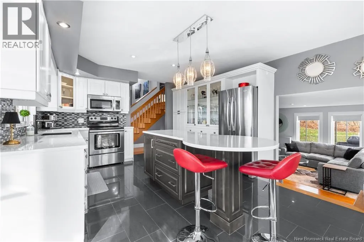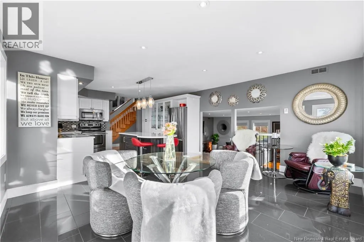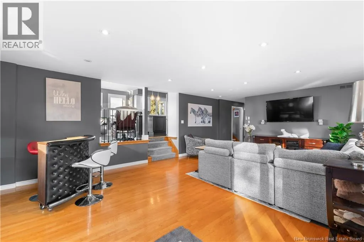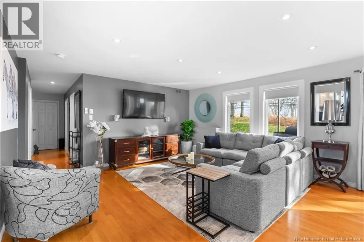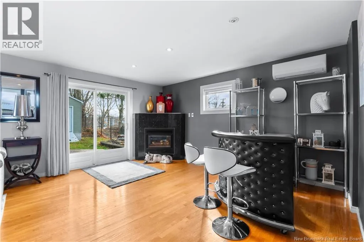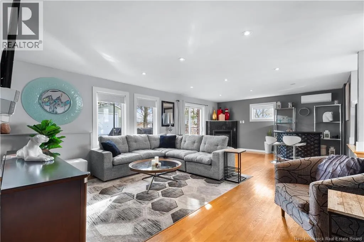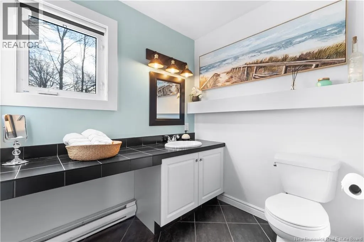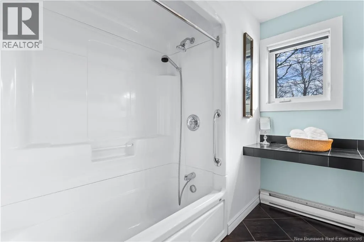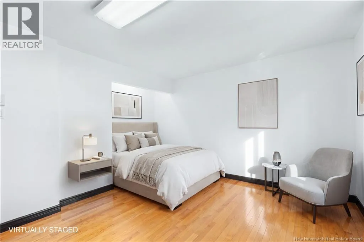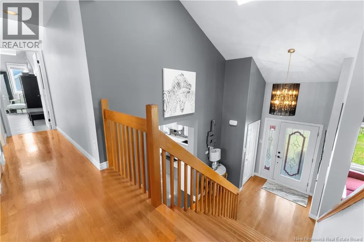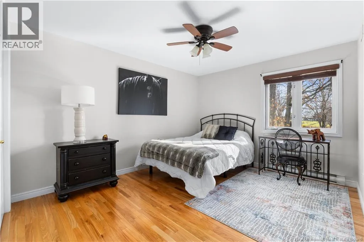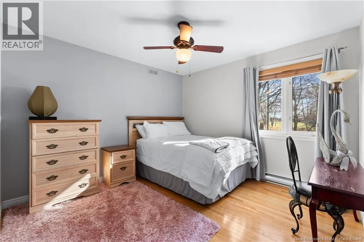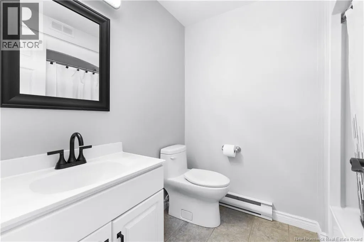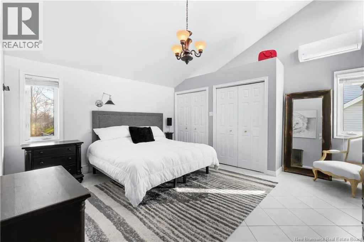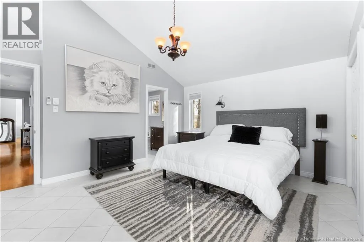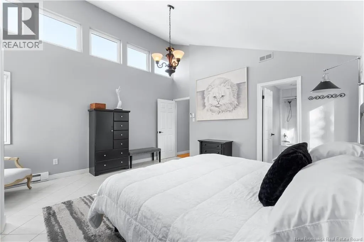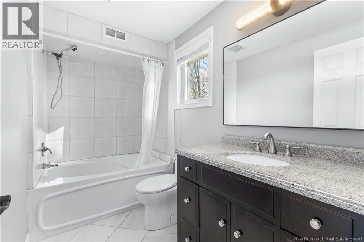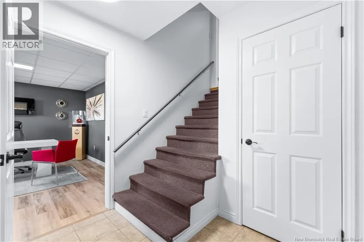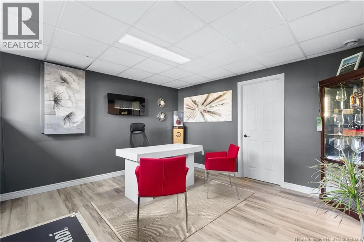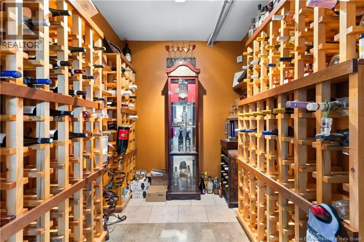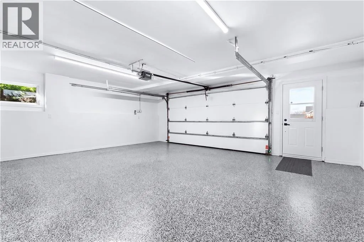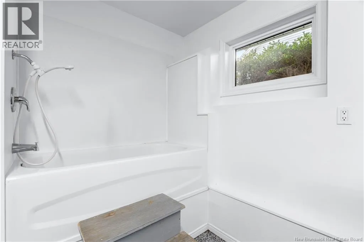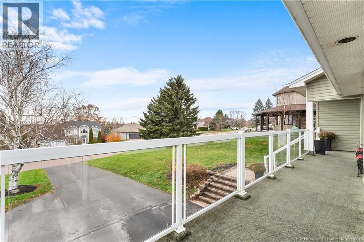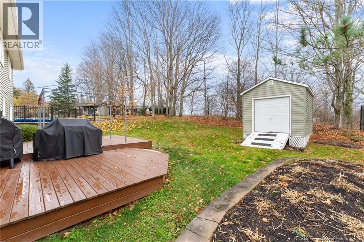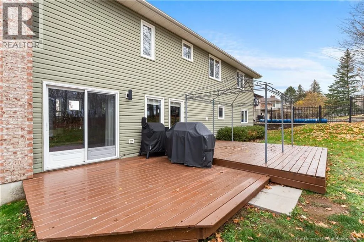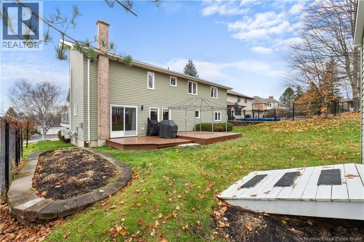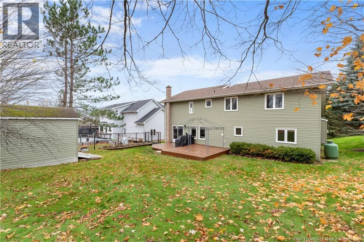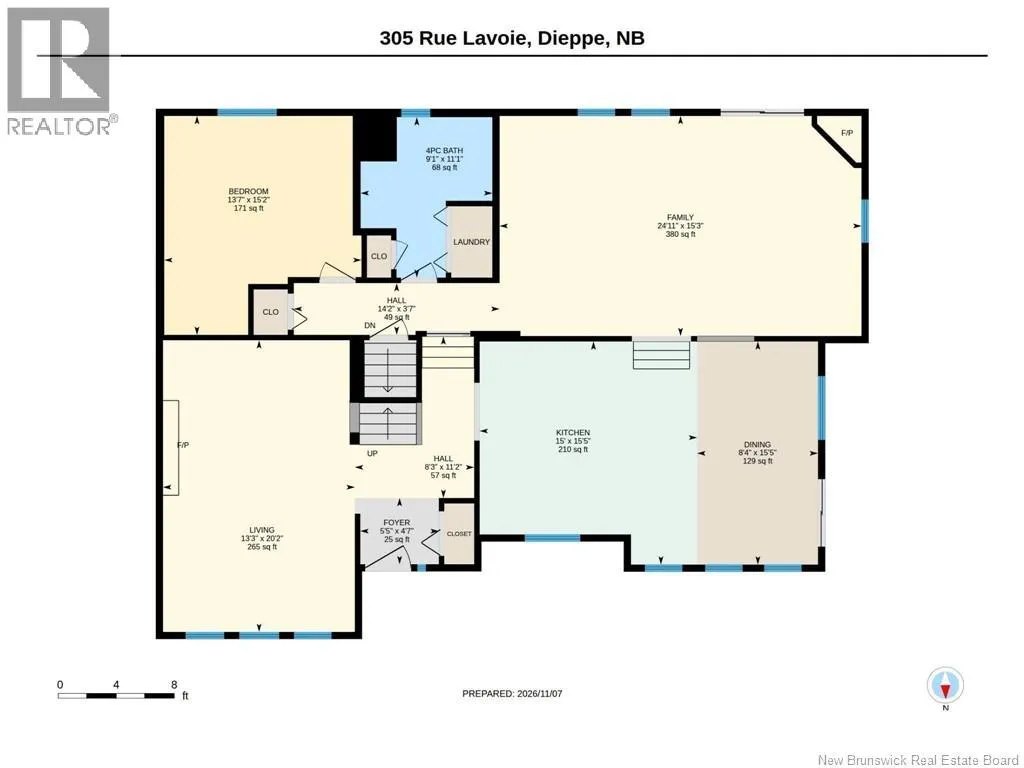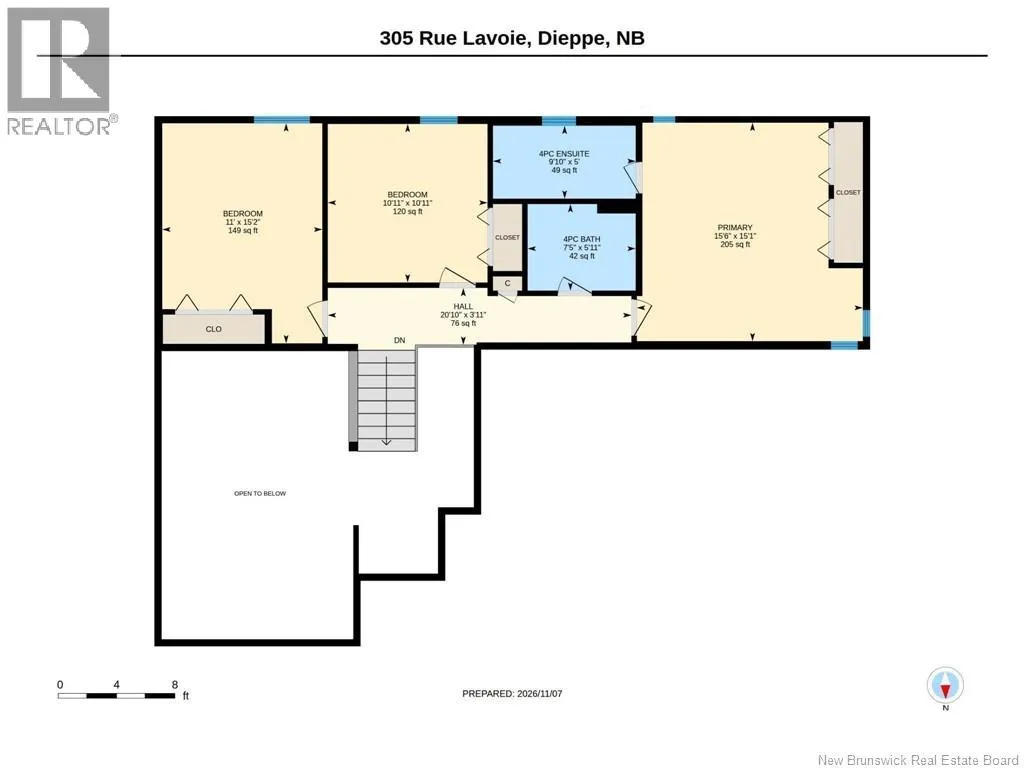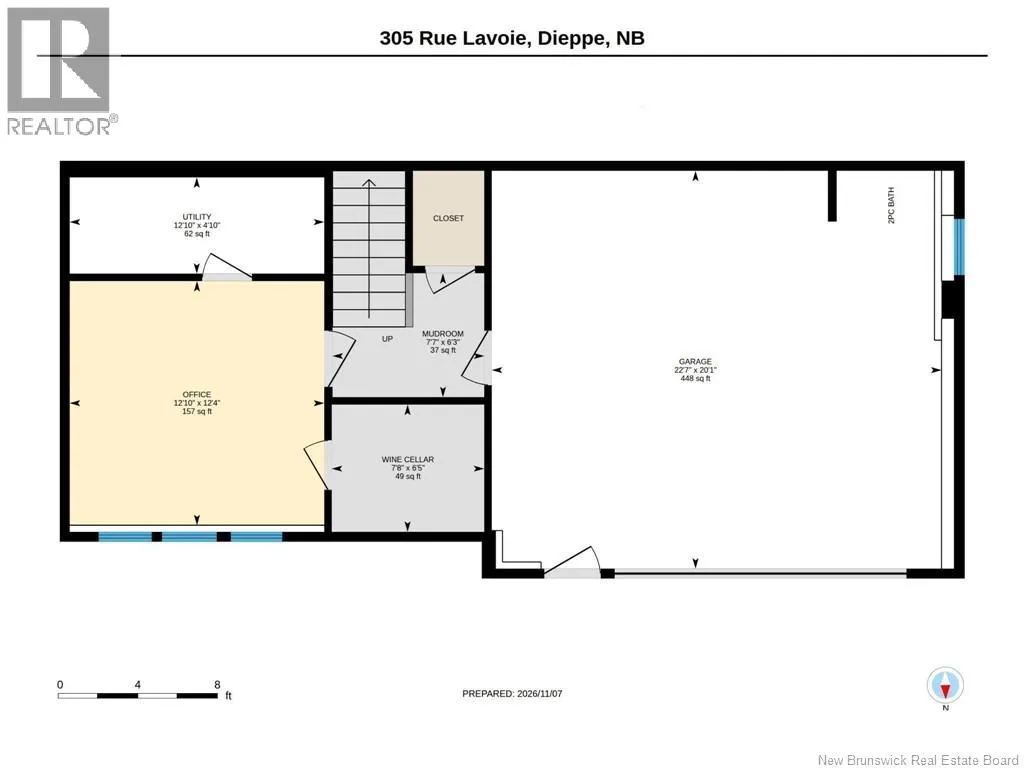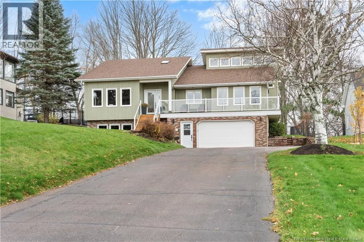
From Amirault Street, turn onto Lavoie Street. 305 Lavoie is the second home on the right. Discover a home filled with character, generous living spaces, and distinctive architectural details in this desirable Dieppe location! This spacious and inviting 5-BEDROOMS, 3-BATHROOMS home offers a wonderful combination of character, comfort, and functionality, with over 2,400 sq. ft. of above-grade living space. From the moment you enter, you'll appreciate the beautiful HARDWOOD floors, SOARING CEILINGS, and abundance of NATURAL LIGHT throughout. The impressive living room features VAULTED CEILINGS, a PROPANE FIREPLACE, and an OPEN STAIRCASE overlooking the space below, creating a bright and welcoming atmosphere. The well-appointed kitchen offers AMPLE CABINETRY, generous counter space,, quartz countertops, a CENTRAL ISLAND with seating, and stainless steel appliances, flowing seamlessly into the dining area. Just steps away, the expansive FAMILY ROOM provides another inviting space to relax or entertain, complete with a FIREPLACE and access to the backyard. The main level also features a spacious and versatile bedroom, full bathroom, and convenient LAUNDRY AREA. Upstairs, you'll find THREE ADDITIONAL BEDROOMS, including a generous PRIMARY BEDROOM with VAULTED CEILINGS, a private ENSUITE bathroom, and ample closet space. A second full bathroom completes this level. The lower level adds even more versatility with a dedicated home office, mudroom, and a stunning WINE CELLAR featuring extensive custom bottle storage, perfect for wine enthusiasts! An attached double garage provides plenty of room for vehicles and additional storage, along with a convenient built-in DOG WASHING STATION, a fantastic bonus for pet owners. Outside, enjoy the spacious backyard, MATURE TREES, and a rear deck ideal for entertaining or simply relaxing outdoors. With its generous layout, multiple living spaces, and distinctive architectural details, this property offers plenty of room for the whole family. Don't miss your opportunity to make this beautiful Dieppe home your own! (id:27476)