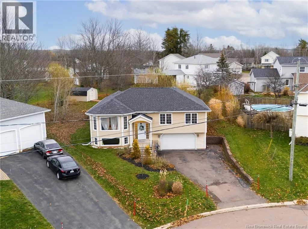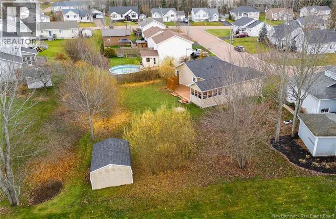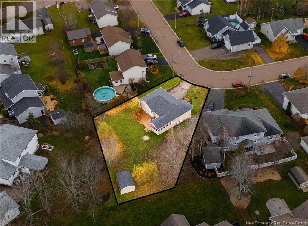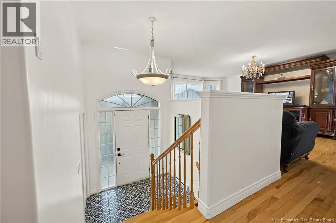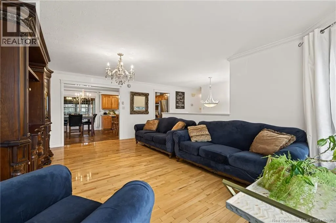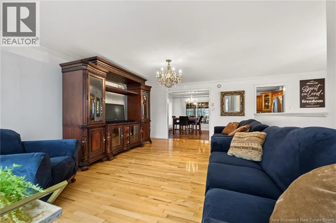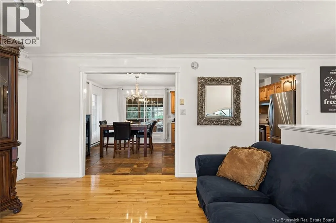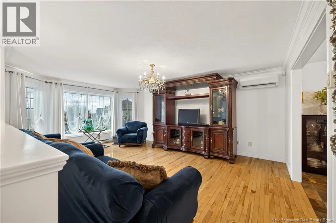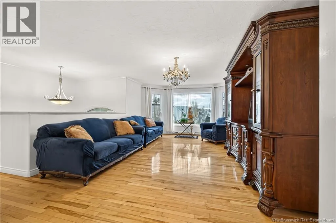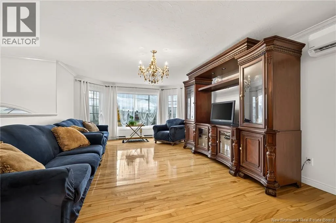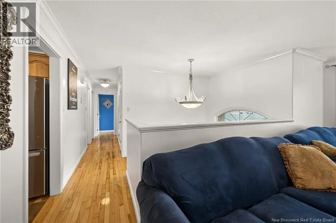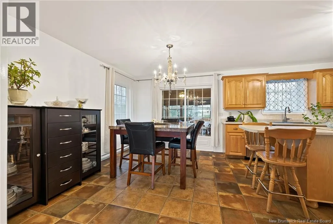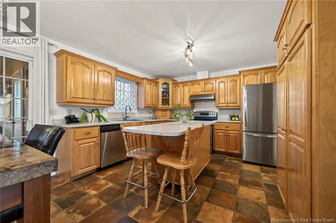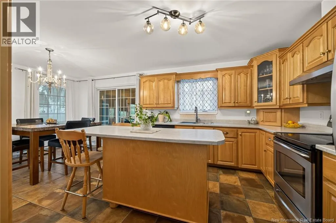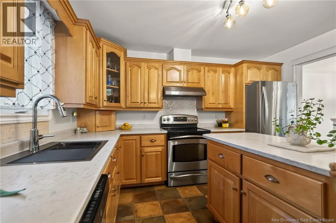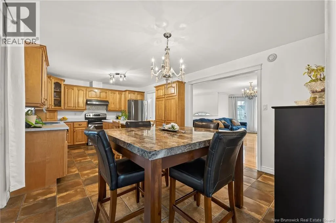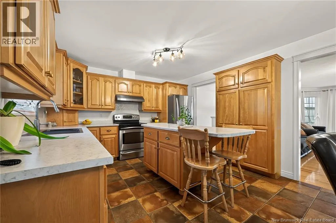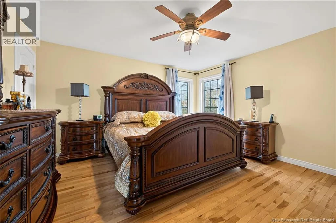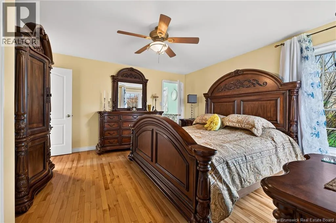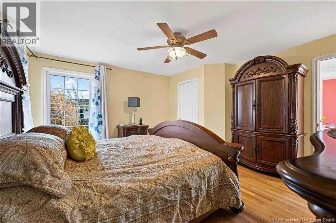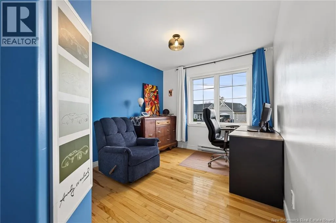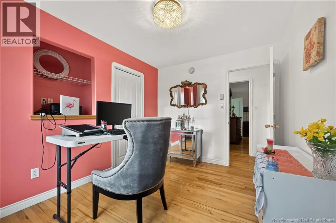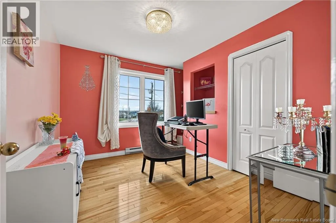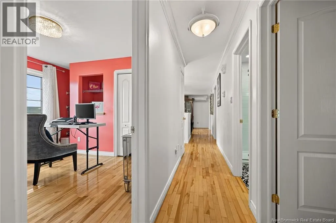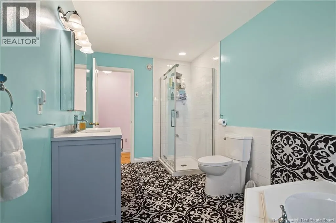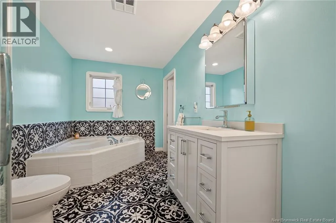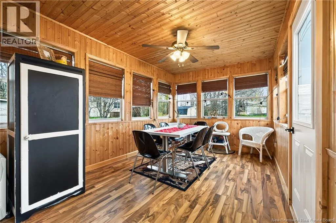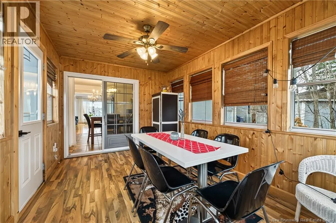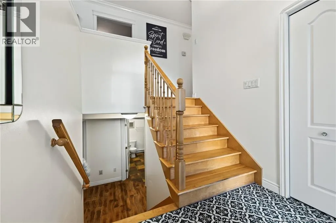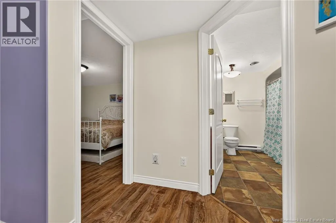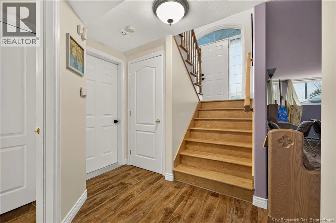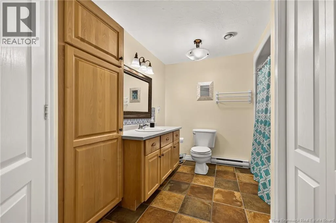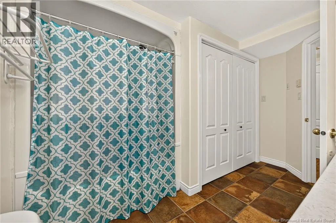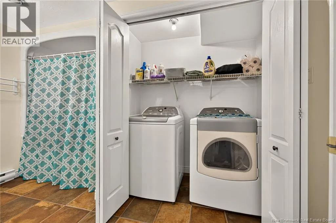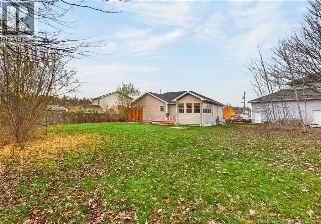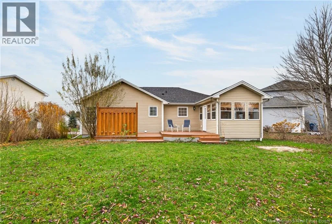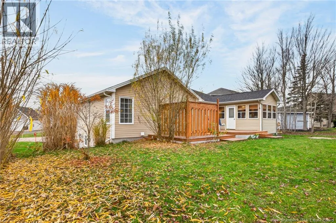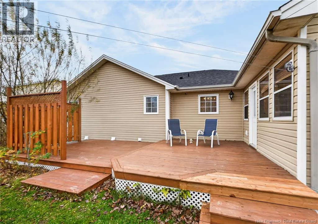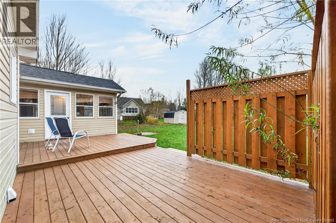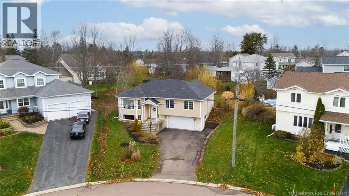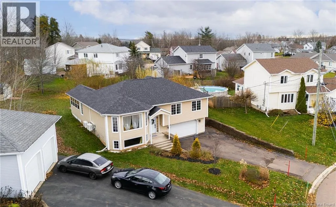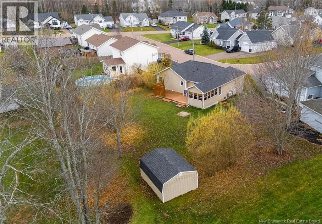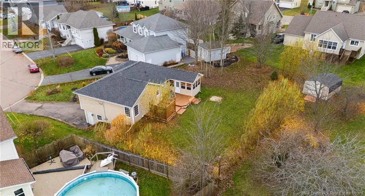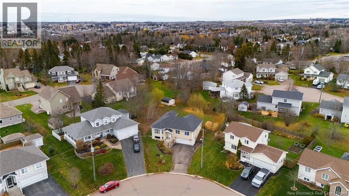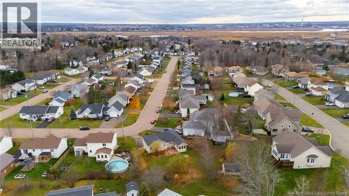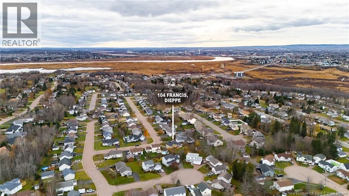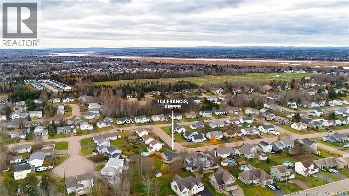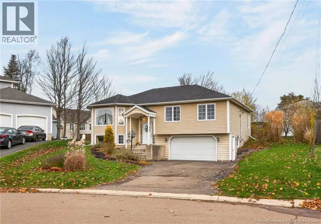
From Centrale Street, continue onto Mathilde Street, then turn right onto Francis Street. LARGE PRIVATE BACKYARD | 3-SEASON SUNROOM | NEW ROOF | NEW REAR PATIO | RENOVATED MAIN BATHROOM | NEW KITCHEN COUNTERTOPS | 2 MINI-SPLIT HEAT PUMPS! Welcome to 104 Francis Street in Dieppe! Located in the desirable Chartersville area, this well-maintained split-entry home sits on a spacious pie-shaped lot offering a large, private backyard! Inside, you'll find a bright and spacious living room with a beautiful bay window, a functional kitchen with plenty of cabinetry and updated countertops, and a dining area leading to a charming three-season sunroom. The main level offers three bedrooms, including a primary bedroom with a walk-in closet and access to the recently renovated bathroom. Downstairs features a generous family room, an additional non-conforming bedroom, a second full bathroom, and laundry area, offering great flexibility for family living or guests. Enjoy year-round comfort with two mini-split heat pumps! Outside, you'll appreciate the new rear patio, beautifully landscaped yard, baby barn, attached garage, and paved driveway. With several recent upgrades and a fantastic location, this home has plenty to offer! Contact your REALTOR® today to book your private showing! (id:27476)