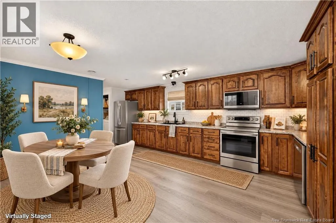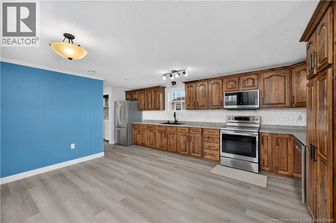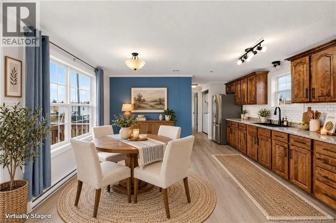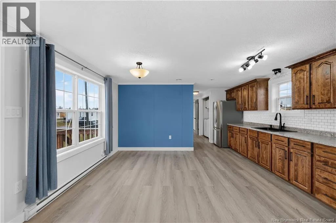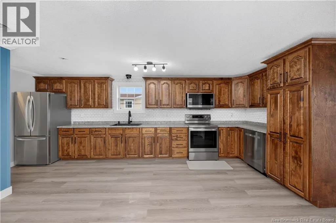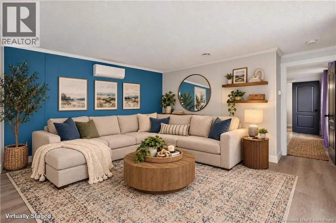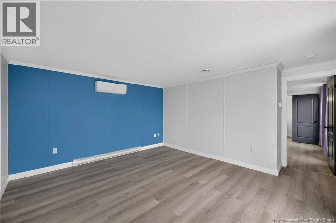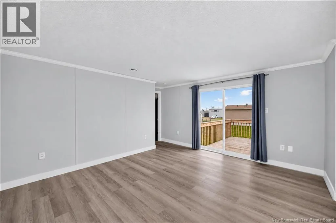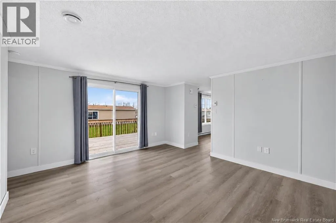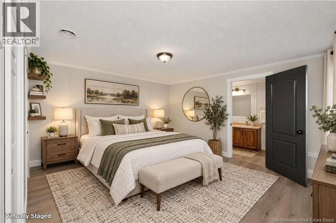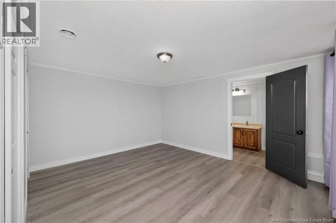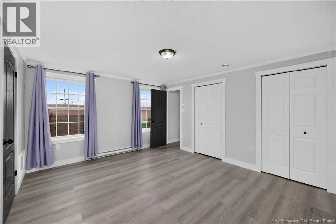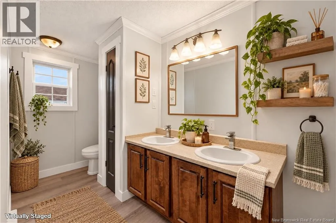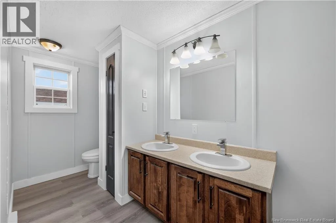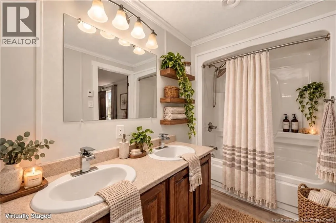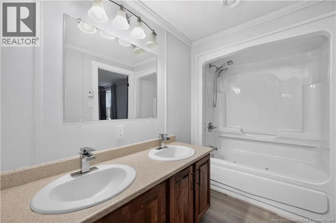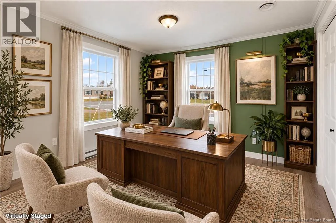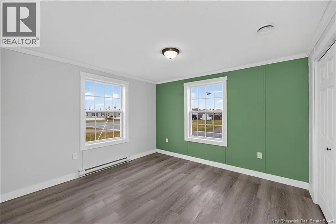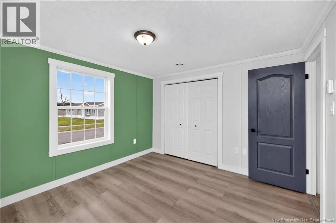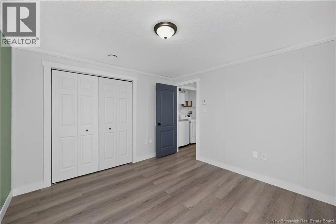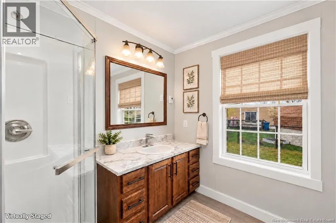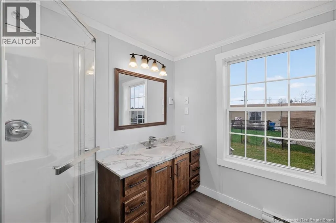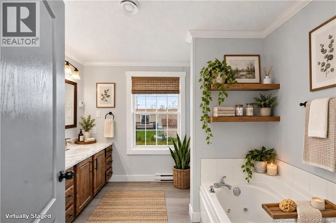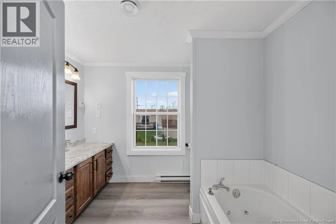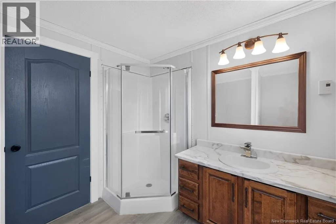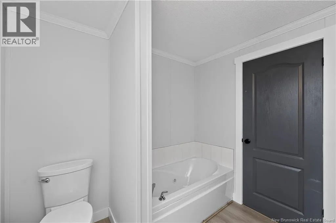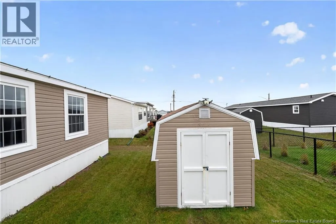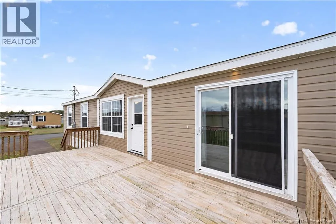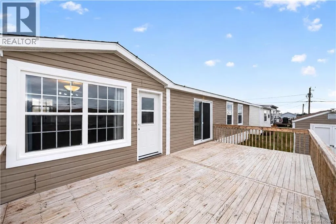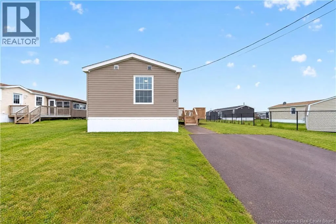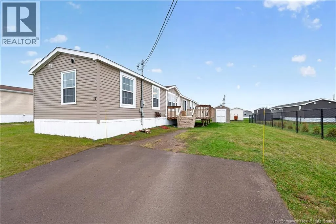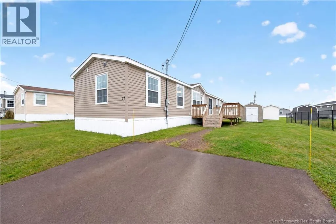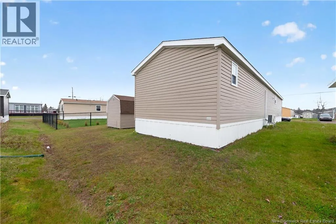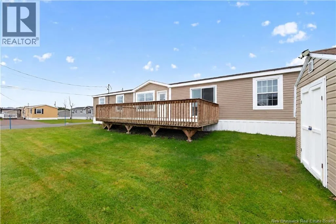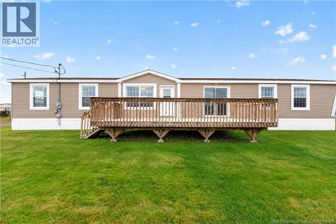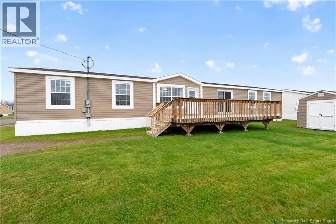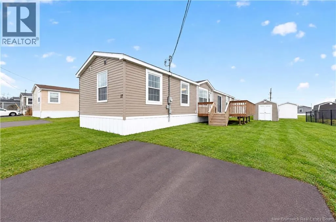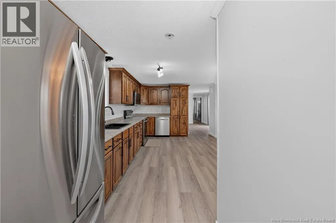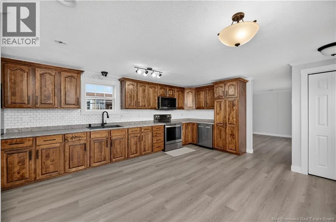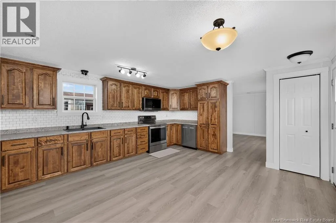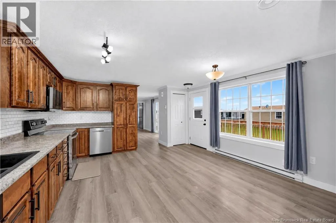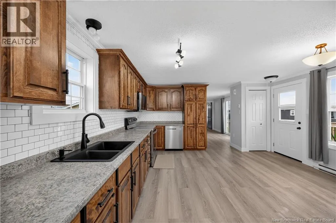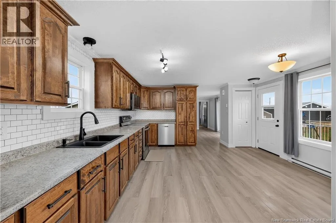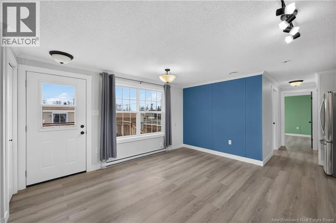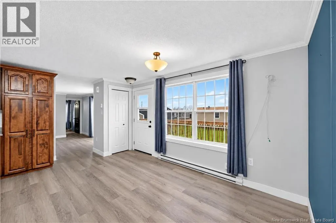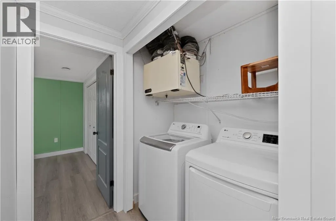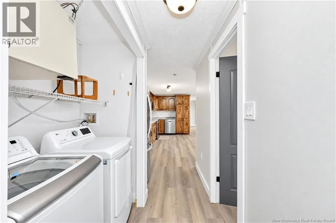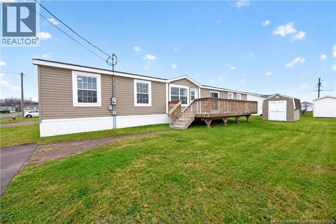
From Dieppe BLVD turn onto Canaan Dr. Turn right onto Restigouche Dr then left on Tracadie Dr. Turn left onto Madawaska Dr then right onto Renous Ln. House is on Right. Welcome to 17 Renous Lane! Built in 2011, this beautifully maintained 2-bedroom mini home offers a fantastic combination of comfort, style, and modern updates. Step inside to discover a bright and inviting living room featuring patio doors leading to a spacious deck, perfect for relaxing or entertaining. The large custom kitchen offers plenty of cabinetry and storage, complemented by modern stainless steel appliances. The spacious primary bedroom features dual closets and a private 5-piece ensuite complete with double sinks and a relaxing jetted tub. A second bedroom and an additional 4-piece bathroom featuring a jetted tub and separate stand-up shower provide plenty of comfort and convenience. Numerous recent updates give this home a fresh, modern feel, including new laminate flooring throughout, contemporary baseboards and trim, updated light fixtures, faucets, switches, outlets, and thermostats. A mini-split heat pump provides efficient heating and cooling for year-round comfort. Lovingly maintained and thoughtfully updated, this move-in-ready home is one you won't want to miss! (id:27476)