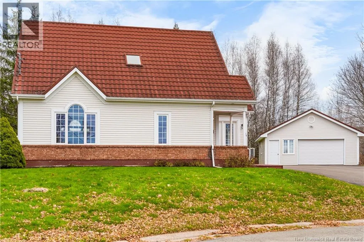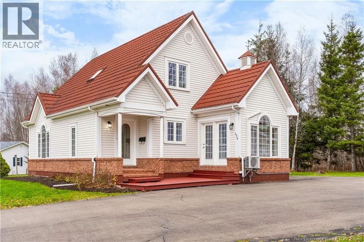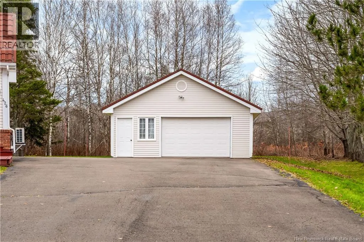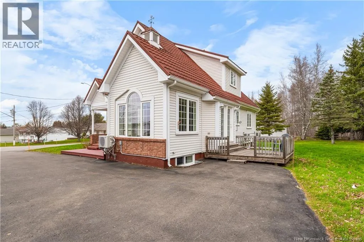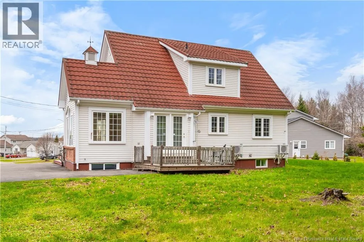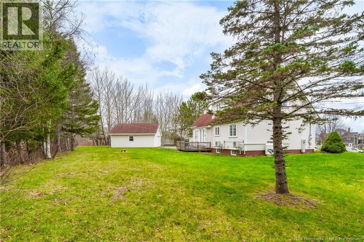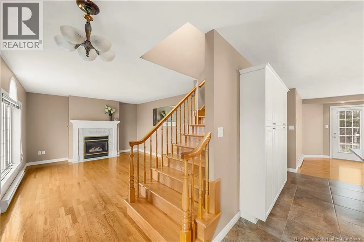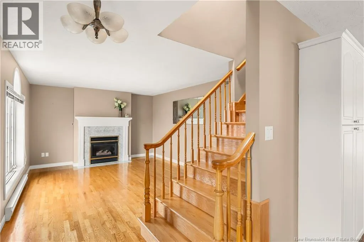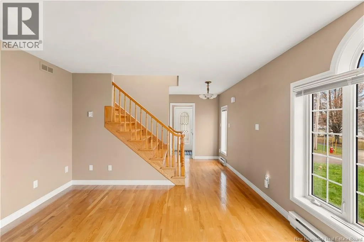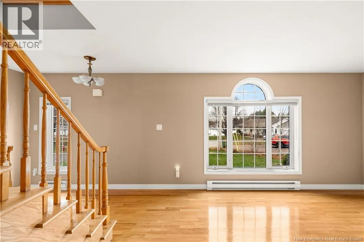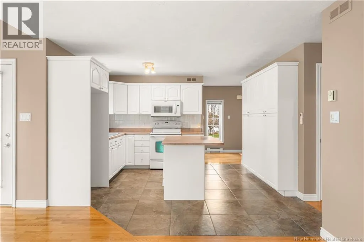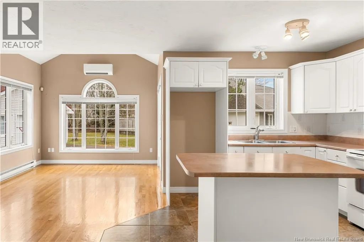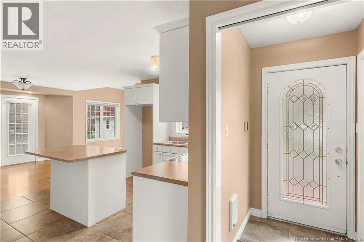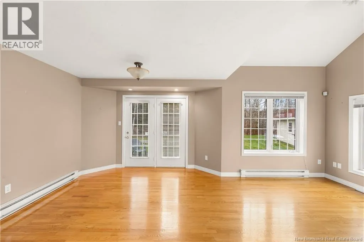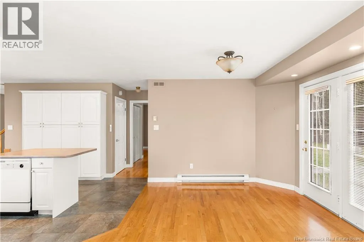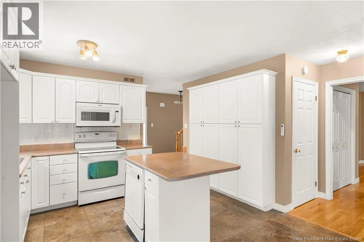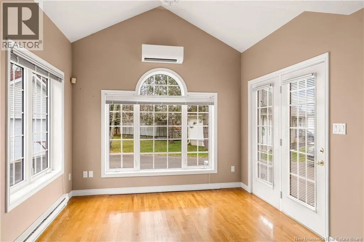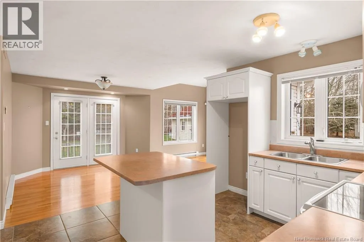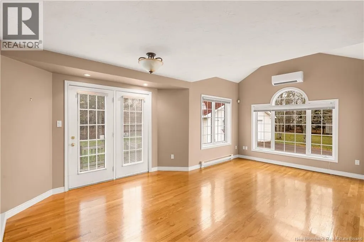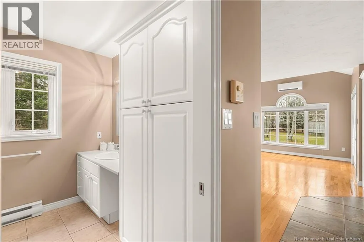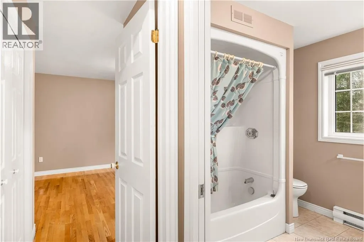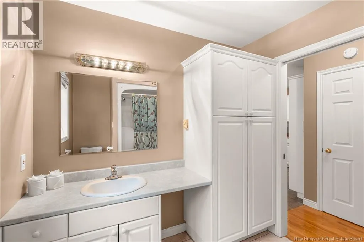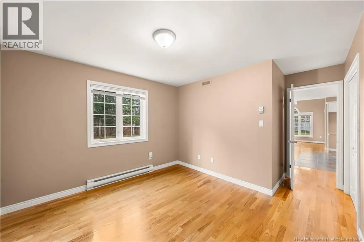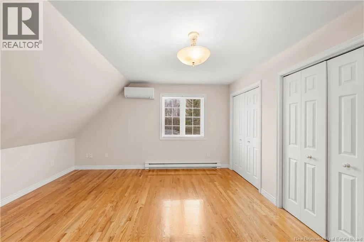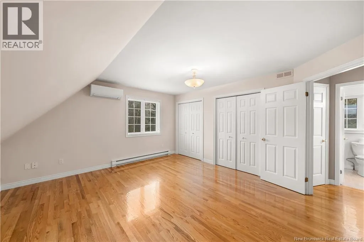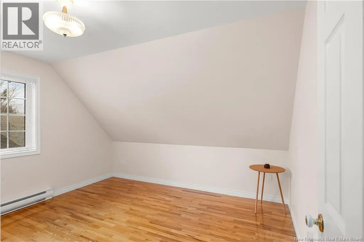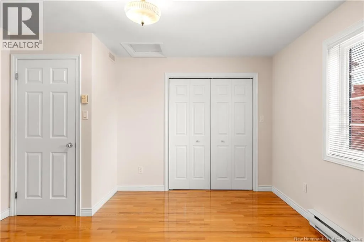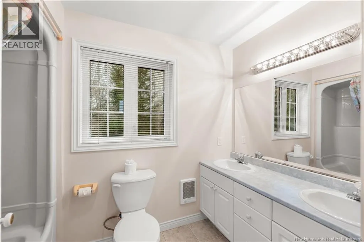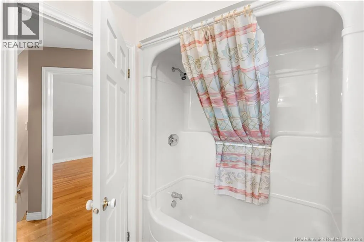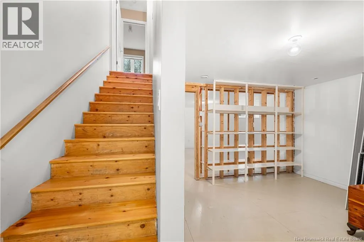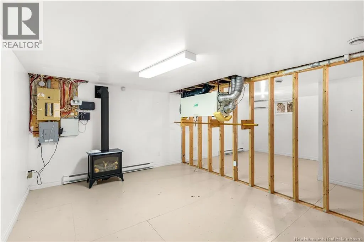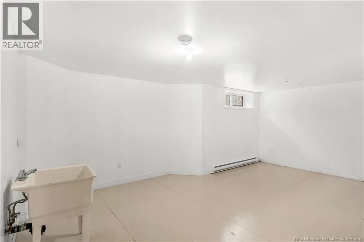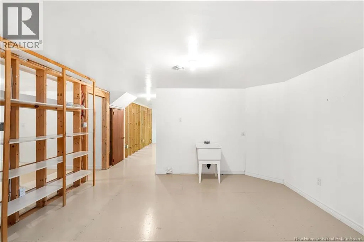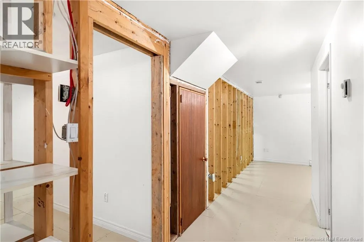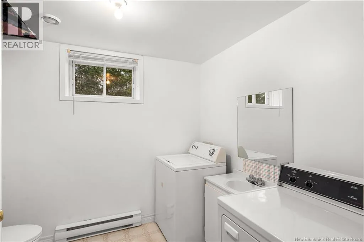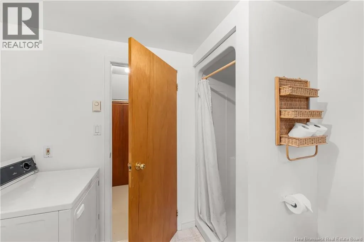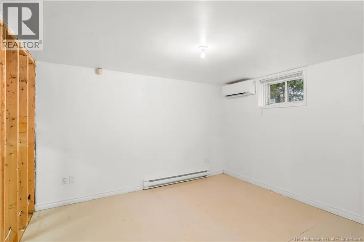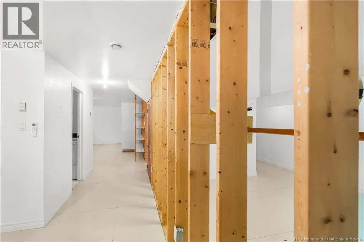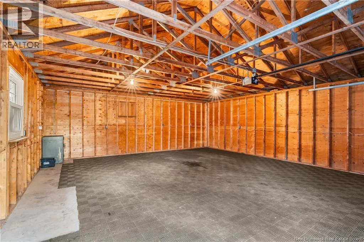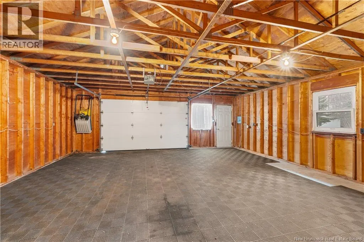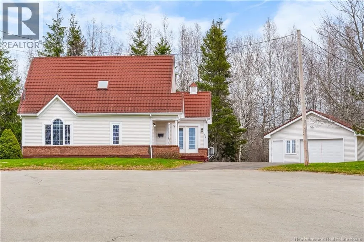
Off Amirault street Nestled on a peaceful and highly desirable cul-de-sac in Dieppe, this beautiful home offers the perfect blend of comfort, charm, and an exceptional location, with the natural beauty of Rotary Park right in your backyard. Step inside to discover a thoughtfully designed main level featuring a generously sized living room, a welcoming open-concept kitchen and dining area, and a versatile den, ideal for relaxing or entertaining. A convenient main-floor bedroom and bathroom add to the home's functionality and appeal. Upstairs, you'll find two additional bedrooms and a full bathroom. The lower level presents an incredible opportunity to create a space tailored to your lifestyle, whether you envision a spacious family room, home theatre, or additional living area. A charming propane fireplace adds warmth and character to this unfinished space. For year-round comfort and efficiency, the home is equipped with a mini-split heat pump on each level. Adding to the property's appeal is a durable metal roof, and a spacious detached garage, offering plenty of room for parking, storage, or a workshop. Surrounded by nature while remaining close to Dieppe's many amenities, this property offers a rare opportunity to enjoy peaceful living in a truly wonderful setting. (id:27476)