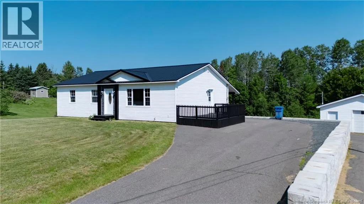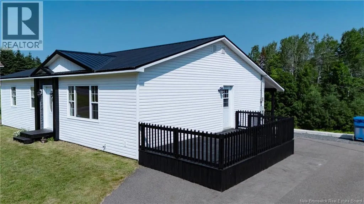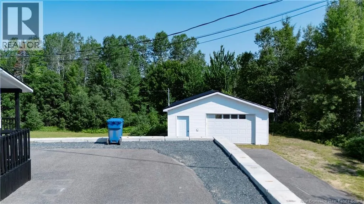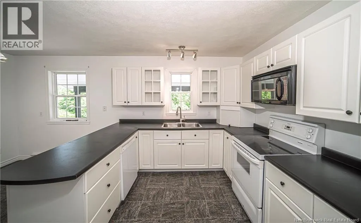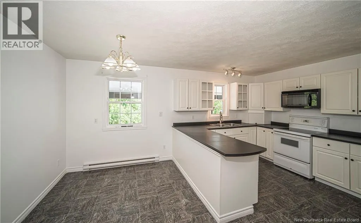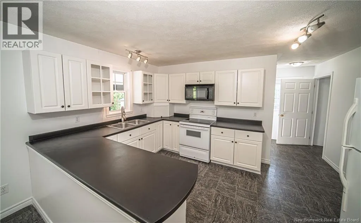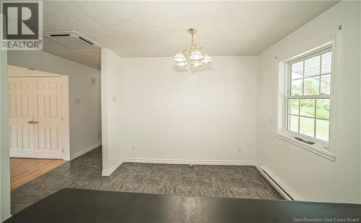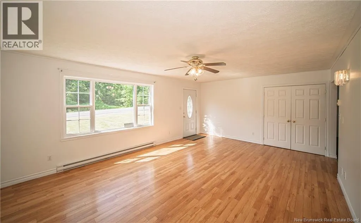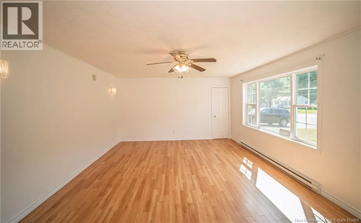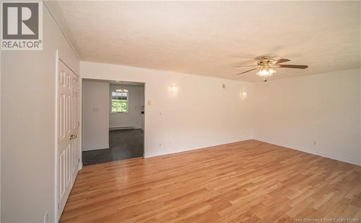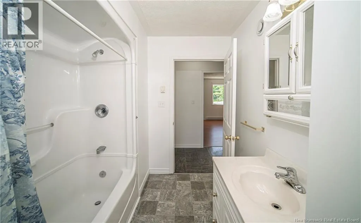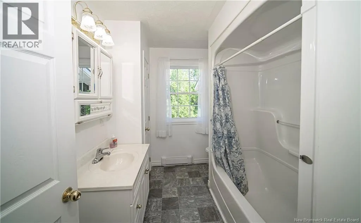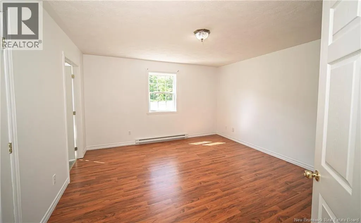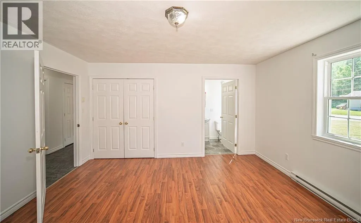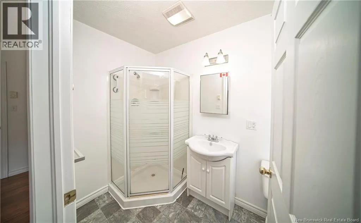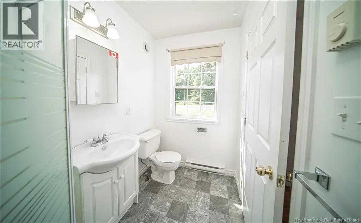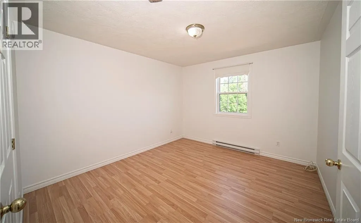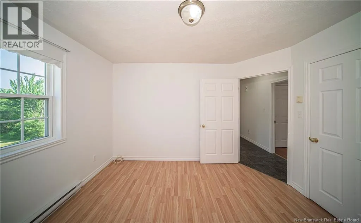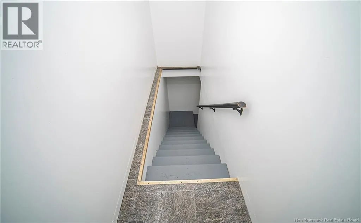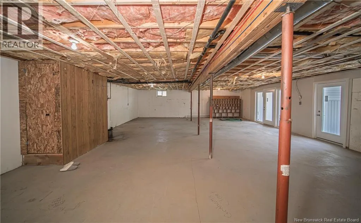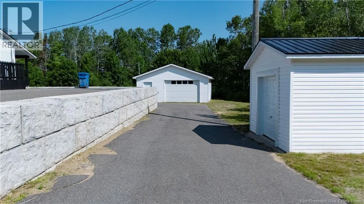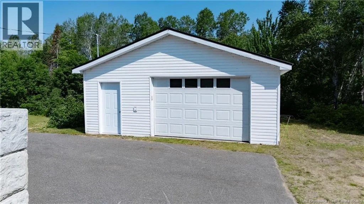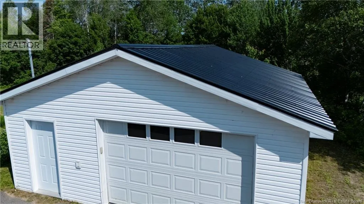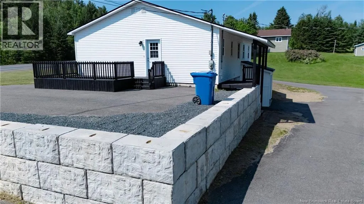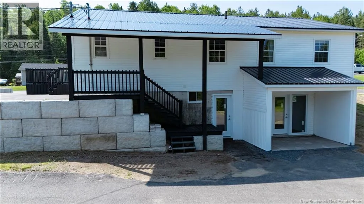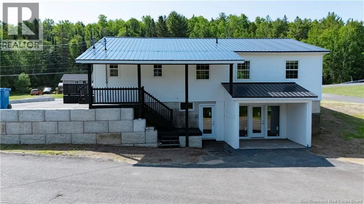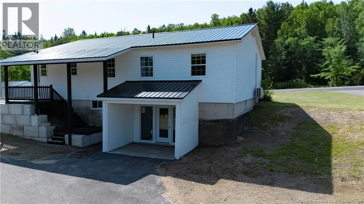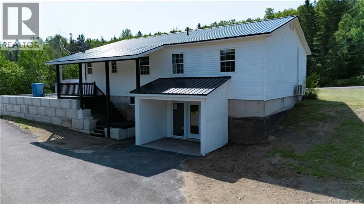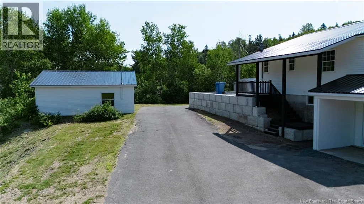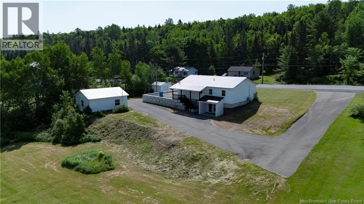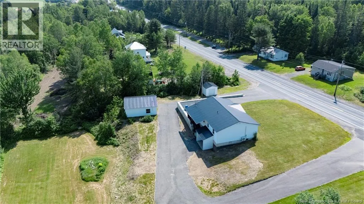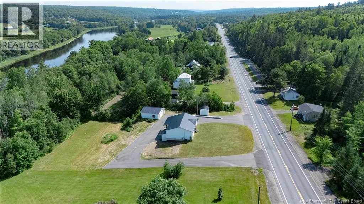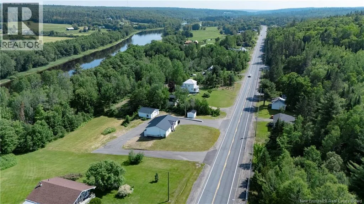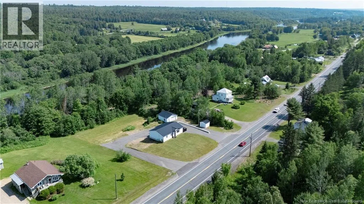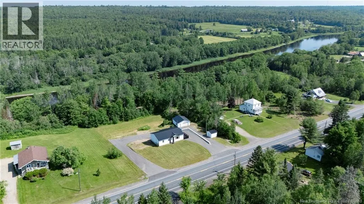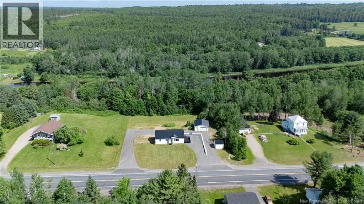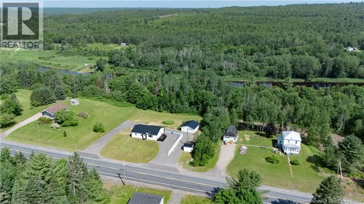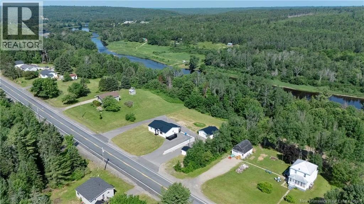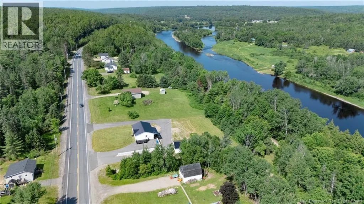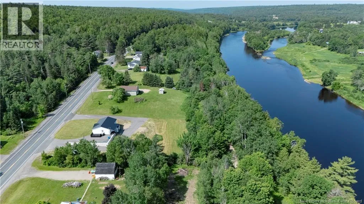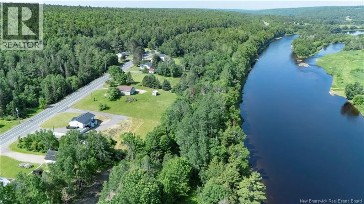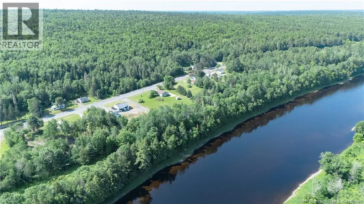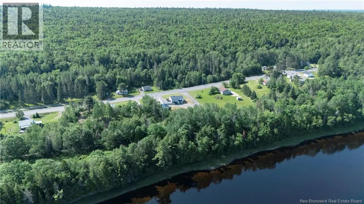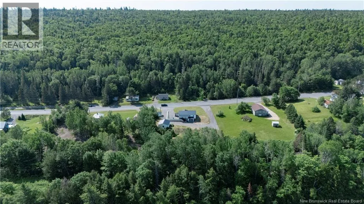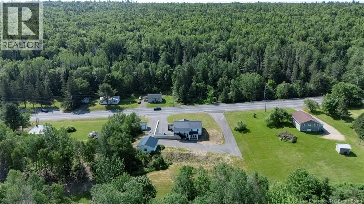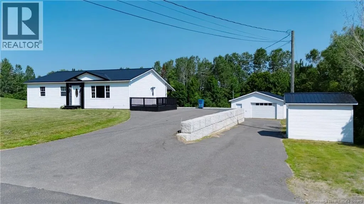
From Fredericton Rte 8 to Doaktown Civic# 107 Welcome to this bright and inviting 2-bedroom, 2-bath bungalow, perfect for comfortable living. The open-concept kitchen and dining area flow seamlessly together, creating an ideal space for everyday life and entertaining. A spacious, sun-filled living room offers plenty of natural light, making it a warm and welcoming place to relax. The primary bedroom features its own ensuite. Step outside to the deck, where you can enjoy summer BBQs, entertain family and friends, or simply unwind in the fresh air. The unfinished lower level offers endless possibilities with plenty of space to customize to your needs, whether you envision a family room, home gym, workshop, or whatever you choose. With two walkout entrances, the basement provides added convenience and flexibility. Outside, you'll appreciate the large paved driveway that wraps around the home, offering ample parking. The insulated garage is perfect for vehicles, hobbies, or extra storage, while the shed provides even more space for your outdoor equipment. The retaining wall adds both curb appeal and peace of mind. Located close to the NB Trail and the beautiful Miramichi River, this property is ideal for outdoor enthusiasts. You'll also enjoy being close to restaurants, grocery stores, golf, a museum, and other everyday amenities, making this home the perfect blend of comfort, convenience, and lifestyle. (id:27476)