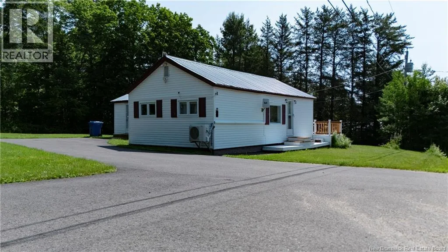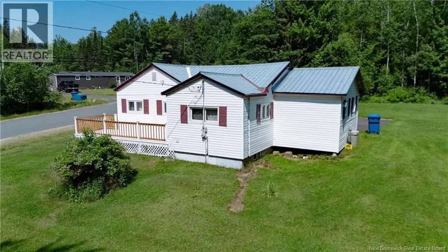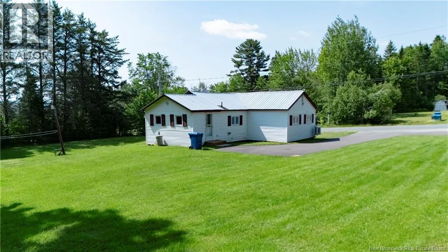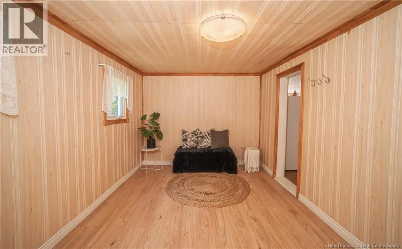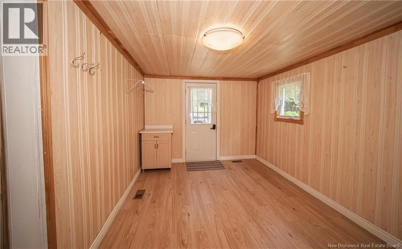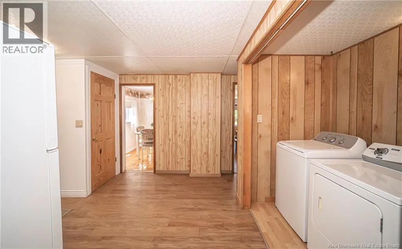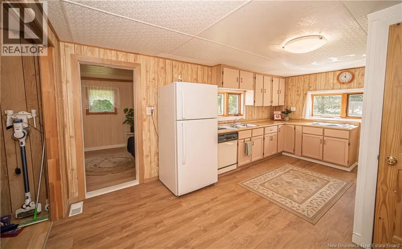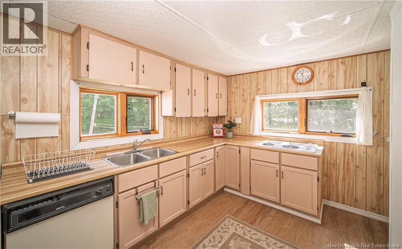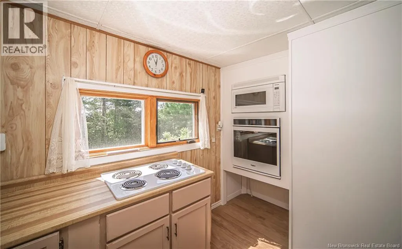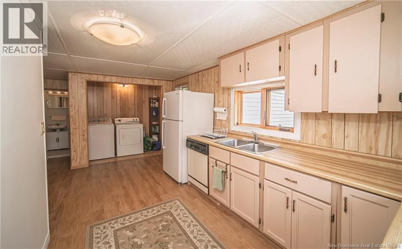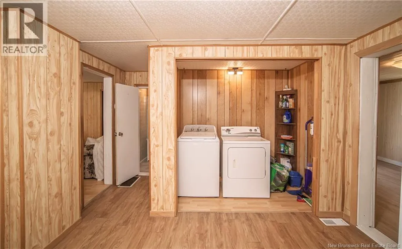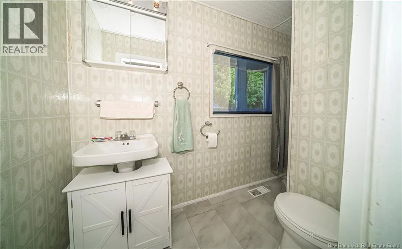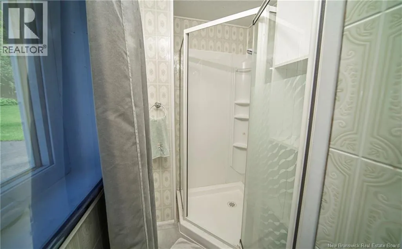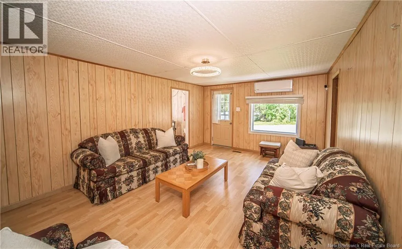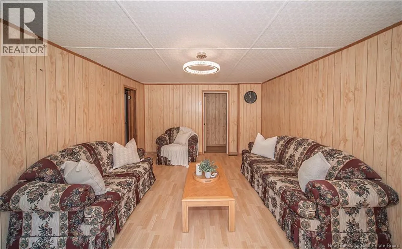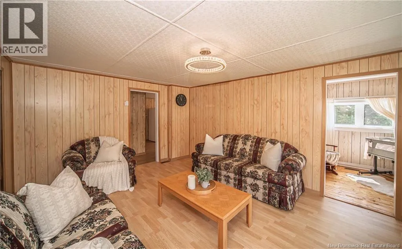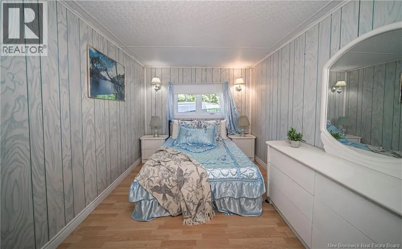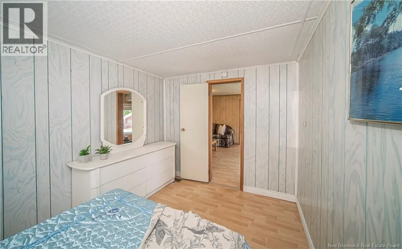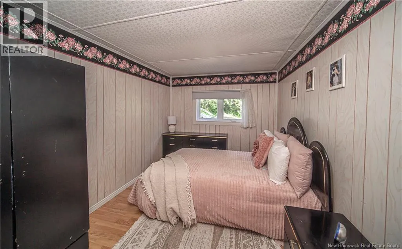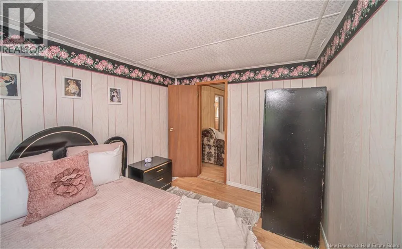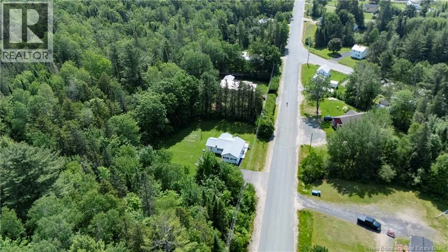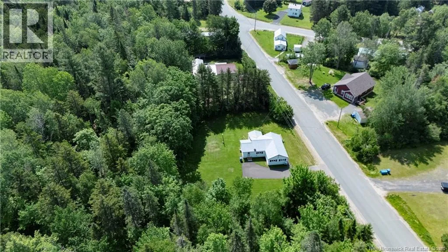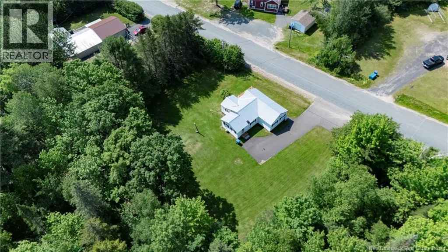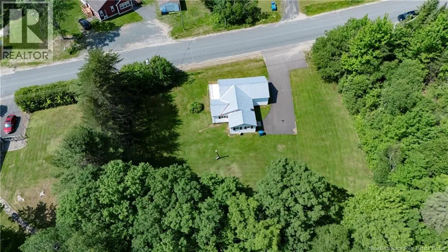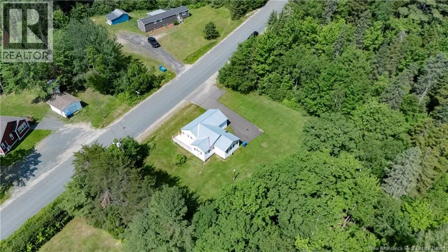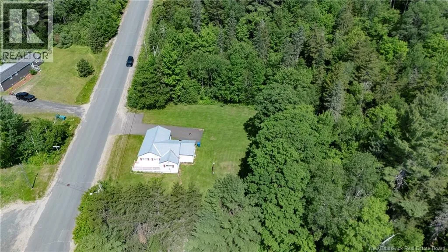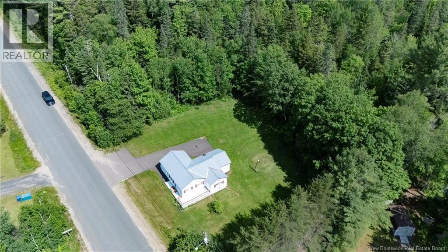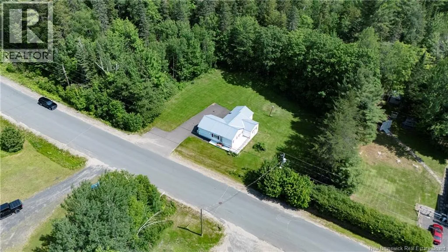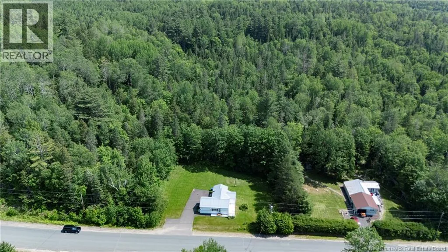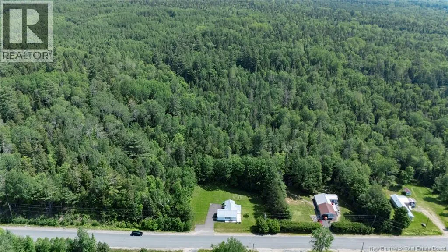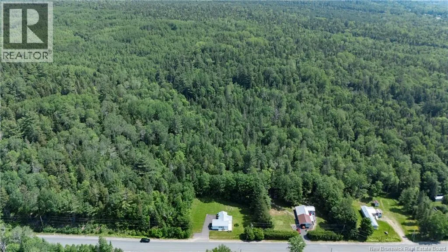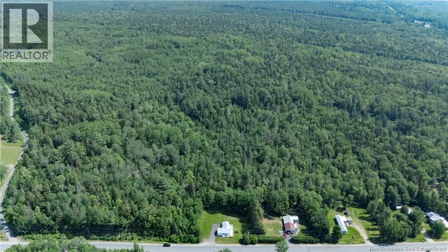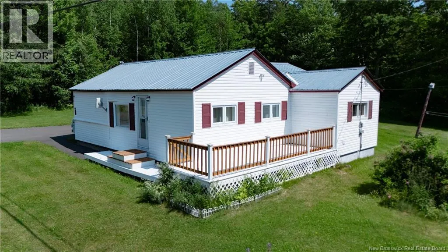
From Fredericton Rte 8 to Doaktown across bridge left onto Hazelton Road civic#74 Welcome to this 3-bedroom, 1-bath bungalow offering a functional layout and versatile living space. A spacious front entry welcomes you inside and provides the perfect bonus area for a mudroom, home office, sitting room, playroom, or hobby space to suit your lifestyle. From there, you'll find a bright kitchen with convenient main-level laundry nearby, along with a separate dining area that offers a cozy space for family meals. A spacious living room provides plenty of room to relax, while three bedrooms and a full bathroom complete the main level. Side deck, an ideal spot to enjoy your morning coffee, unwind after a long day, or host family and friends. Situated on a private, spacious lot, there's plenty of room for children, pets, gardening, or simply enjoying the outdoors. Located just minutes from the NB Trail and the beautiful Miramichi River, this home is perfect for those who love outdoor recreation. You'll also appreciate the convenience of nearby restaurants, grocery stores, golf, a museum, and other local amenities, making this an excellent place to call home. (id:27476)