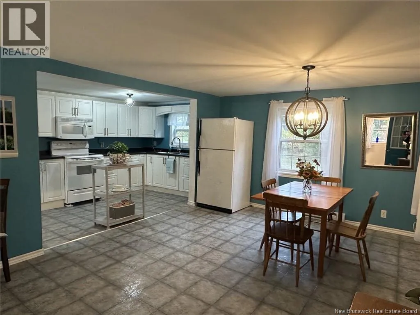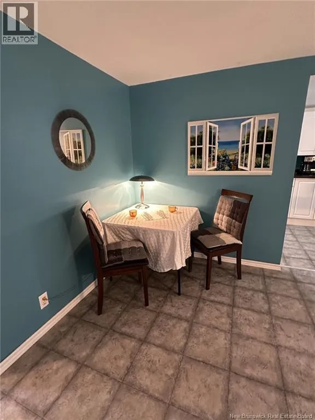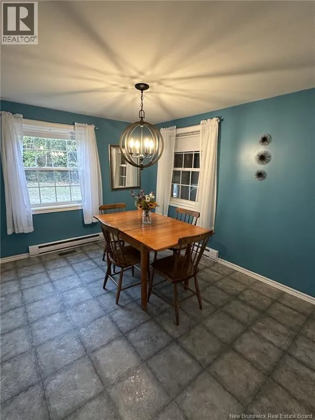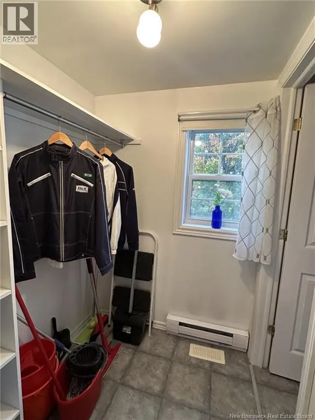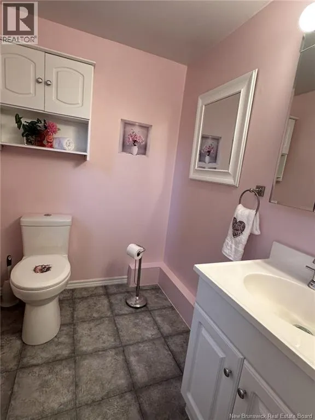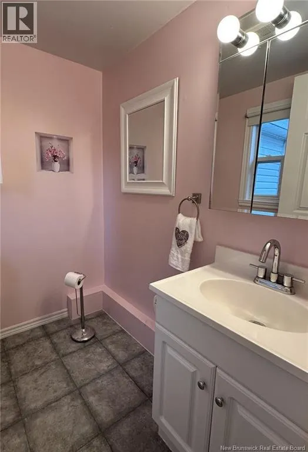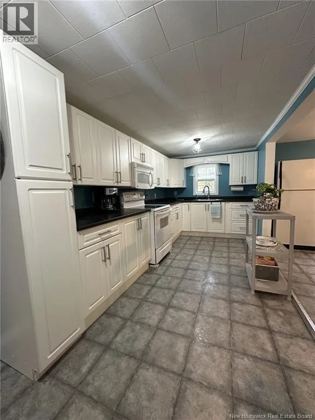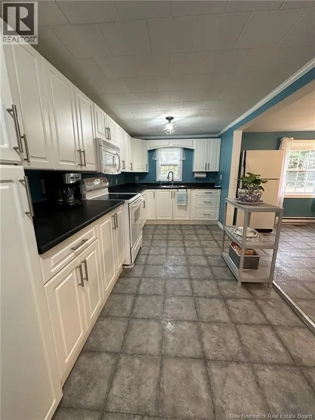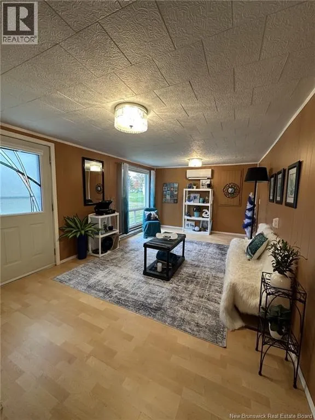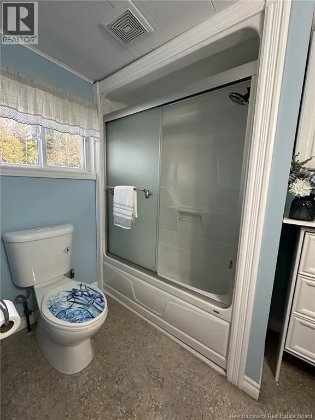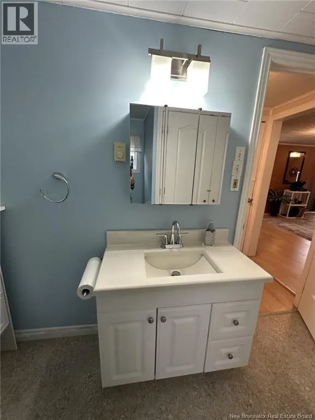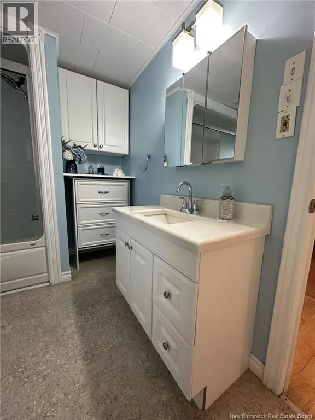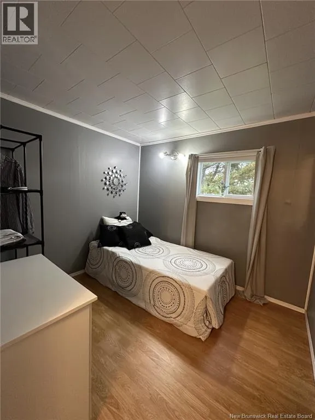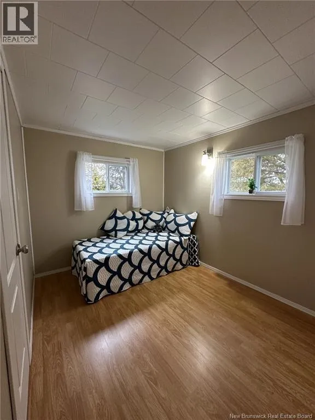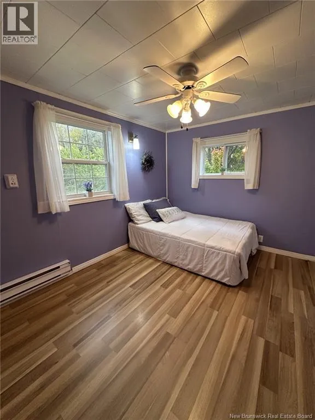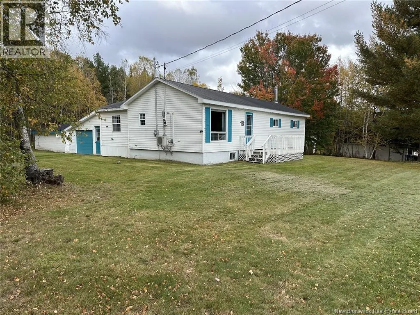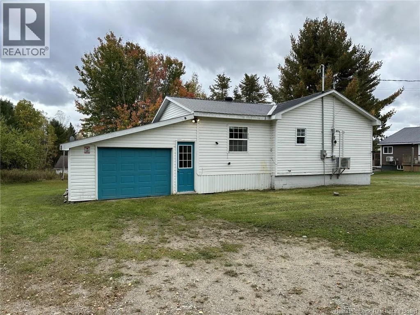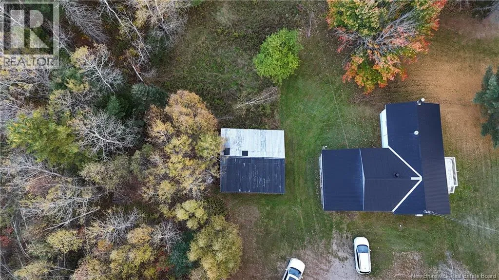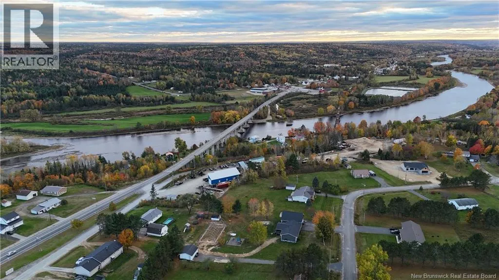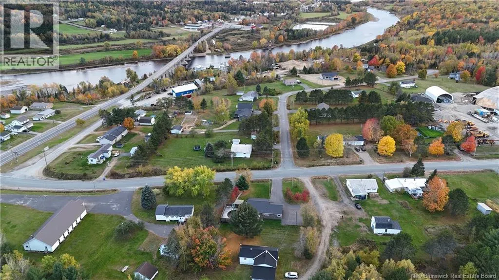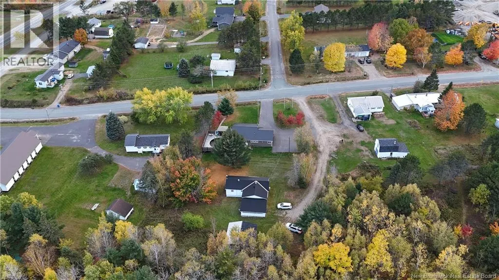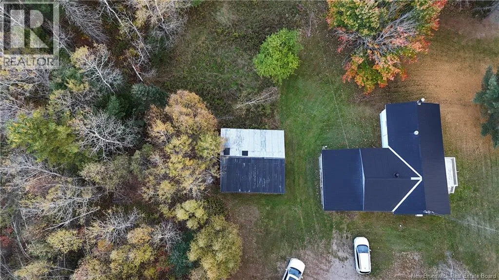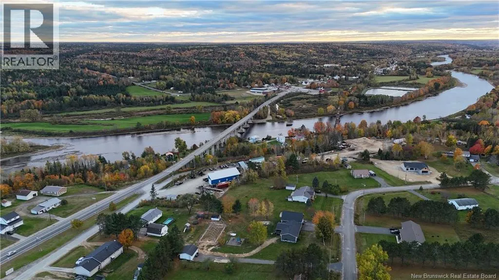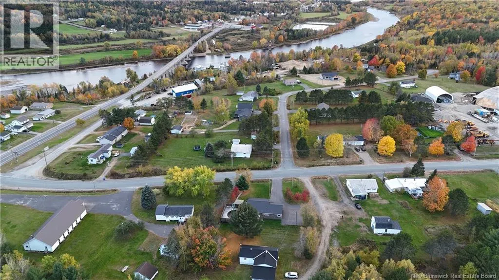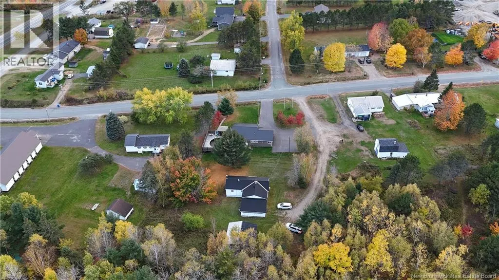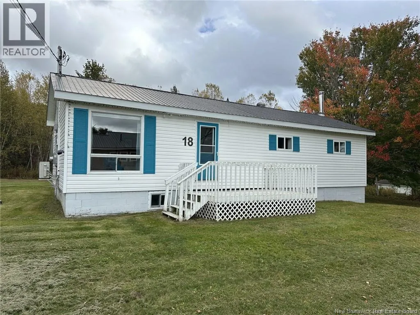
From Fredericton Route 8 to Doaktown across bridge left onto Hazelton Road civic #18. Looking for a home that fits your budget and dont mind driving a little to save a lot? Discover the value in this 3-bedroom, 1.5-bath home tucked away in a private setting off Hazelton Road in Doaktown,NB, just a stones throw from town amenities, including the golf course. ATV/snowmobile trail access is right across the street, making it easy to head out on the toys! The spacious kitchen and dining area offers plenty of updated white cabinets, pantry rollout shelves and room for a large dining table, perfect for family gatherings. The generous living room features laminate flooring, while a Ductless heat pump provides efficient heating and air conditioning. A convenient half bath serves the main living area and the full bath down the hall includes a vanity, toilet, Maax tub with enclosed shower and laundry, keeping everyday essentials close at hand. All three bedrooms are tucked away from the main living space for added privacy. The full basement offers plenty of storage, while the attached garage has room for a car and the separate storage building provides extra space for tools, toys and seasonal items. Privacy, space and convenience at a price youll appreciate. This could be the one youve been waiting for! (id:27476)