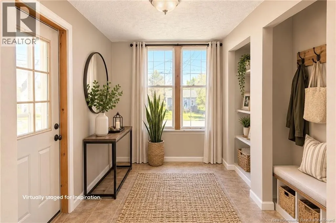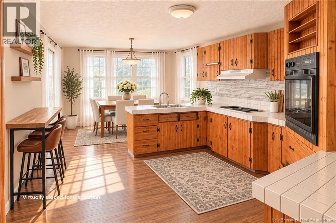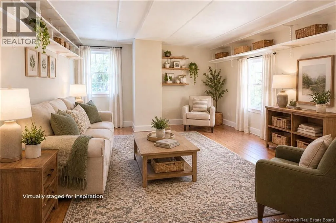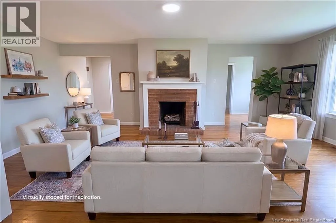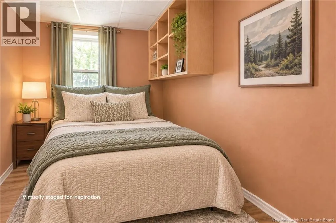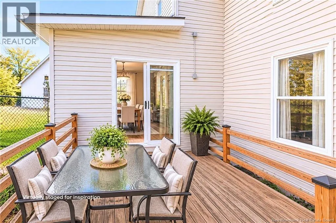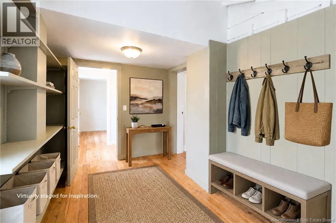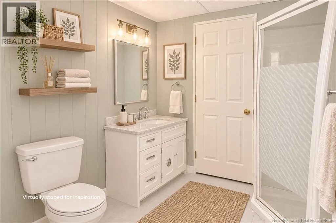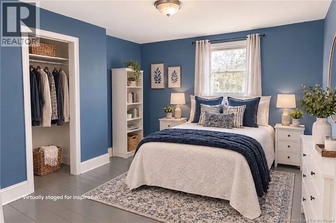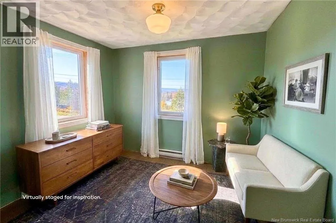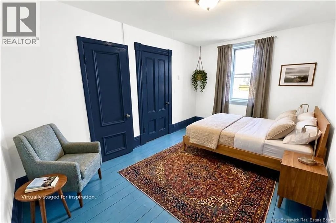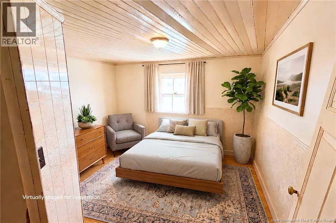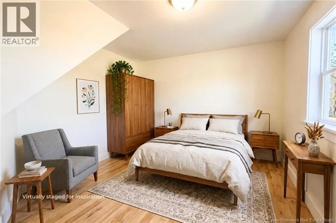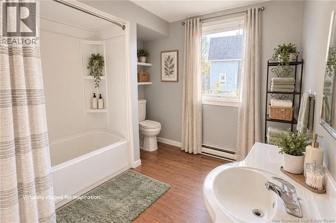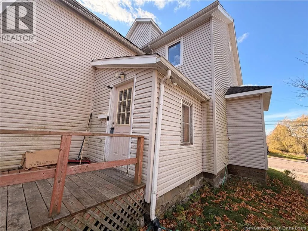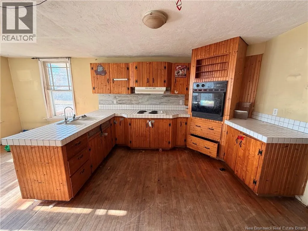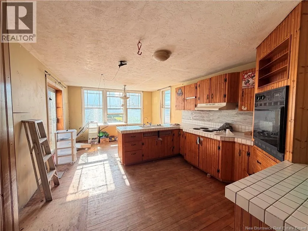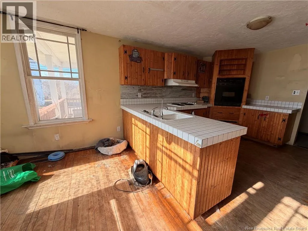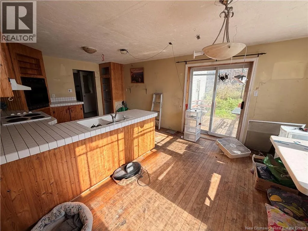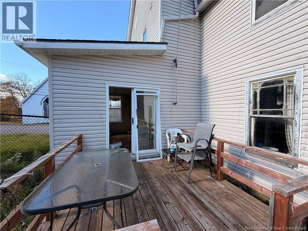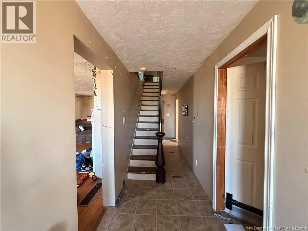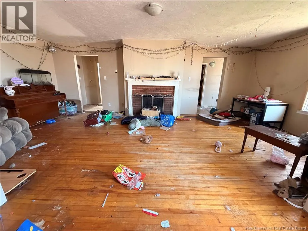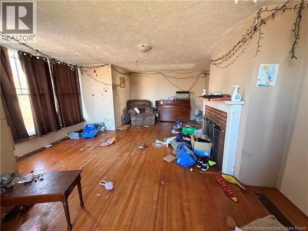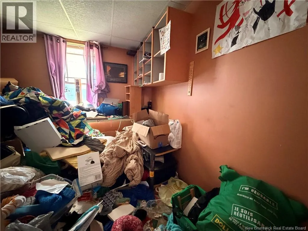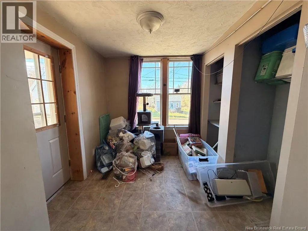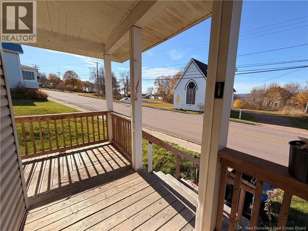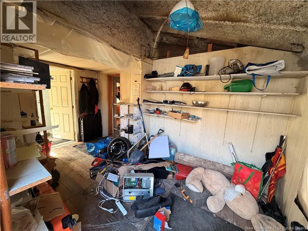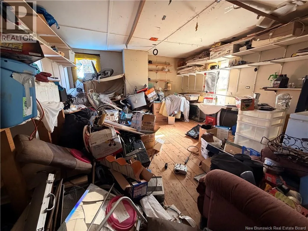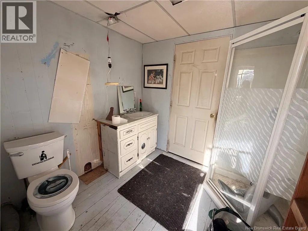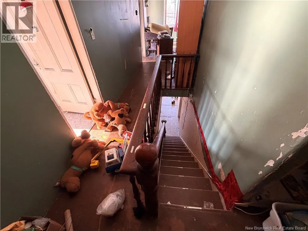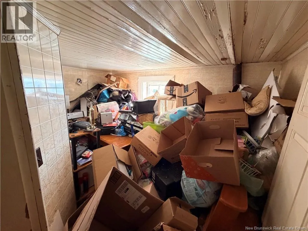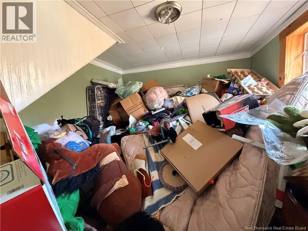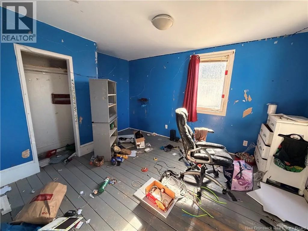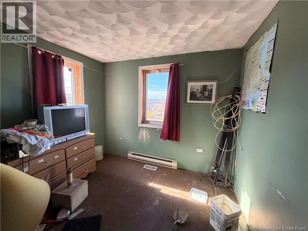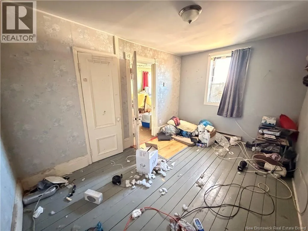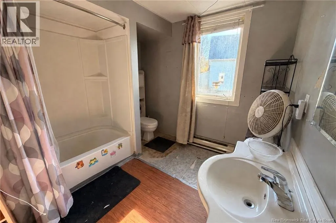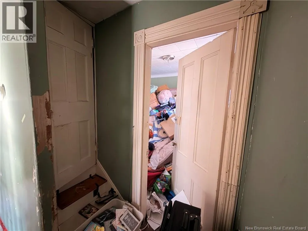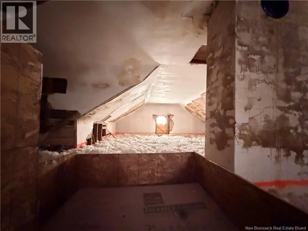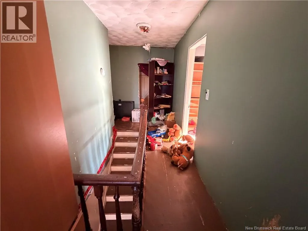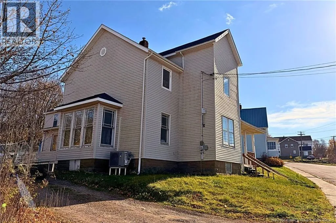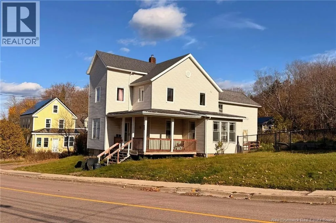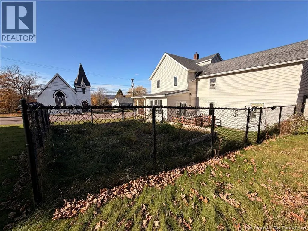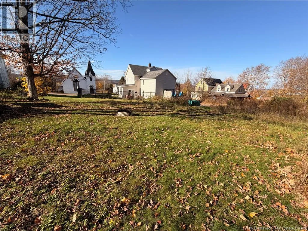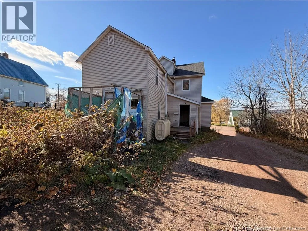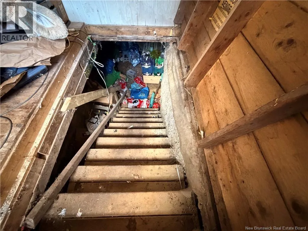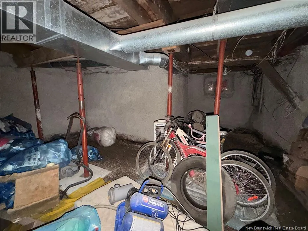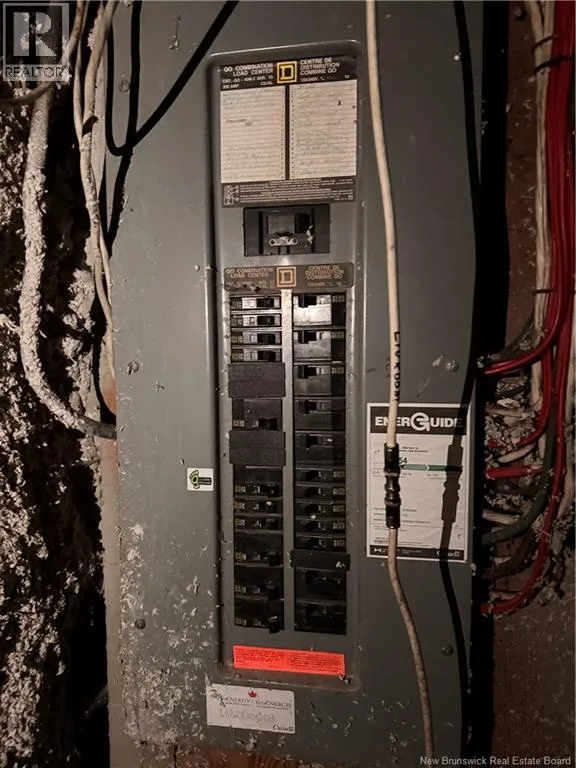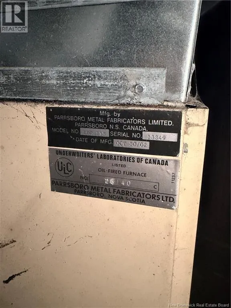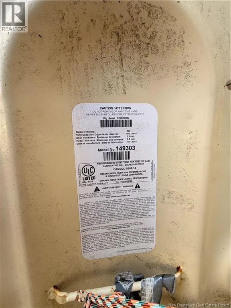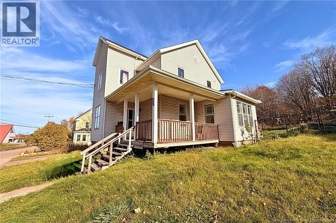
From the Trans Canada Highway exit right onto Walker Road, then continue onto Woodlawn Road. Turn right onto Main Street. The house will be on your right. Priced to sell and ready for a quick close! If you have been looking for an older spacious home with plenty of space and the opportunity to make it your own, this century home on Main Street in Dorchester may be worth a look. Offering 6 bedrooms, 1 full bath and 1 half bath, the home has a large living room, kitchen and dining area, and an additional spacious room on the main level that could serve as a family room. Upstairs, the attic offers the possibility of additional finished space to suit your needs, along with five more rooms, two of which were formerly used as maids' quarters. This home is in need of updating and some work, but offers a good amount of living space and plenty of opportunity for someone with the right plans. The main roof is in good condition, electrical panel has breakers, oil tank dates to 2018, and the Kerr oil furnace is from 2002. The basement is a 6-foot crawl space with a dirt floor and spray foam insulation. The water heater will need replacing, and the windows are older. Outside, the property sits on approximately 0.40 acres with a partially fenced yard. An affordable opportunity to take on a project, bring your ideas and make this older home your own. Great potential for the right buyer at a price that reflects the work required! NOTE: Home is being sold with all contents or AS IS. Some photos have been virtually edited to illustrate the potential. Call today for your private viewing (id:27476)