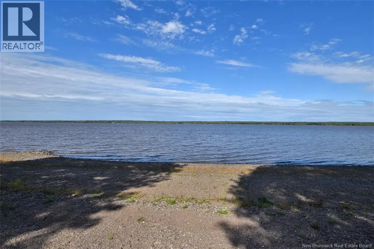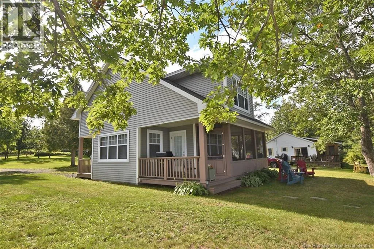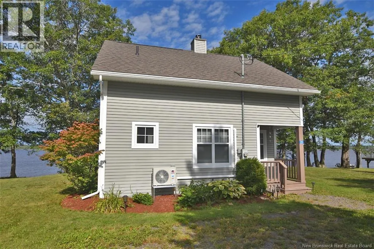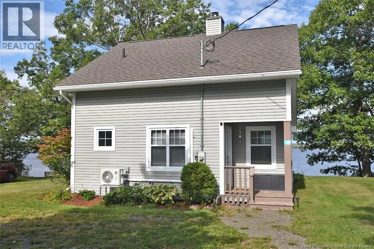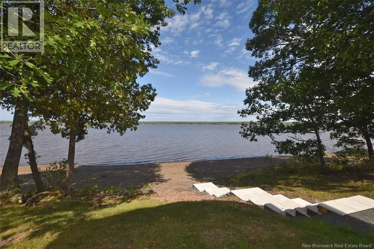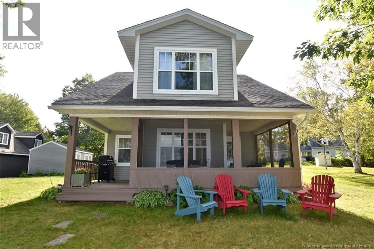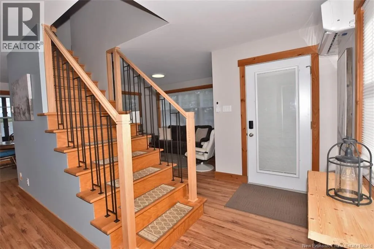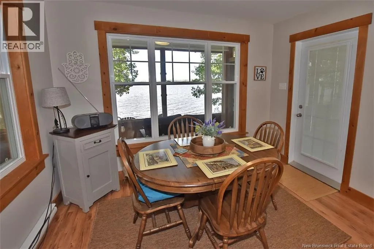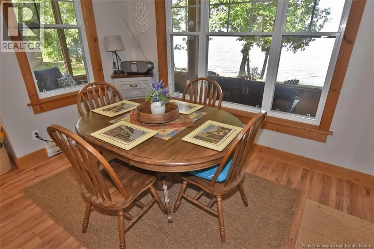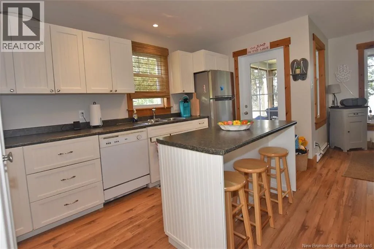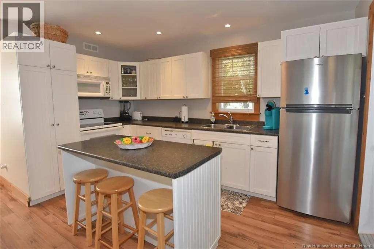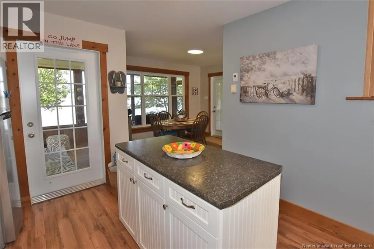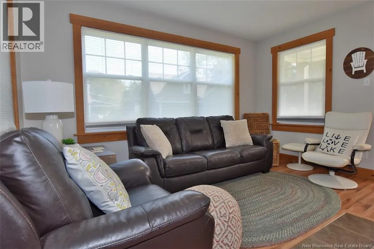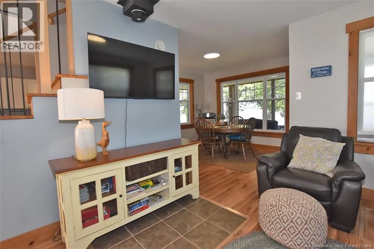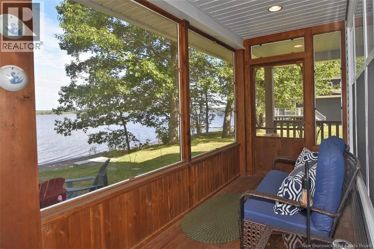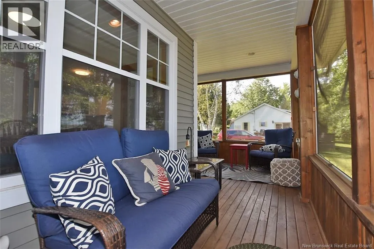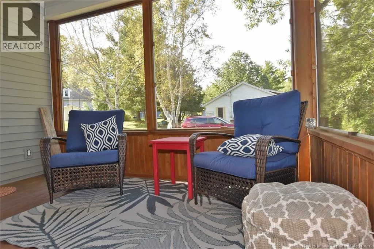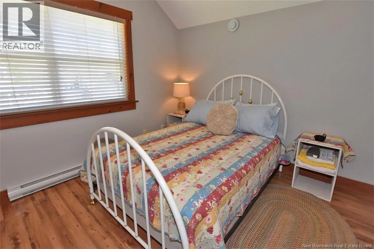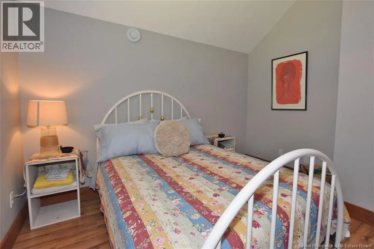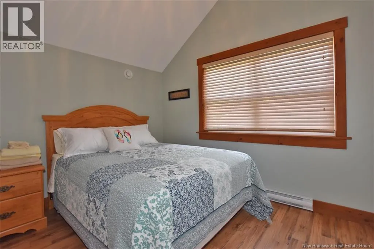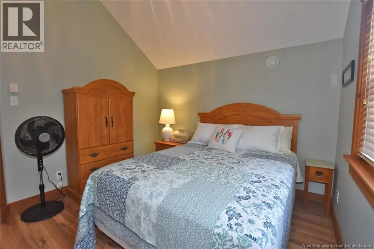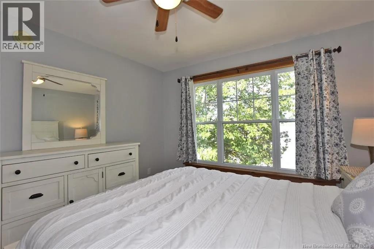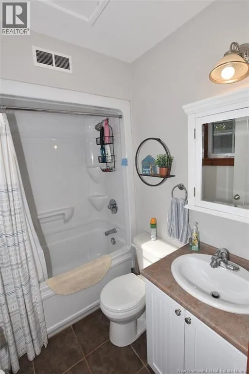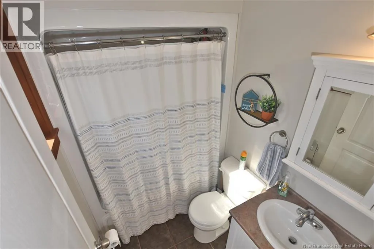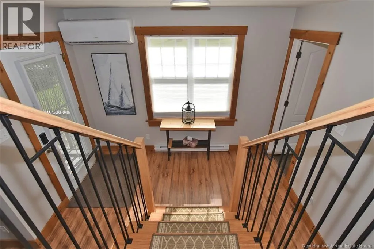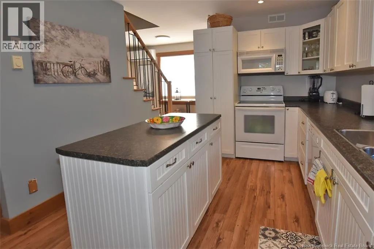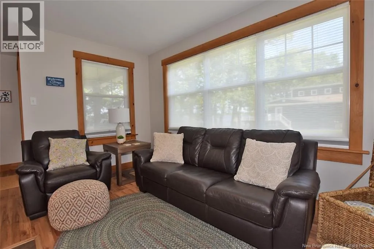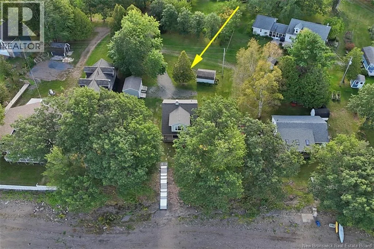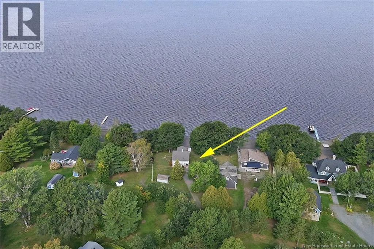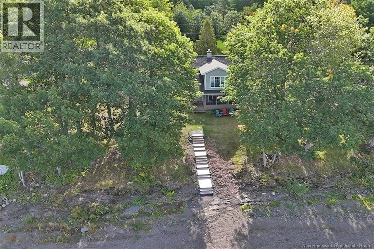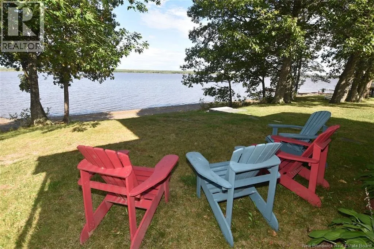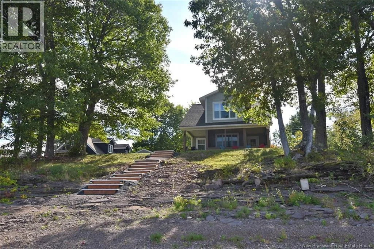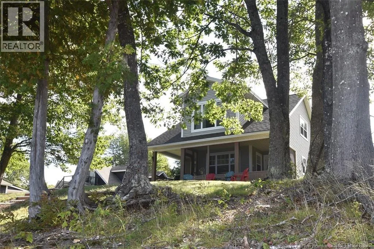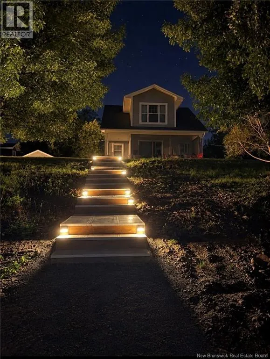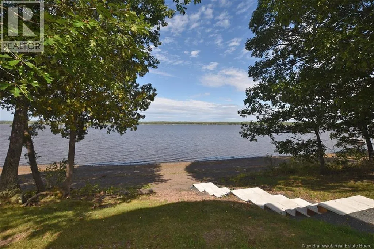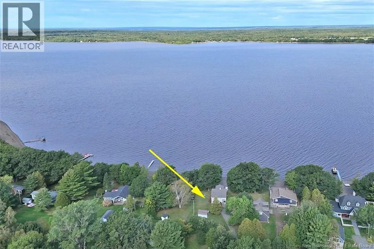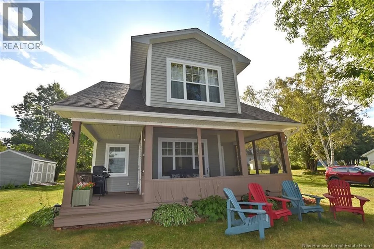
Route 690 to Back Road, take a right on Denton Road and Farmhouse Lane will be down the road on the right Welcome to this charming waterfront property, offering the perfect setting for a cottage or year round retreat. Located in a quiet cottage style neighbourhood, this 3 bedroom, 1 bathroom home sits directly on the water with its own beach and beautiful west facing views. Enjoy the water right from your property, with newly built stairs leading directly down to the beach, making access to the waterfront easy and convenient. The spacious sunroom is the perfect place to relax, enjoy your morning coffee or take in the peaceful surroundings and beautiful sunsets. The home features a new heat pump and new air exchanger, adding modern comfort and efficiency to this well kept waterfront getaway. The property also has a history of Airbnb use, offering potential for rental income for those looking to offset ownership costs or generate additional income. Located approximately 10 minutes from the nearest store, you can enjoy the peace and privacy of the cottage community while still having everyday conveniences close by. Whether you are looking for a summer cottage, a peaceful waterfront escape, an income property or a home to enjoy year round, this property offers a great opportunity to enjoy waterfront living in a quiet and welcoming neighbourhood. (id:27476)