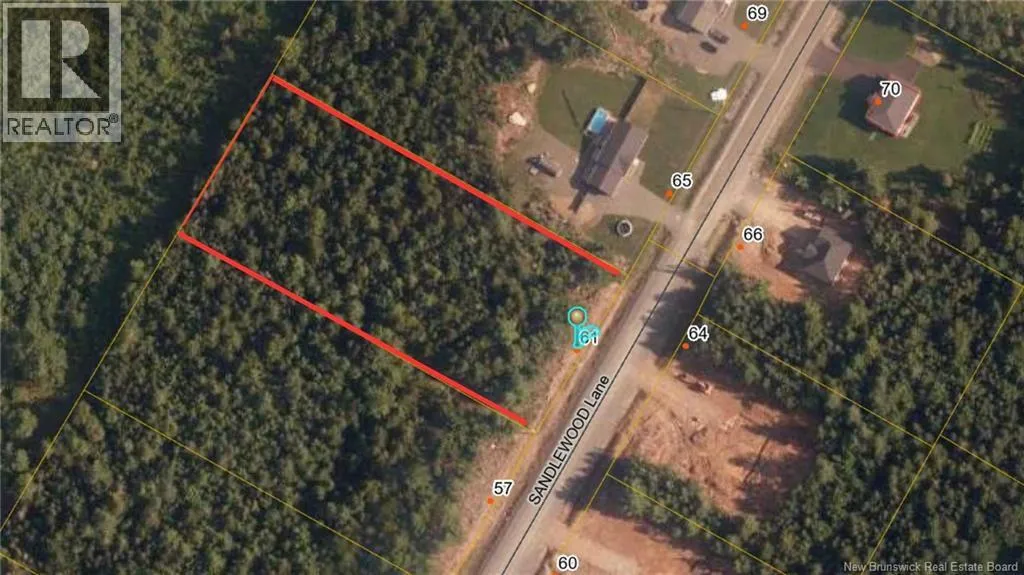
61 Sandlewood Lane, Douglas, New Brunswick E3G 0E7

Listed for:
$689,900
4 beds
3 baths
Listed 24 days ago
House for rent: 61 Sandlewood Lane, Douglas, New Brunswick E3G 0E7

View all 50 photos

About

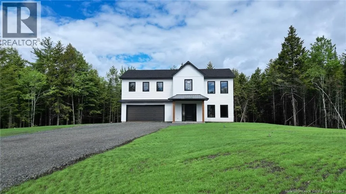
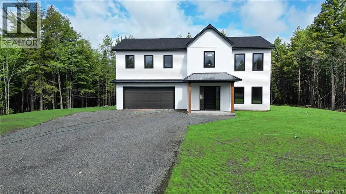
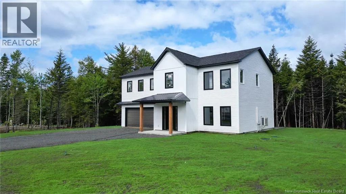
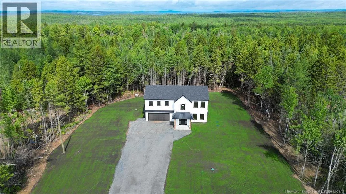
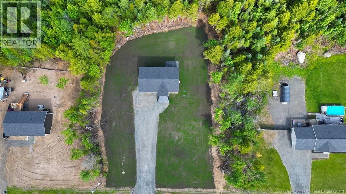
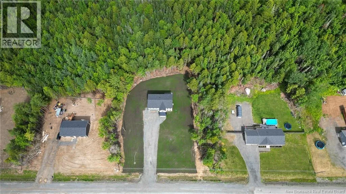
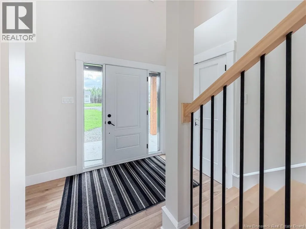
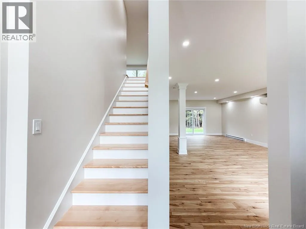
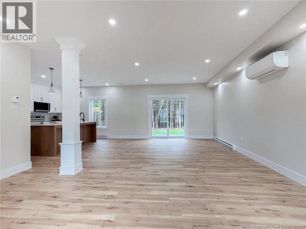
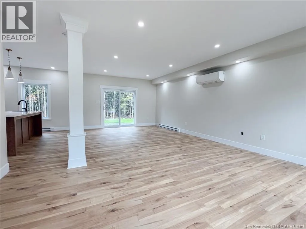
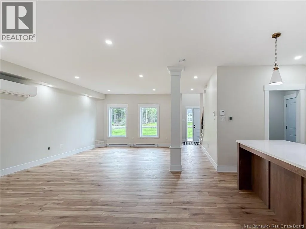
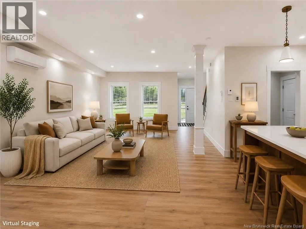
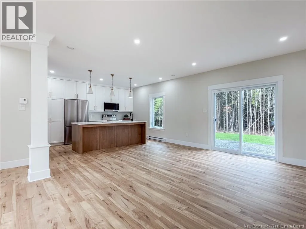
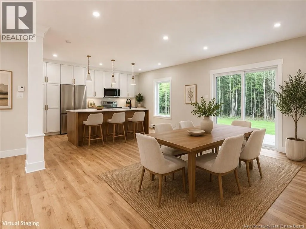
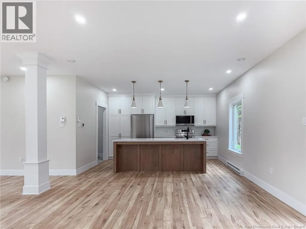
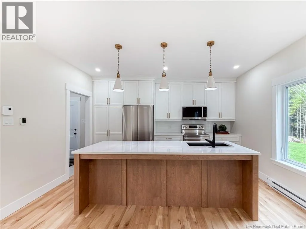
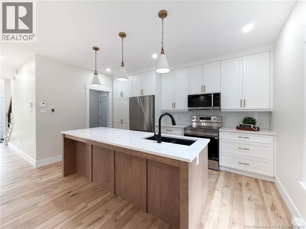
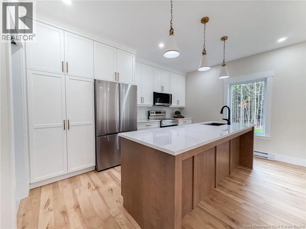
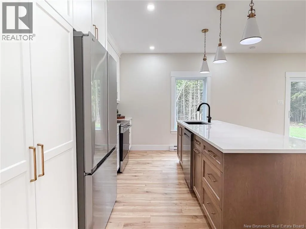
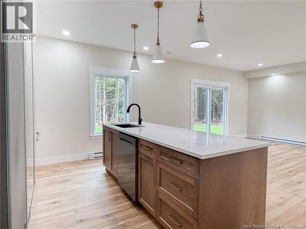
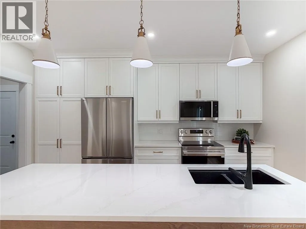
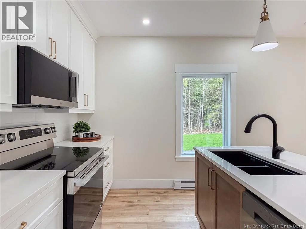
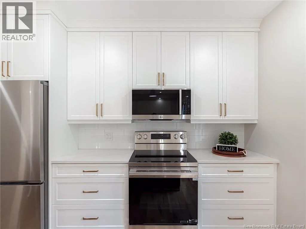
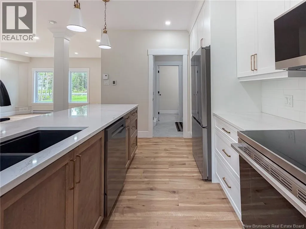
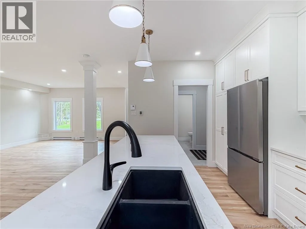
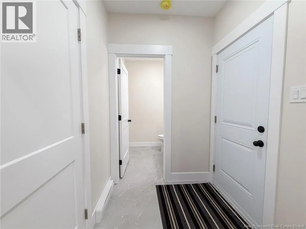
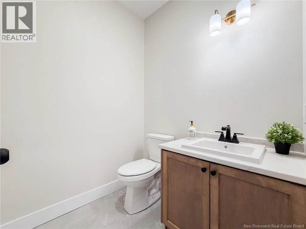
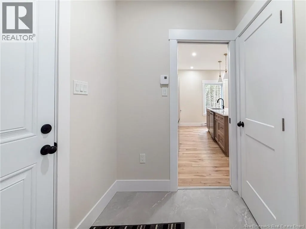
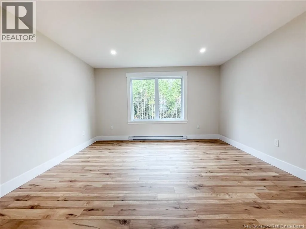
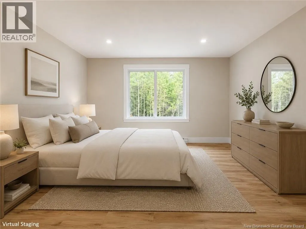
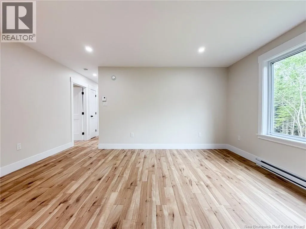
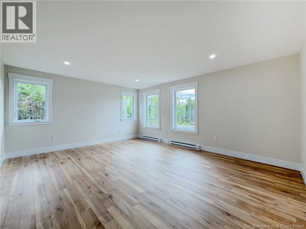
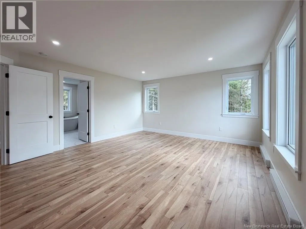
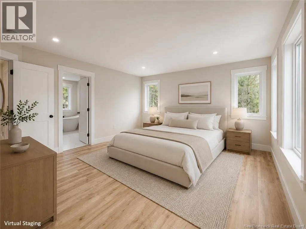
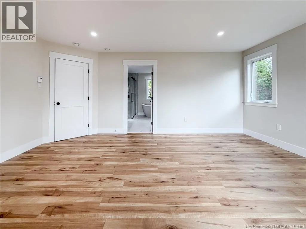
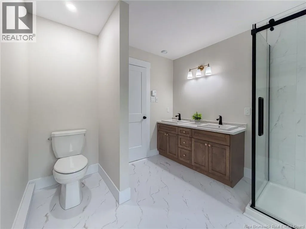
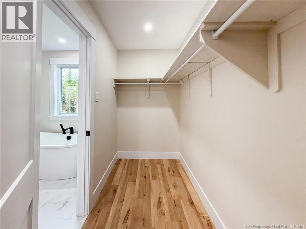
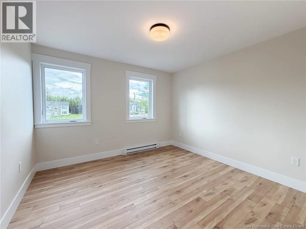
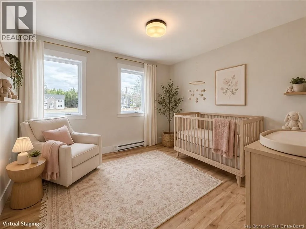
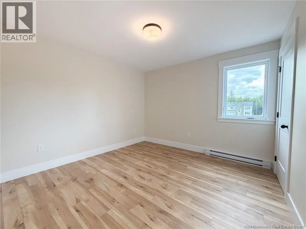
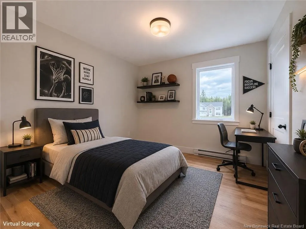
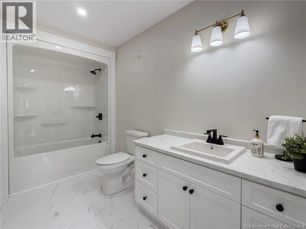
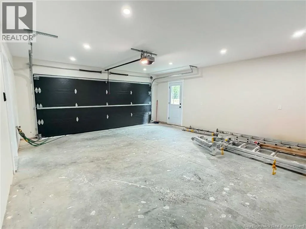
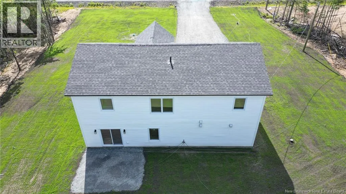
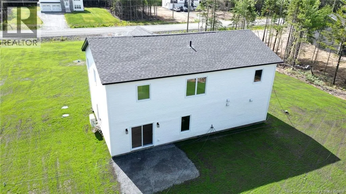
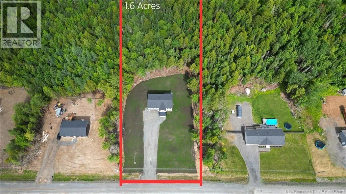
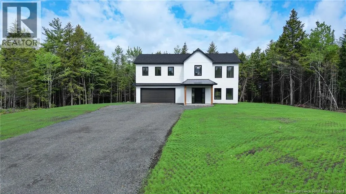
Route 105 to Carlisle Road, Turn Right on Highfield, left on Courtney, and Right on Sandlewood Lane. Welcome to 61 Sandlewood Lane, a beautifully crafted new construction two-level-on-grade home situated on over 1.5 acres. Offering a unique layout that stands out from the ordinary, this home combines modern design with everyday comfort. Step inside from the covered front veranda to a bright open-concept main level where the living room, dining area, and kitchen come together to create the perfect space for gathering with family and friends. A convenient half bath and access to the attached double-car garage complete this level. Upstairs, the spacious primary suite features a walk-in closet and a stunning ensuite with a stand-alone tub, walk-in shower, and double vanity, while three additional bedrooms, a full bathroom, a cozy sitting area, and second-floor laundry provide plenty of room for the whole family. With kitchen appliances included and nothing left to do but move in, this exceptional home offers the perfect balance of space, style, and convenience. (id:27476)


Property Highlights

MLS® Number
NB142396
Type
Single Family
Ownership Type
Freehold
Land Size
6491 m2

Building

Building Type
House
Square Footage
2124 sqft
Bathrooms Total
3
Bedrooms Above Ground
4
Bedrooms Total
4
Exterior Finish
Vinyl
Fireplace Present
No
Basement Type
Basement Features
Building Heating Type
Baseboard heaters, Heat Pump
Heating Fuel
Electric
Building Cooling Type
Heat Pump

Utilities

Water
Drilled Well, Well
Utility Sewer
Septic System

Room Layout

Other
Main level
4'5'' x 11'7''
Ensuite
Main level
9'3'' x 11'7''
Primary Bedroom
Main level
17'0'' x 14'11''
Bath (# pieces 1-6)
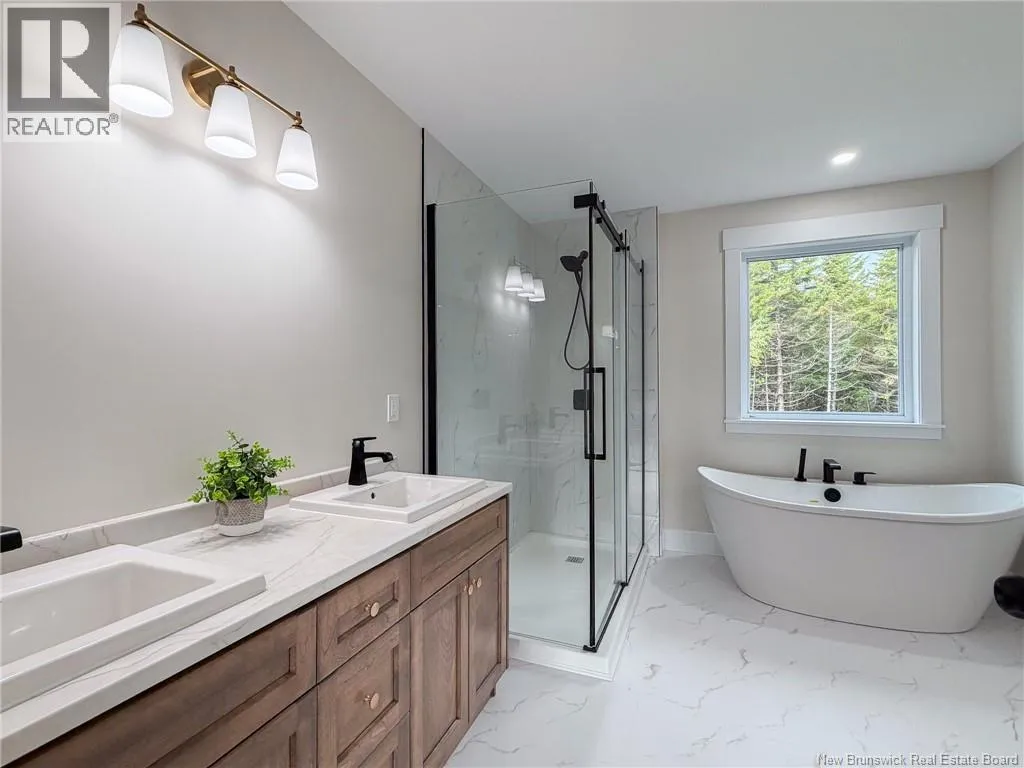
Main level
5'10'' x 11'11''
Family room
Main level
13'8'' x 26'10''
Bedroom
Main level
11'2'' x 11'0''
Bedroom
Main level
11'3'' x 12'3''
Bedroom
Main level
11'4'' x 11'11''
Bath (# pieces 1-6)
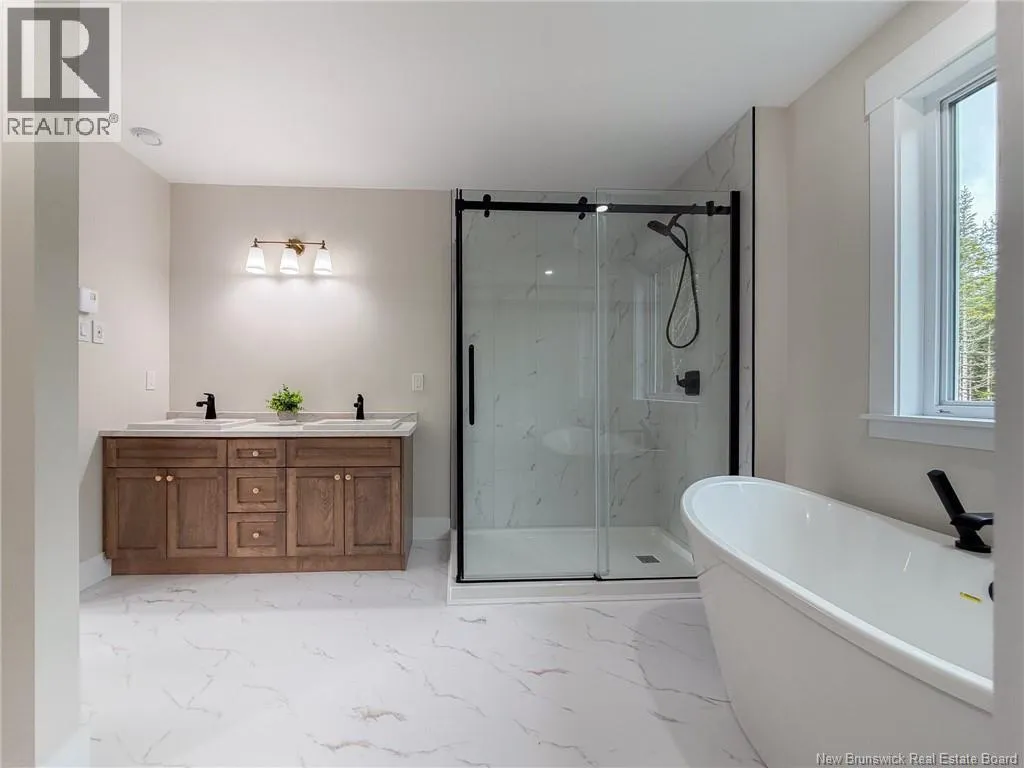
Main level
5'6'' x 5'11''
Foyer
Main level
9'4'' x 5'7''
Living room/Dining room
Main level
17'0'' x 27'2''
Kitchen
Main level
8'11'' x 20'11''

Location

Learn more about this property
Listing provided by:
The Right Choice Realty
MLS® number:
NB142396
Agent:
Taylor Forsythe
*Indicates required field
Name is required
Email is required
Please enter a valid phone number (e.g., 416-111-1111).