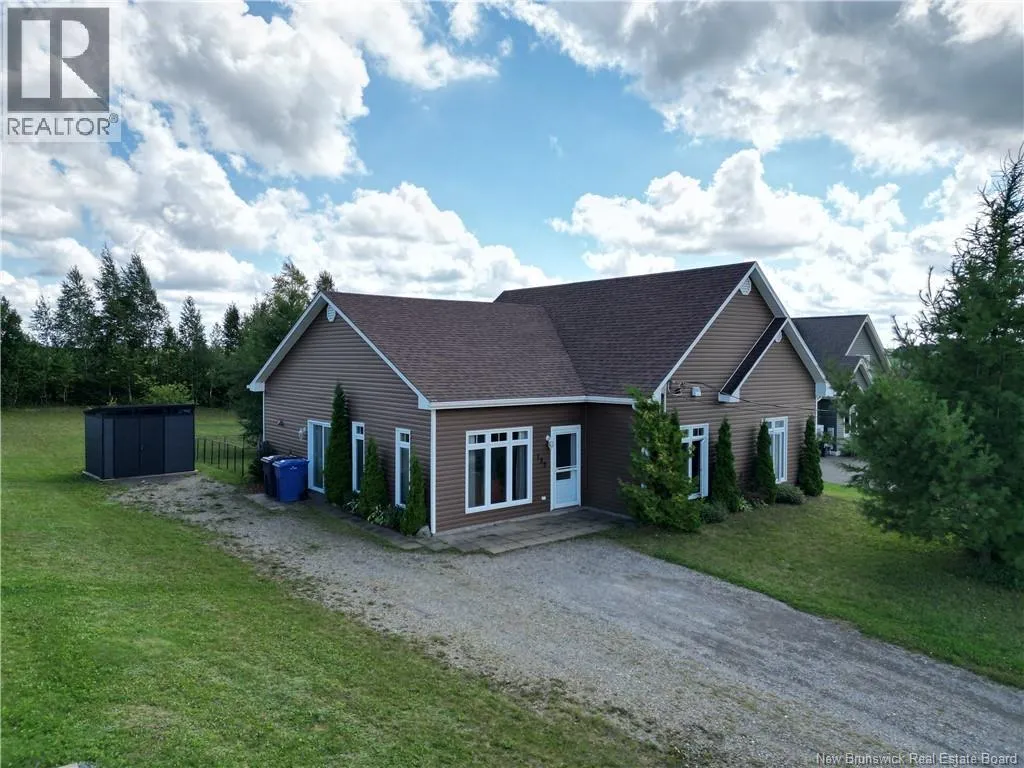
132 Des Érables Street, Drummond, New Brunswick E3Y 3Y7

Listed for:
$225,000
3 beds
2 baths
Listed 43 days ago
House for rent: 132 Des Érables Street, Drummond, New Brunswick E3Y 3Y7

View all 38 photos

About

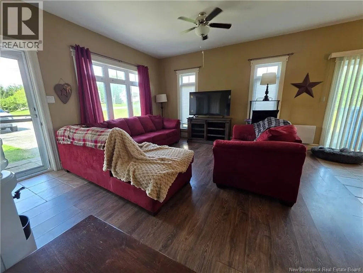
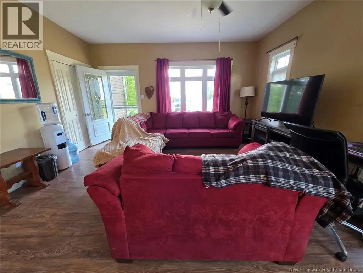
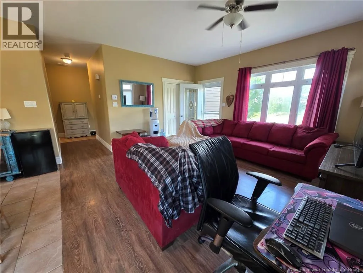
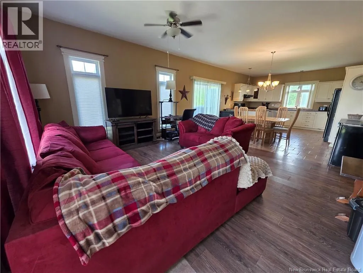
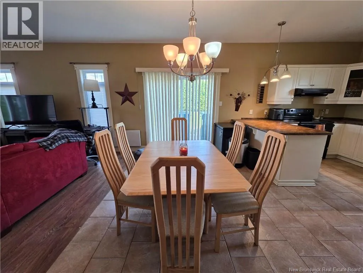
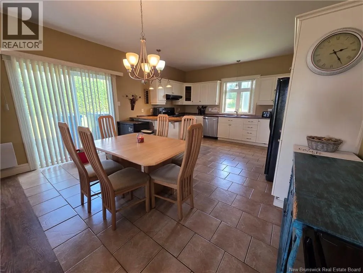
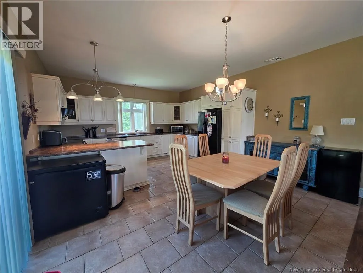
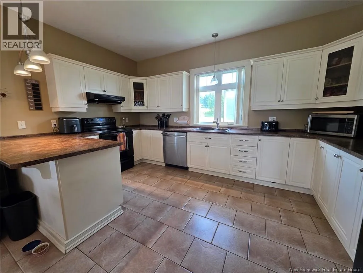
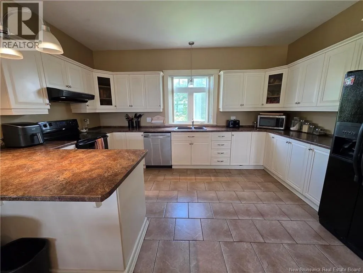
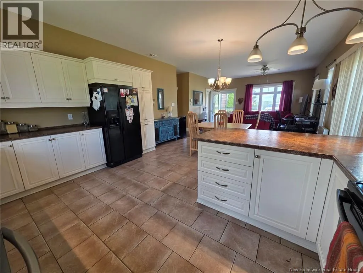
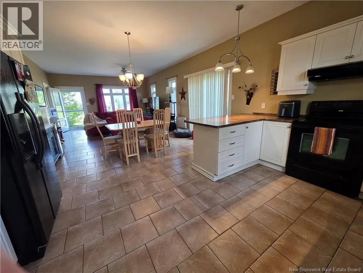
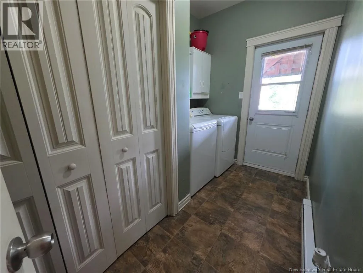
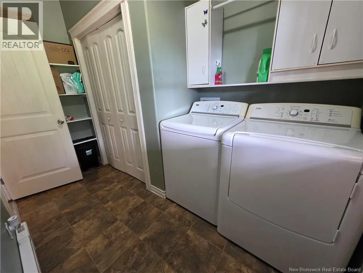
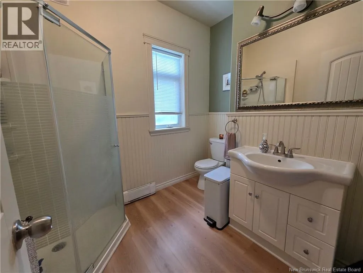
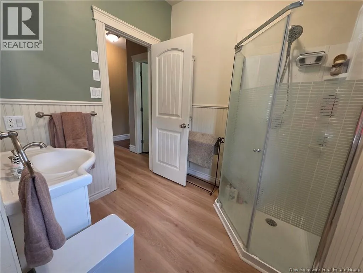
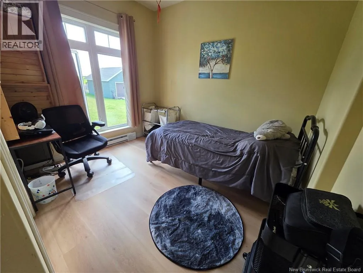
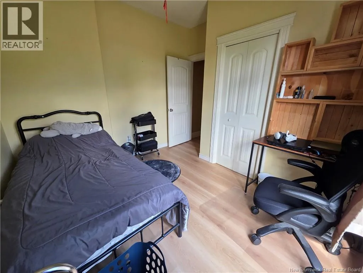
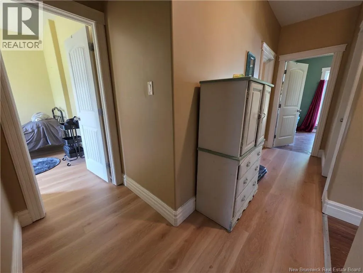
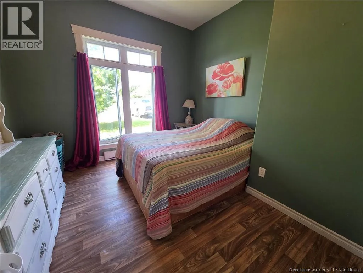
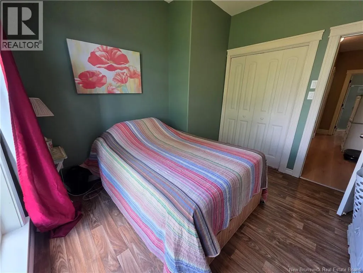
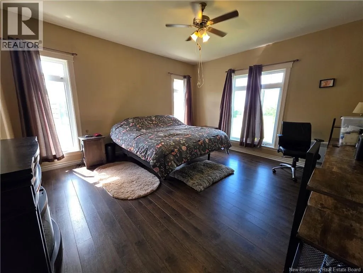
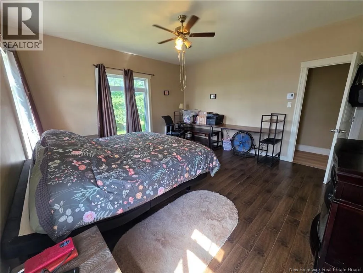
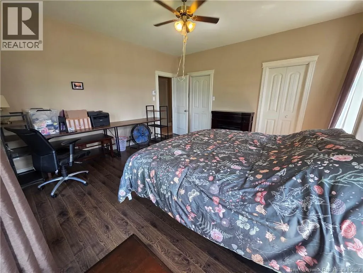
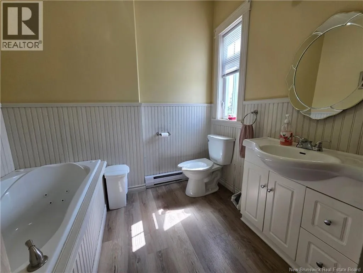
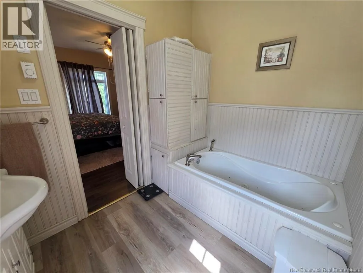
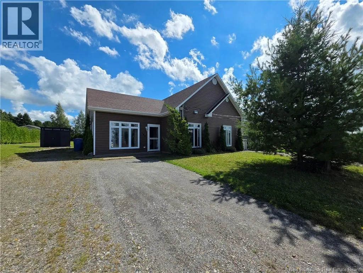
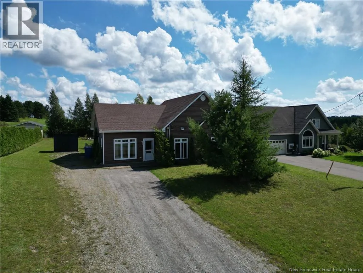
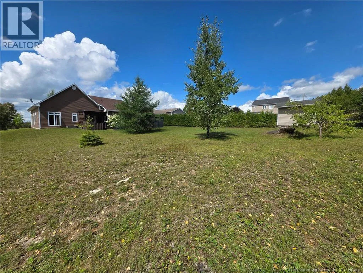
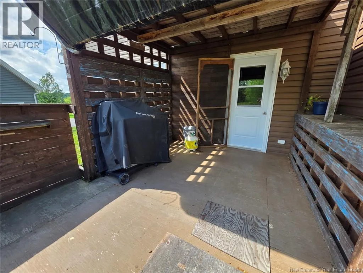
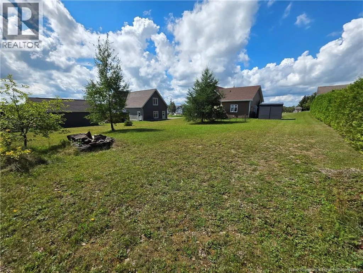
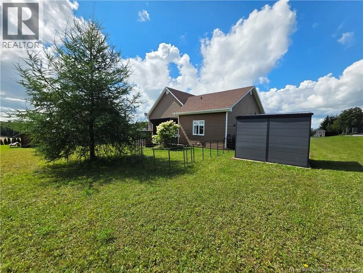
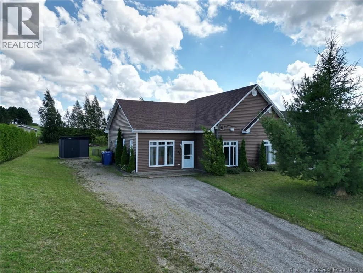
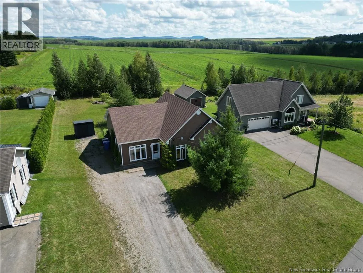
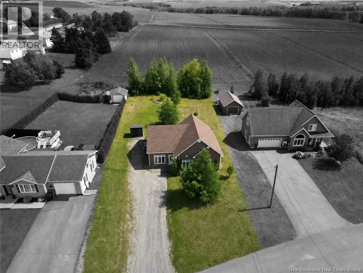
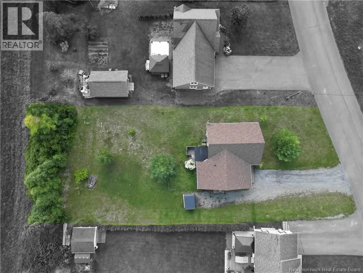
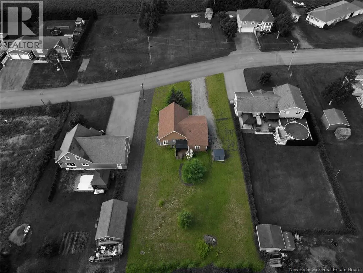
From Route 108 take Rue Lang in Drummond, turn left on Gilbert St, then right on Rue Des Érables, the property will be on your left, a sign will be posted. Welcome to this beautiful single-level home, built in 2011 and thoughtfully designed for comfortable, convenient living. Built on a slab and featuring 9-foot ceilings throughout, the home offers a seamless open-concept layout, with the kitchen, dining, and living areas flowing effortlessly together, perfect for both everyday living and entertaining. The well-designed layout offers both privacy and comfort, with a spacious primary bedroom featuring a walk-in closet and private ensuite complete with a relaxing jet tub, two additional bedrooms and a second full bathroom provide plenty of space for family, guests, or a home office and a separate laundry room adds convenience and includes direct access to the backyard. Step outside onto the back deck and enjoy the generous backyard, offering plenty of space and lots of potential to create your ideal outdoor retreat. Located in a quiet, dead-end, family-oriented neighborhood, this home offers a wonderful combination of comfort, functionality, and peaceful surroundings. (id:27476)


Property Highlights

MLS® Number
NB146571
Type
Single Family
Ownership Type
Freehold
Land Size
1520 m2

Building

Building Type
House
Storeys
1.00
Square Footage
1254 sqft
Bathrooms Total
2
Bedrooms Above Ground
3
Bedrooms Total
3
Exterior Finish
Vinyl
Fireplace Present
No
Basement Type
Basement Features
Building Heating Type
Baseboard heaters
Heating Fuel
Building Cooling Type

Utilities

Water
Municipal water
Utility Sewer
Municipal sewage system

Room Layout

Utility room
Main level
6'4'' x 4'7''
Bedroom
Main level
10'7'' x 10'2''
Other
Main level
6'9'' x 6'1''
3pc Ensuite bath
Main level
6'9'' x 8'2''
Primary Bedroom
Main level
14'5'' x 15'1''
Bedroom
Main level
10'9'' x 8'10''
Bath (# pieces 1-6)
Main level
7'0'' x 9'3''
Laundry room
Main level
10'11'' x 6'8''
Living room
Main level
15'4'' x 14'11''
Kitchen/Dining room
Main level
18'7'' x 14'11''

Location

Learn more about this property
Listing provided by:
Royal LePage Prestige
MLS® number:
NB146571
Agent:
Betsy Boudreau
*Indicates required field
Name is required
Email is required
Please enter a valid phone number (e.g., 416-111-1111).